
515 Garrison Forest Rd, Owings Mills, MD 21117
Local realty services provided by:Better Homes and Gardens Real Estate Realty Connect
515 Garrison Forest Rd,Owings Mills, MD 21117
$840,000
- 4 Beds
- 4 Baths
- - sq. ft.
- Single family
- Sold
Listed by: courtney lowenthal, julie singer
Office: northrop realty
MLS#:MDBC2158934
Source:BRIGHTMLS
Sorry, we are unable to map this address
Price summary
- Price:$840,000
About this home
Introducing this exceptional four bedroom, three and a half bathroom home tucked away at the end of a long private driveway on a 1.53-acre lot surrounded by trees in Greenspring Valley. This peaceful oasis offers three finished levels of light-filled living space. Double doors welcome you into a two-story foyer featuring luxury vinyl plank flooring, a neutral color theme, and elegant crown molding that continues throughout the main level. The inviting front living room flows seamlessly into the dining room, creating ideal spaces for both entertaining and everyday living. The kitchen is equipped with stainless steel appliances, granite countertops, an island, and a pantry. Just beyond, the breakfast nook showcases a vaulted ceiling with new skylights and sliding glass doors leading to the deck. A cozy family room with a wood-burning fireplace provides the perfect place to unwind. A half bathroom and laundry room with access to the two-car garage and a large walk-in storage closet complete the main level. Upstairs, the primary suite serves as a luxurious retreat with two walk-in closets and a private balcony. The en-suite bathroom features a walk-in shower with dual shower heads, a soaking tub, skylight, and dual sink vanity. Three additional bedrooms and a shared hall bathroom complete the upper level. The finished walk-out lower level offers a massive recreation room with a full second kitchen, ideal for entertaining or a guest suite. A third full bathroom includes a walk-in shower, while a versatile den behind glass doors is well suited for an office, movie room, gym, or potential bedroom. Utility and storage rooms are also located on this level. Enjoy the scenic surroundings from the deck overlooking the backyard and wooded setting, or relax on the rear patio below, all enclosed by an 8-foot fence. Recent updates include a new roof and breakfast room skylights in 2025; water heater, well pump, and furnace in 2024; and a washer, dryer, half bathroom update, and luxury vinyl plank flooring in 2023. Additional highlights include zoned heating and cooling and leased solar panels....
Contact an agent
Home facts
- Year built:1999
- Listing ID #:MDBC2158934
- Added:72 day(s) ago
- Updated:July 16, 2026 at 06:03 AM
Rooms and interior
- Bedrooms:4
- Total bathrooms:4
- Full bathrooms:3
- Half bathrooms:1
- Flooring:Carpet, Ceramic Tile, Luxury Vinyl Plank
- Dining Description:Dining Area, Dining Room, Formal/Separate Dining Room
- Bathrooms Description:Bathroom 2, Bathroom 3, Half Bath, Primary Bath(s), Primary Bathroom
- Kitchen Description:Breakfast Area, Built-In Microwave, Crown Moldings, Dishwasher, Disposal, Energy Efficient Appliances, Exhaust Fan, Extra Refrigerator/Freezer, Icemaker, Kitchen - Eat-In, Kitchen - Island, Oven/Range - Electric, Pantry, Recessed Lighting, Refrigerator, Stainless Steel Appliances, Upgraded Countertops, Water Dispenser, Water Heater
- Bedroom Description:Primary Bedroom, Walk In Closet(s)
- Basement:Yes
- Basement Description:Connecting Stairway, Daylight, Full, Fully Finished, Heated, Improved, Interior Access, Outside Entrance, Rear Entrance, Walkout Level, Windows
Heating and cooling
- Cooling:Ceiling Fan(s), Central A/C, Programmable Thermostat, Zoned
- Heating:Forced Air, Natural Gas, Programmable Thermostat, Zoned
Structure and exterior
- Roof:Architectural Shingle
- Year built:1999
- Lot Features:Backs to Trees, Front Yard, Landscaping, No Thru Street, Partly Wooded, Premium, Private, Rear Yard, Secluded, SideYard(s), Trees/Wooded
- Architectural Style:Colonial
- Construction Materials:Brick, Vinyl Siding
- Exterior Features:Deck(s), Exterior Lighting, Gutter System, Patio(s)
- Foundation Description:Permanent
- Levels:3 Story
Utilities
- Water:Private, Well
- Sewer:Private Septic Tank, Septic Exists
Finances and disclosures
- Price:$840,000
- Tax amount:$8,352 (2025)
Features and amenities
- Laundry features:Dryer, Laundry, Washer
- Amenities:Ceiling Fan(s), Crown Moldings, Double Pane Windows, Insulated Windows, Recessed Lighting, Skylight(s), Transom Windows
Parking
- Parking description:Asphalt Driveway, Attached Garage, Garage - Side Entry, Garage Door Opener, Inside Access
- Garage:Yes
- Garage spaces:2
New listings near 515 Garrison Forest Rd
- New
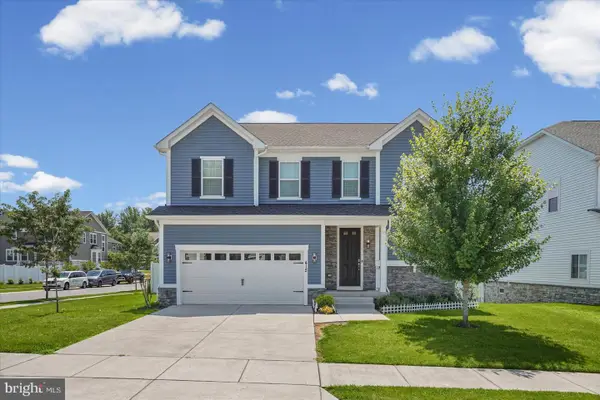 $885,000Active4 beds 4 baths3,885 sq. ft.
415 Crystal Downs Ct, OWINGS MILLS, MD 21117
MLS# MDBC2169904Listed by: EXP REALTY, LLC - Coming Soon
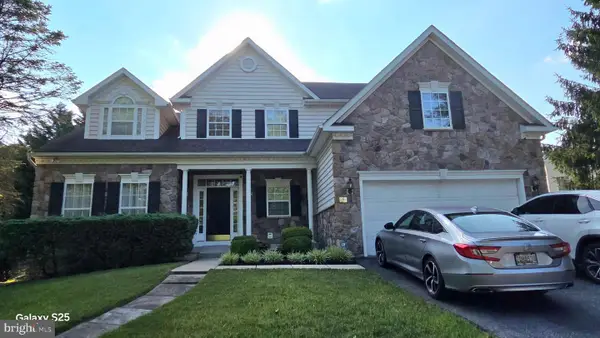 $780,000Coming Soon4 beds 4 baths
855 Queens Park Dr, OWINGS MILLS, MD 21117
MLS# MDBC2169930Listed by: TAYLOR PROPERTIES - New
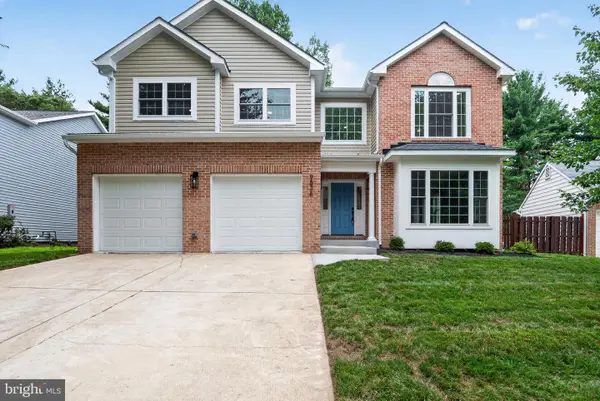 $639,000Active4 beds 3 baths
9536 Meadows Farm Dr, OWINGS MILLS, MD 21117
MLS# MDBC2169892Listed by: LONG & FOSTER REAL ESTATE, INC. - New
 $365,000Active3 beds 4 baths1,776 sq. ft.
8006 Green Valley Ln, OWINGS MILLS, MD 21117
MLS# MDBC2169830Listed by: LONG & FOSTER REAL ESTATE, INC. - Coming Soon
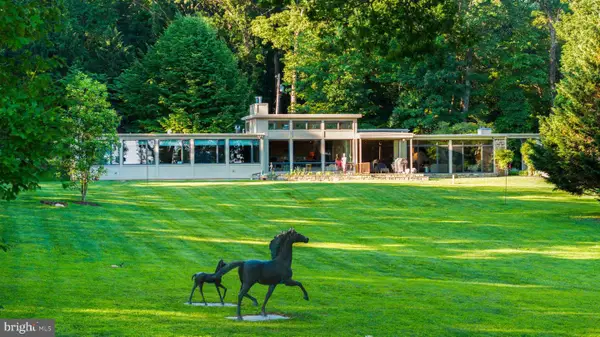 $3,500,000Coming Soon6 beds 7 baths
40 Caveswood Ln, OWINGS MILLS, MD 21117
MLS# MDBC2169734Listed by: KRAUSS REAL PROPERTY BROKERAGE - Coming Soon
 $484,900Coming Soon3 beds 4 baths
10104 Lyons Mill Rd, OWINGS MILLS, MD 21117
MLS# MDBC2169480Listed by: ARAGON REAL ESTATE LLC - Coming Soon
 $429,900Coming Soon3 beds 4 baths
4607 Ashforth Way, OWINGS MILLS, MD 21117
MLS# MDBC2169570Listed by: KELLER WILLIAMS REALTY CENTRE - New
 $195,000Active3 beds 4 baths1,570 sq. ft.
133 Gentlebrook Rd, OWINGS MILLS, MD 21117
MLS# MDBC2169592Listed by: KELLER WILLIAMS PREFERRED PROPERTIES - New
 $350,000Active3 beds 4 baths1,684 sq. ft.
14 Spirit Ln, OWINGS MILLS, MD 21117
MLS# MDBC2169644Listed by: SAMSON PROPERTIES  $380,000Pending3 beds 4 baths1,640 sq. ft.
4500 Ingham, OWINGS MILLS, MD 21117
MLS# MDBC2169510Listed by: EPIQUE REALTY


Protect your home and budget from life's surprises with an Assurant Home Warranty, backed by a partner that supports you through every step of homeownership. Explore Plans.
© 2026 Better Homes and Gardens Real Estate LLC. An Anywhere Real Estate company. All rights reserved. Better Homes and Gardens® Real Estate is a registered trademark owned by Meredith Operations Corporation, licensed to Better Homes and Gardens Real Estate LLC and used with permission. Better Homes and Gardens Real Estate LLC fully supports the principles of the Fair Housing Act and the Equal Opportunity Act. Listing information is deemed reliable but is not guaranteed accurate.
Each office is independently owned and operated.
Any services or products provided by third parties are not provided by, affiliated with or related to Better Homes and Gardens Real Estate LLC, or its affiliated companies.