
855 Queens Park Dr, Owings Mills, MD 21117
Local realty services provided by:Better Homes and Gardens Real Estate Realty Connect
855 Queens Park Dr,Owings Mills, MD 21117
$729,900
- 4 Beds
- 4 Baths
- 4,402 sq. ft.
- Single family
- Active
Listed by: anh q dang
Office: taylor properties
MLS#:MDBC2169930
Source:BRIGHTMLS
Price summary
- Price:$729,900
- Price per sq. ft.:$165.81
- Monthly HOA dues:$55
About this home
Price reduced. Nestled in the prestigious Worthington Overlook community, this exquisite Colonial-style residence offers a harmonious blend of luxury and comfort. Built in 2003, this stunning home spans an impressive 4,402 square feet, showcasing meticulous craftsmanship and high-end finishes throughout. Step inside to discover an inviting open floor plan that seamlessly connects the family room, dining area, and gourmet kitchen. The heart of the home features upgraded countertops, a spacious kitchen island, and top-of-the-line appliances, including a double wall oven and gas cooktop, perfect for culinary enthusiasts. The breakfast area is bathed in natural light, creating a warm and welcoming space for morning gatherings. Elegant details abound, from the crown moldings and chair railings to the beautiful wood floors that flow throughout the main level. The family room, complete with a cozy fireplace adorned with glass doors and a stylish mantel, invites relaxation and cherished moments with loved ones. An entry-level bedroom offers convenience and flexibility, while the luxurious primary suite boasts a spa-like bathroom with a whirlpool tub, providing a serene retreat at the end of the day. The fully finished basement expands your living space, offering endless possibilities for entertainment, recreation, or a private home office. Recessed lighting and thoughtful design elements enhance the ambiance, making this home perfect for both intimate gatherings and grand celebrations. Outside, the property is beautifully landscaped, creating a picturesque setting for outdoor enjoyment. The expansive deck is ideal for al fresco dining or simply soaking in the tranquility of your surroundings. Additional features include flood lights for added security and sidewalks that enhance the neighborhood's charm. With a two-car attached garage and off-street parking, convenience is at your fingertips. Security features such as an electric alarm and intercom system provide peace of mind, allowing you to fully embrace the exclusive lifestyle this home offers. Experience the perfect blend of luxury, comfort, and sophistication in this remarkable residence, where every detail has been thoughtfully curated to create a true sense of home....
Contact an agent
Home facts
- Year built:2003
- Subdivision & Development:WORTHINGTON OVERLOOK
- Listing ID #:MDBC2169930
- Added:99 day(s) ago
- Updated:October 23, 2026 at 02:00 PM
Rooms and interior
- Bedrooms:4
- Total bathrooms:4
- Full bathrooms:3
- Half bathrooms:1
- Dining Description:Dining Area, Dining Room
- Bathrooms Description:Bathroom 2, Bathroom 3, Primary Bath(s), WhirlPool/HotTub
- Kitchen Description:Breakfast Area, Cooktop, Crown Moldings, Dishwasher, Disposal, Exhaust Fan, Icemaker, Kitchen - Eat-In, Kitchen - Island, Microwave, Oven - Double, Oven - Self Cleaning, Oven - Wall, Oven/Range - Gas, Recessed Lighting, Refrigerator, Upgraded Countertops
- Bedroom Description:Entry Level Bedroom, Primary Bedroom
- Basement:Yes
- Basement Description:Fully Finished
- Living area:4,402 sq. ft.
Heating and cooling
- Cooling:Ceiling Fan(s), Central A/C
- Heating:Forced Air, Natural Gas, Zoned
Structure and exterior
- Roof:Asphalt
- Year built:2003
- Building area:4,402 sq. ft.
- Lot area:0.24 Acres
- Lot Features:Landscaping
- Architectural Style:Colonial
- Construction Materials:Stone, Vinyl Siding
- Exterior Features:Deck(s), Flood Lights, Sidewalks
- Foundation Description:Permanent
- Levels:3 Story
Schools
- High school:FRANKLIN
Utilities
- Water:Public
- Sewer:Public Sewer
Finances and disclosures
- Price:$729,900
- Price per sq. ft.:$165.81
- Tax amount:$7,171 (2025)
Features and amenities
- Laundry features:Dryer, Washer
- Amenities:Attic, Bay/Bow Windows, Cable TV Available, Chair Railings, Crown Moldings, Curved Staircase, Double Pane Windows, Electric Alarm, Intercom, Recessed Lighting, Window Treatments
Parking
- Parking description:Attached Garage, Garage - Front Entry, Off Street
- Garage:Yes
- Garage spaces:2
New listings near 855 Queens Park Dr
- Coming Soon
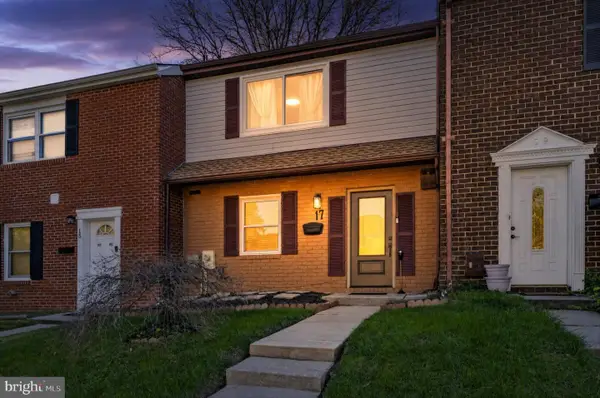 $285,000Coming Soon2 beds 3 baths1,490 sq. ft.
17 Cornbury Ct, OWINGS MILLS, MD 21117
MLS# MDBC2179230Listed by: DOUGLAS REALTY LLC - Coming Soon
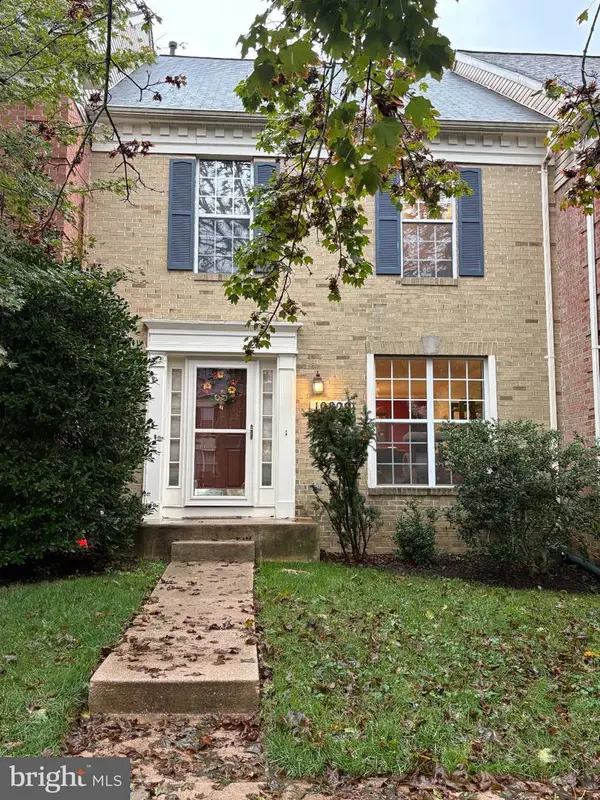 $370,000Coming Soon3 beds 4 baths2,072 sq. ft.
10829 Sherwood Hill Rd, OWINGS MILLS, MD 21117
MLS# MDBC2178448Listed by: LONG & FOSTER REAL ESTATE, INC. - Coming Soon
 Coming Soon4 beds 4 baths2,436 sq. ft.
9213 Harvest Rush Rd, OWINGS MILLS, MD 21117
MLS# MDBC2177184Listed by: CORNER HOUSE REALTY - Coming Soon
 $629,999Coming Soon5 beds 4 baths2,685 sq. ft.
7 Lancashire Ct, OWINGS MILLS, MD 21117
MLS# MDBC2179278Listed by: S. LEE MARTIN REAL ESTATE, LLC - New
 $399,900Active3 beds 3 baths2,670 sq. ft.
5113 Spring Willow Ct, OWINGS MILLS, MD 21117
MLS# MDBC2178068Listed by: EXP REALTY, LLC - Open Sat, 12 to 2pmNew
 $490,000Active4 beds 3 baths2,635 sq. ft.
9915 Middle Mill Dr #22, OWINGS MILLS, MD 21117
MLS# MDBC2179122Listed by: LONG & FOSTER REAL ESTATE, INC. - Open Sat, 1 to 3pmNew
 $850,000Active5 beds 4 baths5,181 sq. ft.
7 Bridlewood Ct, OWINGS MILLS, MD 21117
MLS# MDBC2178714Listed by: NORTHROP REALTY - New
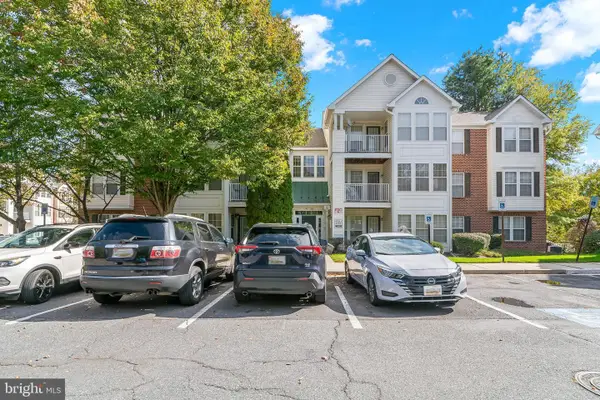 $225,000Active2 beds 2 baths1,193 sq. ft.
4773 Shellbark Rd #4773, OWINGS MILLS, MD 21117
MLS# MDBC2173274Listed by: CUMMINGS & CO. REALTORS - New
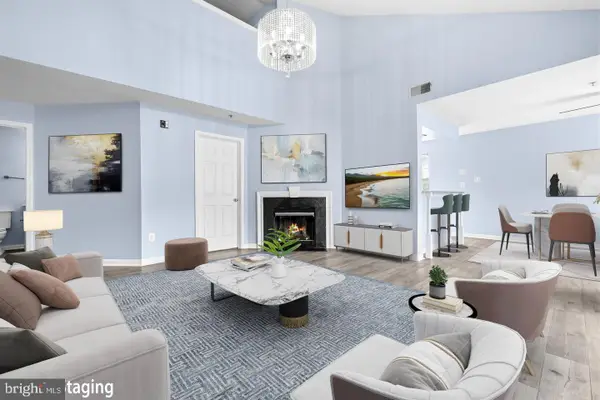 $245,000Active2 beds 3 baths1,982 sq. ft.
8805 Stone Ridge Cir #304, BALTIMORE, MD 21208
MLS# MDBC2178930Listed by: REDFIN CORP  $774,900Pending4 beds 3 baths2,338 sq. ft.
11827 Garrison Forest Rd, OWINGS MILLS, MD 21117
MLS# MDBC2178922Listed by: MR. LISTER REALTY


Protect your home and budget from life's surprises with an Assurant Home Warranty, backed by a partner that supports you through every step of homeownership. Explore Plans.
© 2026 Better Homes and Gardens Real Estate LLC. An Anywhere Real Estate company. All rights reserved. Better Homes and Gardens® Real Estate is a registered trademark owned by Meredith Operations Corporation, licensed to Better Homes and Gardens Real Estate LLC and used with permission. Better Homes and Gardens Real Estate LLC fully supports the principles of the Fair Housing Act and the Equal Opportunity Act. Listing information is deemed reliable but is not guaranteed accurate.
Each office is independently owned and operated.
Any services or products provided by third parties are not provided by, affiliated with or related to Better Homes and Gardens Real Estate LLC, or its affiliated companies.