
6 Rainbow Ct, Owings Mills, MD 21117
Local realty services provided by:Better Homes and Gardens Real Estate GSA Realty
6 Rainbow Ct,Owings Mills, MD 21117
$622,154
- 4 Beds
- 3 Baths
- - sq. ft.
- Single family
- Sold
Listed by: christopher k whaley
Office: douglas realty llc.
MLS#:MDBC2164158
Source:BRIGHTMLS
Sorry, we are unable to map this address
Price summary
- Price:$622,154
About this home
Coming Soon! Single-level living shines in this beautifully updated four-bedroom, three-bath brick rancher set on nearly an acre lot on a quiet cul-de-sac in the Rainbow Park community of Greenspring Valley. Sunlight pours through generous windows and two kitchen skylights, highlighting warm hardwood floors and a soft, neutral palette that creates an inviting, airy flow from the formal living and dining areas into the heart of the home. The chef-caliber kitchen is a focal point—expansive quartz counters, a statement herringbone tile backsplash, a broad center island with casual seating, soft-close cabinetry, open display shelving, and high-end stainless appliances including an induction cooktop, double wall ovens, and refrigerator/freezer combine style and function. A dedicated flue and alcove hint at the charm of a potential in-kitchen brick oven for artisanal baking. Comfortable everyday living centers on the family room with its warming wood-burning fireplace, while the adjacent den opens directly to the rear patio for seamless indoor-outdoor entertaining. The primary suite is a restful retreat with a private bath; two additional bedrooms share an updated hall bath finished in tasteful, modern fixtures. On the opposite wing, a versatile bonus room—complete with laundry—offers space for a home gym, or extra storage, and a dedicated office provides a quiet workspace. A fourth bedroom with its own ensuite makes a comfortable guest or in-law suite. Outdoors, mature trees create a secluded backdrop for the generous backyard where a stone patio, built-in fire pit and play area invite evenings under the stars and weekend gatherings. Practical conveniences include an attached one-car garage and a circular driveway with abundant parking, plus recent mechanical updates for peace of mind (plumbing and piping components in crawl space 2025; oil tank, furnace and water heater in 2021; one AC compressor in 2020; washer 2022; refrigerator 2024). Professional photos, 3D tour and floorplans will be added soon!...
Contact an agent
Home facts
- Year built:1961
- Listing ID #:MDBC2164158
- Added:38 day(s) ago
- Updated:July 03, 2026 at 12:35 PM
Rooms and interior
- Bedrooms:4
- Total bathrooms:3
- Full bathrooms:3
- Flooring:Carpet, Ceramic Tile, Hardwood, Luxury Vinyl Plank
- Dining Description:Dining Area, Dining Room
- Bathrooms Description:Primary Bath(s)
- Kitchen Description:Breakfast Area, Built-Ins, Carpet, Cooktop, Dishwasher, Disposal, Energy Efficient Appliances, Exhaust Fan, Extra Refrigerator/Freezer, Freezer, Icemaker, Kitchen - Eat-In, Kitchen - Gourmet, Kitchen - Island, Microwave, Oven - Double, Oven - Wall, Recessed Lighting, Refrigerator, Stainless Steel Appliances, Upgraded Countertops, Water Dispenser, Water Heater
- Bedroom Description:Carpet, Entry Level Bedroom, Primary Bedroom
Heating and cooling
- Cooling:Central A/C, Multi Units, Programmable Thermostat, Zoned
- Heating:Baseboard - Hot Water, Oil, Programmable Thermostat, Zoned
Structure and exterior
- Roof:Shingle
- Year built:1961
- Lot Features:Backs to Trees, Cul-de-sac, Front Yard, No Thru Street, Rear Yard, SideYard(s), Trees/Wooded
- Architectural Style:Ranch/Rambler
- Construction Materials:Brick
- Exterior Features:Exterior Lighting, Flood Lights, Gutter System, Patio(s)
- Levels:1 Story
Schools
- High school:PIKESVILLE
- Middle school:PIKESVILLE
- Elementary school:FORT GARRISON
Utilities
- Water:Private, Well
- Sewer:Private Septic Tank
Finances and disclosures
- Price:$622,154
- Tax amount:$4,938 (2024)
Features and amenities
- Laundry features:Dryer, Has Laundry, Washer
- Amenities:Attic, Attic/House Fan, Bay/Bow Windows, Built-Ins, Carpet, Double Pane Windows, Insulated Windows, Recessed Lighting, Skylight(s), Sliding Windows, Transom Windows
Parking
- Parking description:Asphalt Driveway, Attached Garage, Circular Driveway, Garage - Front Entry
- Garage:Yes
- Garage spaces:1
New listings near 6 Rainbow Ct
- Coming Soon
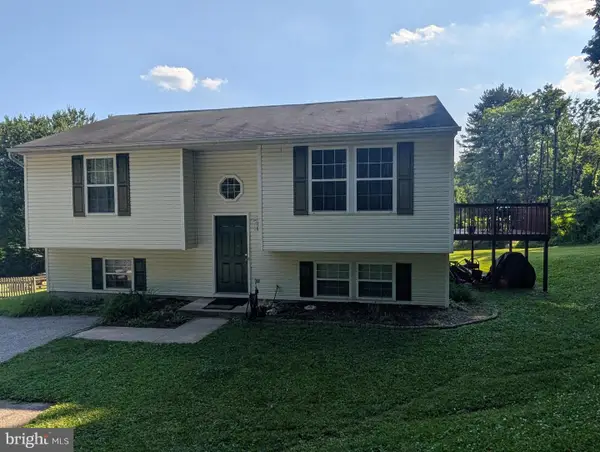 $350,000Coming Soon4 beds 2 baths
16 Ritters Ln, OWINGS MILLS, MD 21117
MLS# MDBC2168066Listed by: NORTHROP REALTY - New
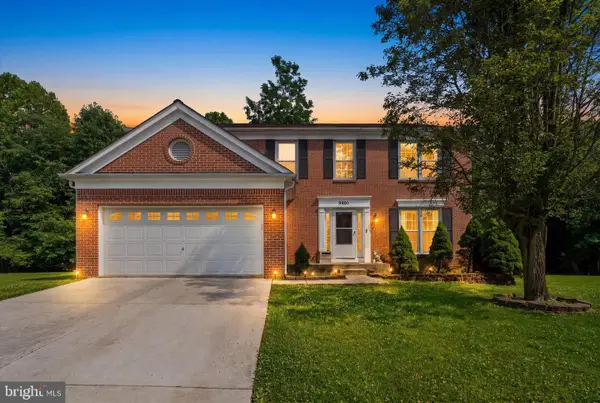 $595,000Active5 beds 4 baths3,464 sq. ft.
9801 Bridle Brook Dr, OWINGS MILLS, MD 21117
MLS# MDBC2167748Listed by: KELLER WILLIAMS GATEWAY LLC - Coming Soon
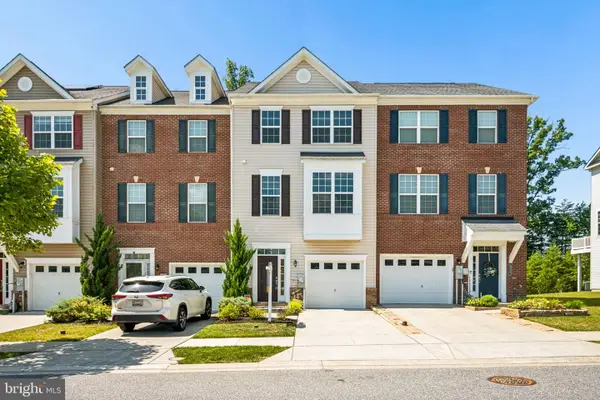 $455,000Coming Soon3 beds 4 baths
Address Withheld By Seller, OWINGS MILLS, MD 21117
MLS# MDBC2168448Listed by: CUMMINGS & CO. REALTORS - Coming Soon
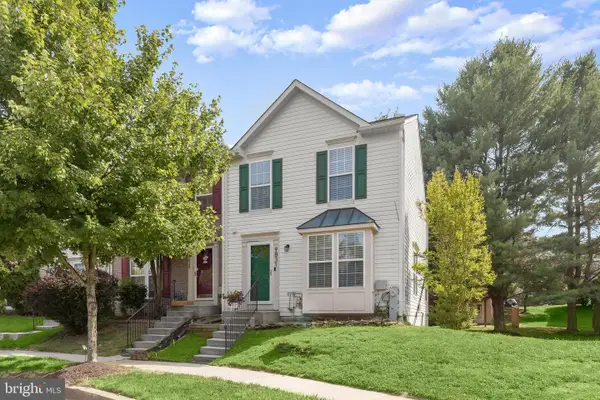 $375,000Coming Soon3 beds 4 baths
9831 Bayline Cir, OWINGS MILLS, MD 21117
MLS# MDBC2167064Listed by: NORTHROP REALTY 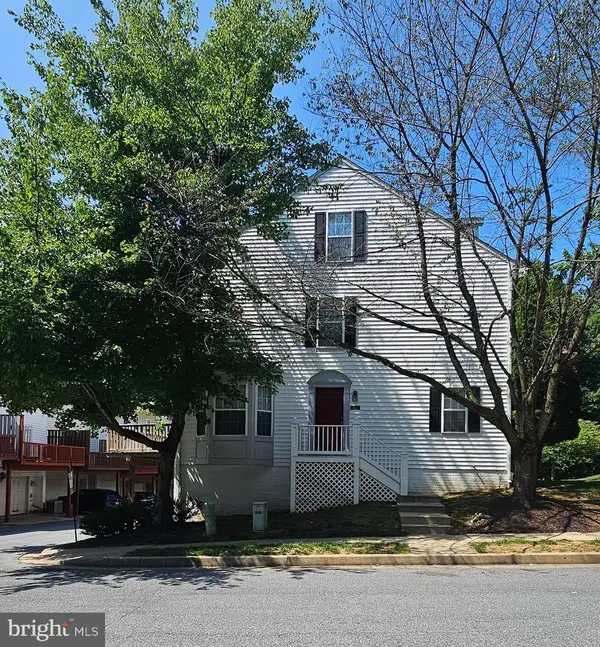 $150,000Pending3 beds 3 baths1,584 sq. ft.
9823 Bon Haven Ln, OWINGS MILLS, MD 21117
MLS# MDBC2168570Listed by: ALEX COOPER AUCTIONEERS, INC.- New
 $380,000Active3 beds 3 baths1,542 sq. ft.
9867 Bon Haven Ln, OWINGS MILLS, MD 21117
MLS# MDBC2168518Listed by: CUMMINGS & CO. REALTORS - New
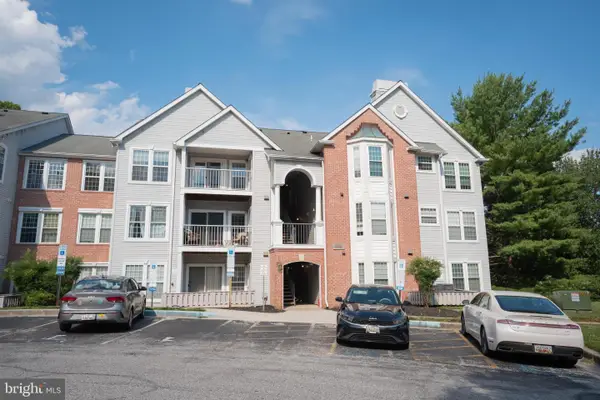 $205,000Active2 beds 1 baths916 sq. ft.
4406 Silverbrook Ln #j, OWINGS MILLS, MD 21117
MLS# MDBC2168386Listed by: CONSTITUTION REALTY COMPANY LLC - Open Sun, 1 to 3pmNew
 $225,000Active2 beds 1 baths916 sq. ft.
4401 Silverbrook Ln #b101, OWINGS MILLS, MD 21117
MLS# MDBC2168384Listed by: CONSTITUTION REALTY COMPANY LLC - Open Sun, 1 to 2:30pmNew
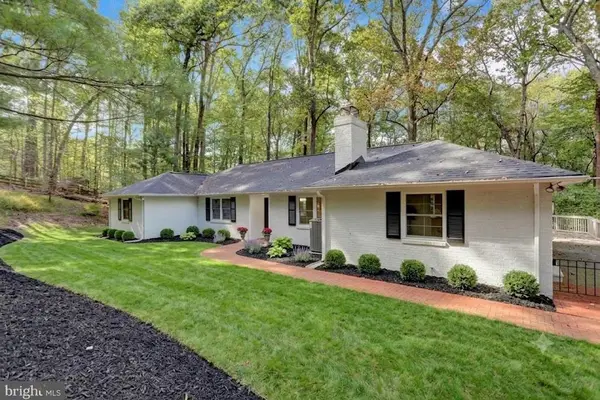 $715,000Active3 beds 3 baths2,906 sq. ft.
10902 Baronet Rd, OWINGS MILLS, MD 21117
MLS# MDBC2168302Listed by: COMPASS - New
 $389,900Active4 beds 3 baths1,578 sq. ft.
10843 Will Painter Dr, OWINGS MILLS, MD 21117
MLS# MDBC2168238Listed by: CUMMINGS & CO REALTORS


Protect your home and budget from life's surprises with an Assurant Home Warranty, backed by a partner that supports you through every step of homeownership. Explore Plans.
© 2026 Better Homes and Gardens Real Estate LLC. An Anywhere Real Estate company. All rights reserved. Better Homes and Gardens® Real Estate is a registered trademark owned by Meredith Operations Corporation, licensed to Better Homes and Gardens Real Estate LLC and used with permission. Better Homes and Gardens Real Estate LLC fully supports the principles of the Fair Housing Act and the Equal Opportunity Act. Listing information is deemed reliable but is not guaranteed accurate.
Each office is independently owned and operated.
Any services or products provided by third parties are not provided by, affiliated with or related to Better Homes and Gardens Real Estate LLC, or its affiliated companies.