
9645 Devedente Dr #204, Owings Mills, MD 21117
Local realty services provided by:Better Homes and Gardens Real Estate Murphy & Co.
9645 Devedente Dr #204,Owings Mills, MD 21117
$225,000
- 2 Beds
- 2 Baths
- 1,246 sq. ft.
- Condominium
- Active
Listed by: michael j schiff, andrew james mariner
Office: exp realty, llc.
MLS#:MDBC2171224
Source:BRIGHTMLS
Price summary
- Price:$225,000
- Price per sq. ft.:$180.58
About this home
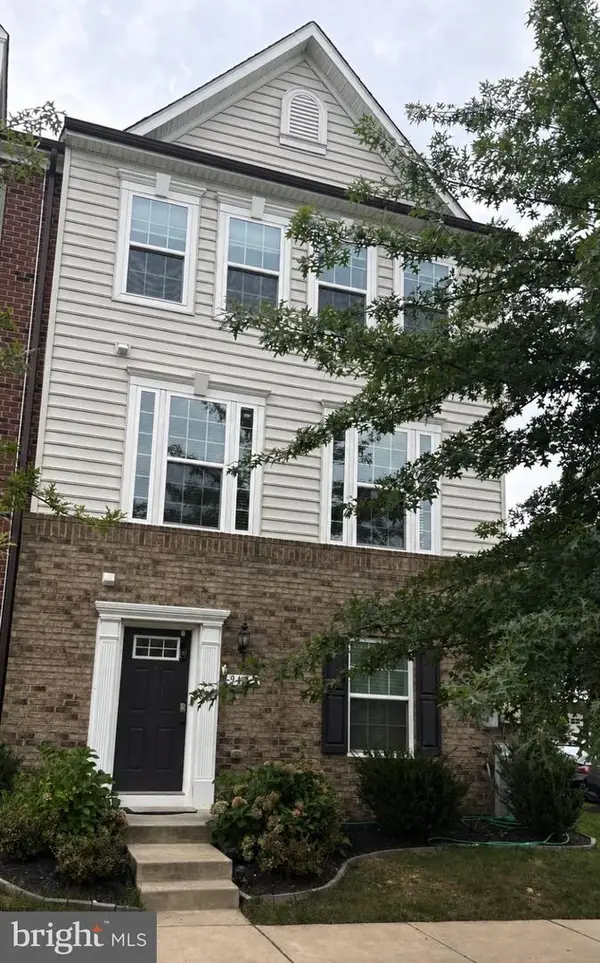
Welcome home to this bright and spacious condo offering an open, inviting layout designed for comfortable everyday living and easy entertaining. The main living area features rich flooring, abundant natural light and a cozy fireplace that creates the perfect focal point for relaxing at home. An adjoining dining area provides plenty of space for hosting dinners and gatherings, while charming arched openings add character and help the spaces flow seamlessly together. The kitchen features stylish blue-gray cabinetry, quartz countertops, stainless steel appliances, a gas range and generous cabinet and prep space. The spacious primary bedroom offers a peaceful retreat with great natural light and ample room for a full bedroom suite. An additional bedroom provides flexibility for guests, a home office or whatever fits your needs. Enjoy neutral finishes throughout, generous closet space and a full bath with a tub/shower combination. With its spacious layout, inviting living spaces and move-in-ready feel, this condo is ready to welcome you home! Conveniently located to 795, 695, Reisterstown Road, Owings Mills Blvd and tons of shops and restaurants! Exterior steps and railings leading to the unit are scheduled to be replaced by the association this year!...
Contact an agent
Home facts
- Year built:2002
- Subdivision & Development:HOLLINGTON AT THE POINTE
- Listing ID #:MDBC2171224
- Added:56 day(s) ago
- Updated:October 08, 2026 at 02:05 PM
Rooms and interior
- Bedrooms:2
- Total bathrooms:2
- Full bathrooms:2
- Flooring:Carpet, Luxury Vinyl Plank
- Dining Description:Combination Dining/Living, Combination Kitchen/Dining, Dining Area, Formal/Separate Dining Room
- Bathrooms Description:Primary Bath(s)
- Kitchen Description:Built-In Microwave, Carpet, Combination Kitchen/Living, Dishwasher, Oven/Range - Gas, Recessed Lighting, Refrigerator, Stainless Steel Appliances, Upgraded Countertops, Water Heater
- Bedroom Description:Carpet, Walk In Closet(s)
- Living area:1,246 sq. ft.
Heating and cooling
- Cooling:Ceiling Fan(s), Central A/C
- Heating:Forced Air, Natural Gas
Structure and exterior
- Roof:Asphalt
- Year built:2002
- Building area:1,246 sq. ft.
- Architectural Style:Colonial, Traditional
- Construction Materials:Vinyl Siding
- Levels:1 Story
Utilities
- Water:Public
- Sewer:Public Sewer
Finances and disclosures
- Price:$225,000
- Price per sq. ft.:$180.58
- Tax amount:$2,101 (2025)
Features and amenities
- Laundry features:Dryer, Has Laundry, Washer
- Amenities:Carpet, Ceiling Fan(s), Recessed Lighting
Parking
- Parking description:Parking Lot, Unassigned
New listings near 9645 Devedente Dr #204
- Coming SoonOpen Sun, 1 to 3pm
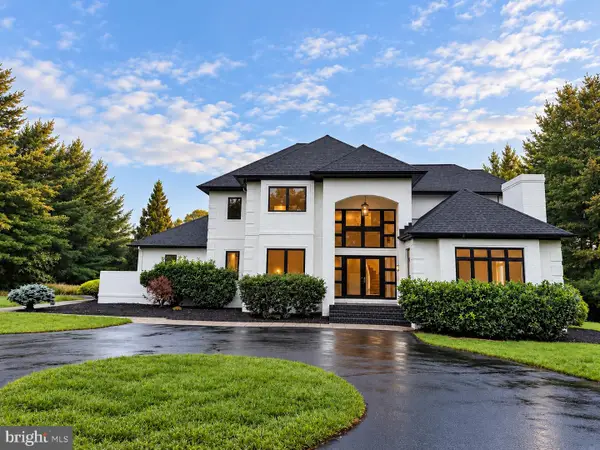 $1,575,000Coming Soon5 beds 6 baths5,783 sq. ft.
3 Foxcreek Ct, OWINGS MILLS, MD 21117
MLS# MDBC2177918Listed by: MONUMENT SOTHEBY'S INTERNATIONAL REALTY - Coming Soon
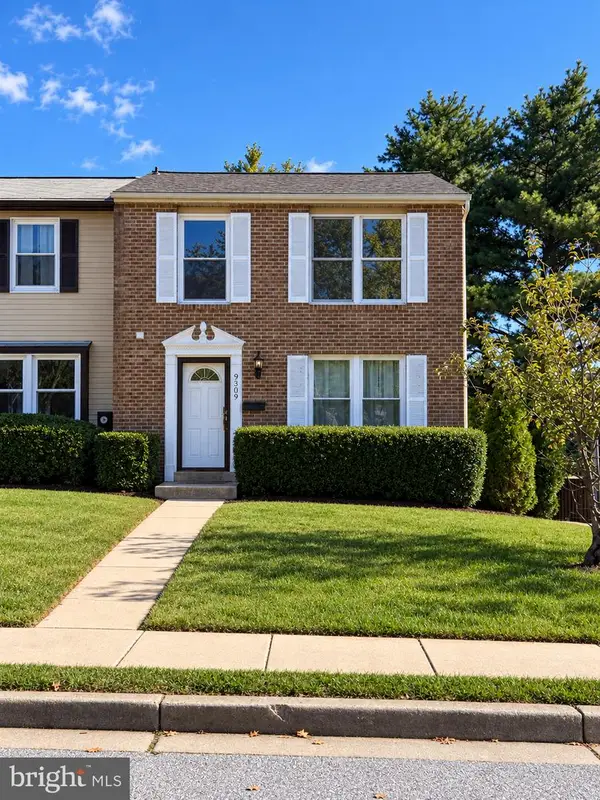 $335,000Coming Soon3 beds 3 baths1,520 sq. ft.
9309 Countess Dr, OWINGS MILLS, MD 21117
MLS# MDBC2177972Listed by: EXP REALTY, LLC - Coming Soon
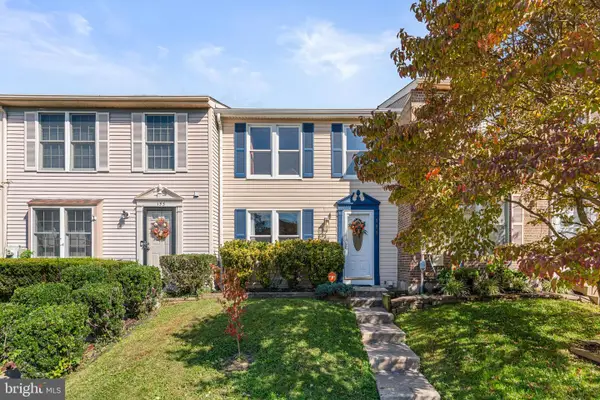 $324,900Coming Soon3 beds 4 baths1,820 sq. ft.
151 Wimbledon Ln, OWINGS MILLS, MD 21117
MLS# MDBC2177810Listed by: REDFIN CORP - Coming Soon
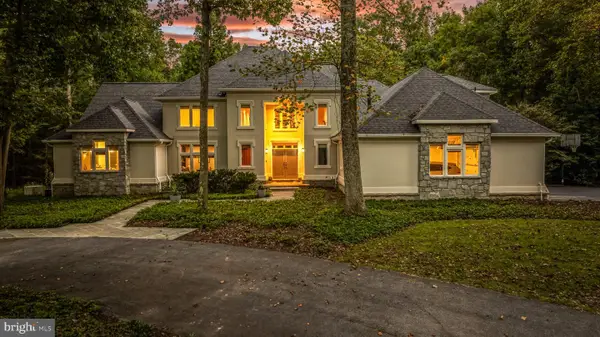 $1,350,000Coming Soon6 beds 8 baths8,500 sq. ft.
11 Huntersworth Ct, OWINGS MILLS, MD 21117
MLS# MDBC2177620Listed by: MONUMENT SOTHEBY'S INTERNATIONAL REALTY - Coming Soon
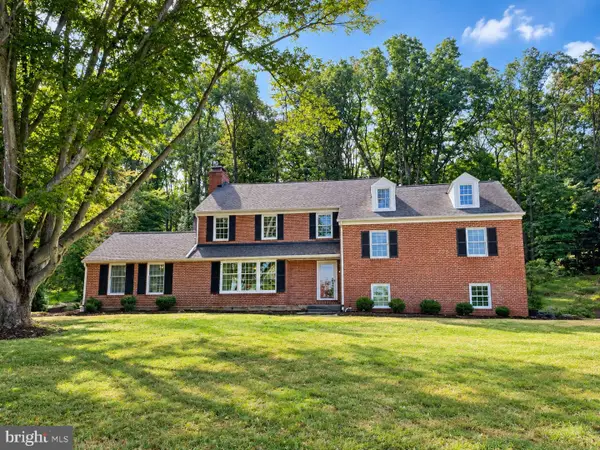 $900,000Coming Soon5 beds 6 baths4,364 sq. ft.
211 Greenspring Valley Rd, OWINGS MILLS, MD 21117
MLS# MDBC2176910Listed by: NORTHROP REALTY - Coming Soon
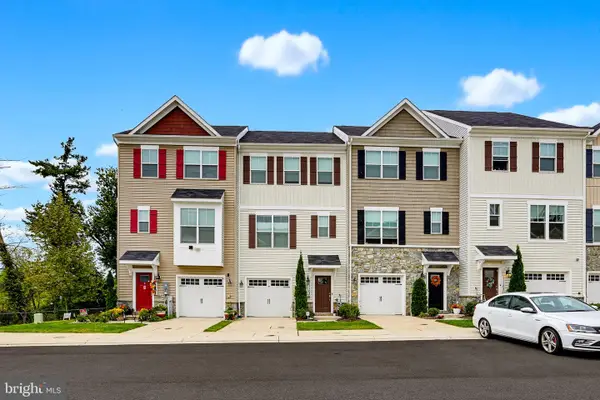 $485,000Coming Soon3 beds 4 baths2,180 sq. ft.
11103 Wilder Way, OWINGS MILLS, MD 21117
MLS# MDBC2174698Listed by: KELLER WILLIAMS REALTY CENTRE - Coming SoonOpen Sat, 1 to 3pm
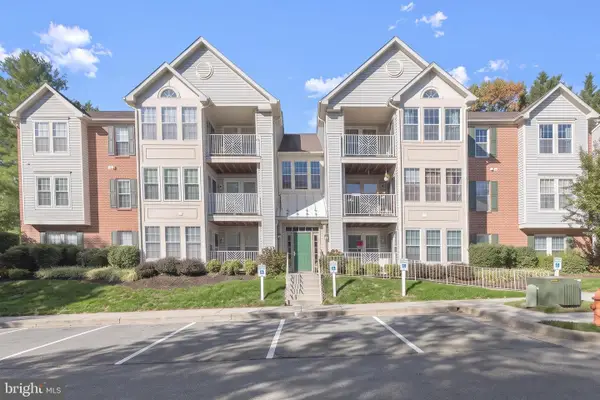 $220,000Coming Soon2 beds 2 baths1,073 sq. ft.
8005 Township Dr #304, OWINGS MILLS, MD 21117
MLS# MDBC2176816Listed by: NORTHROP REALTY - Coming Soon
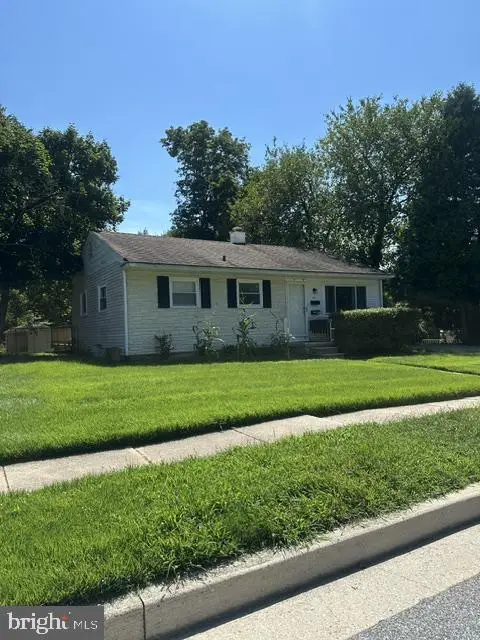 $395,000Coming Soon4 beds 2 baths1,525 sq. ft.
141 Cedarmere Rd, OWINGS MILLS, MD 21117
MLS# MDBC2175102Listed by: RE/MAX EXECUTIVE - Coming SoonOpen Sat, 1 to 3pm
 $500,000Coming Soon4 beds 5 baths2,332 sq. ft.
9473 Virginia Jane Way, OWINGS MILLS, MD 21117
MLS# MDBC2174650Listed by: KELLER WILLIAMS LUCIDO AGENCY - Coming Soon
 $400,000Coming Soon3 beds 3 baths1,960 sq. ft.
4515 Hidden Stream Ct, OWINGS MILLS, MD 21117
MLS# MDBC2172652Listed by: NEXT STEP REALTY


Protect your home and budget from life's surprises with an Assurant Home Warranty, backed by a partner that supports you through every step of homeownership. Explore Plans.
© 2026 Better Homes and Gardens Real Estate LLC. An Anywhere Real Estate company. All rights reserved. Better Homes and Gardens® Real Estate is a registered trademark owned by Meredith Operations Corporation, licensed to Better Homes and Gardens Real Estate LLC and used with permission. Better Homes and Gardens Real Estate LLC fully supports the principles of the Fair Housing Act and the Equal Opportunity Act. Listing information is deemed reliable but is not guaranteed accurate.
Each office is independently owned and operated.
Any services or products provided by third parties are not provided by, affiliated with or related to Better Homes and Gardens Real Estate LLC, or its affiliated companies.