
105 Pier St E, Oxford, MD 21654
Local realty services provided by:Better Homes and Gardens Real Estate Murphy & Co.
Listed by: savannah scott
Office: long & foster real estate, inc.
MLS#:MDTA2015272
Source:BRIGHTMLS
Price summary
- Price:$525,000
- Price per sq. ft.:$373.93
About this home
Enjoy the charm of Oxford at 105 E. Pier Street! This inviting three-bedroom, two-bathroom home features a kitchen with an eat-in area and three spacious bedrooms, including a primary bedroom with vaulted ceilings and a large walk-in closet. Relax on the front porch beneath the shade of a beautiful oak tree, or unwind on the back porch overlooking the town park, with basketball, pickleball, and tennis courts, a large field for soccer, and a walking trail right outside your door.
Oxford’s walkable setting makes it easy to enjoy local favorites, from Doc’s Restaurant to the Highland Creamery, along with the Strand, waterfront park, dog park, and community garden. Several marinas and docking locations throughout town offer options for keeping your boat nearby, subject to availability. A wonderful opportunity to enjoy the relaxed lifestyle of this waterfront town!
Contact an agent
Home facts
- Year built:1986
- Subdivision & Development:OXFORD
- Listing ID #:MDTA2015272
- Added:14 day(s) ago
- Updated:October 23, 2026 at 02:00 PM
Rooms and interior
- Bedrooms:3
- Total bathrooms:2
- Full bathrooms:2
- Flooring:Hardwood
- Bathrooms Description:Primary Bath(s)
- Kitchen Description:Dishwasher, Kitchen - Country, Kitchen - Table Space, Microwave, Oven/Range - Electric, Recessed Lighting, Refrigerator, Upgraded Countertops
- Bedroom Description:Walk In Closet(s)
- Living area:1,404 sq. ft.
Heating and cooling
- Cooling:Central A/C, Heat Pump(s)
- Heating:Baseboard - Electric, Electric, Heat Pump(s)
Structure and exterior
- Roof:Architectural Shingle
- Year built:1986
- Building area:1,404 sq. ft.
- Lot area:0.28 Acres
- Lot Features:Adjoins - Open Space, Adjoins - Public Land, Backs - Parkland, Bayblock, Trees/Wooded, Year Round Access
- Construction Materials:Vinyl Siding
- Exterior Features:Deck(s), Outbuilding(s), Porch(es)
- Foundation Description:Block
- Levels:1 Story
Utilities
- Water:Public
- Sewer:Public Sewer
Finances and disclosures
- Price:$525,000
- Price per sq. ft.:$373.93
- Tax amount:$2,854 (2025)
Features and amenities
- Laundry features:Dryer, Has Laundry, Washer
- Amenities:Attic, Double Pane Windows, Recessed Lighting, Window Treatments
Parking
- Parking description:Gravel Driveway, Off Street, On Street
New listings near 105 Pier St E
- Coming Soon
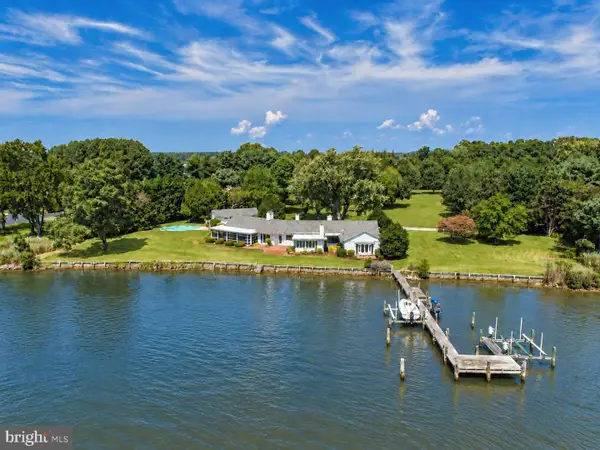 $2,495,000Coming Soon4 beds 4 baths3,636 sq. ft.
5718 Pirates Cove Rd, OXFORD, MD 21654
MLS# MDTA2015474Listed by: MEREDITH FINE PROPERTIES 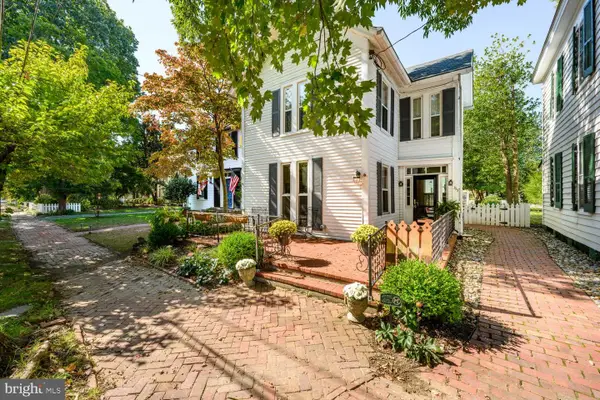 $695,000Pending2 beds 3 baths2,126 sq. ft.
313 N Morris St, OXFORD, MD 21654
MLS# MDTA2015300Listed by: BENSON & MANGOLD, LLC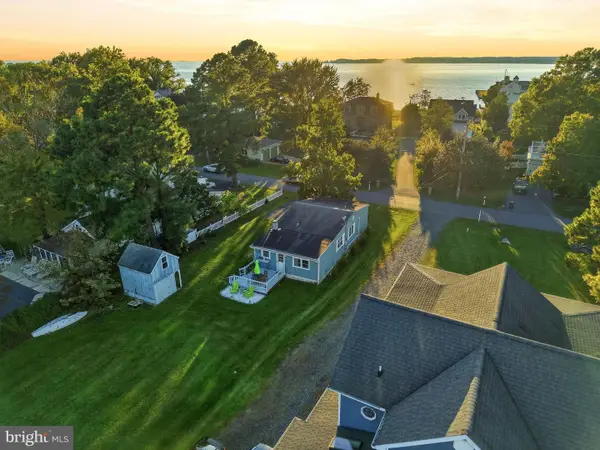 $499,000Active2 beds 2 baths1,200 sq. ft.
705 S Morris St, OXFORD, MD 21654
MLS# MDTA2015282Listed by: MEREDITH FINE PROPERTIES $749,000Pending3 beds 3 baths1,856 sq. ft.
100 Tilghman St, OXFORD, MD 21654
MLS# MDTA2015028Listed by: TTR SOTHEBY'S INTERNATIONAL REALTY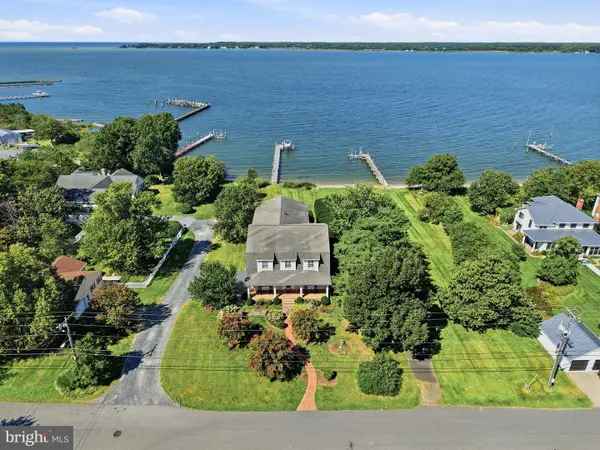 $3,295,000Pending5 beds 5 baths4,853 sq. ft.
808 S Morris St, OXFORD, MD 21654
MLS# MDTA2015026Listed by: TTR SOTHEBY'S INTERNATIONAL REALTY $3,750,000Active4 beds 5 baths3,806 sq. ft.
4471 World Farm Rd, OXFORD, MD 21654
MLS# MDTA2014204Listed by: TTR SOTHEBY'S INTERNATIONAL REALTY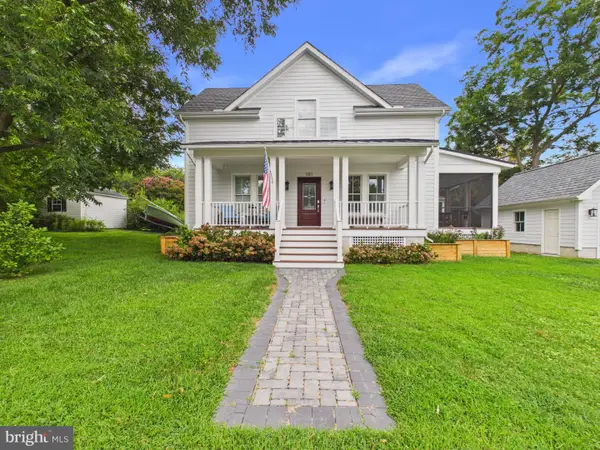 $724,900Active3 beds 2 baths1,400 sq. ft.
101 Tilghman St, OXFORD, MD 21654
MLS# MDTA2014992Listed by: THE PARKER GROUP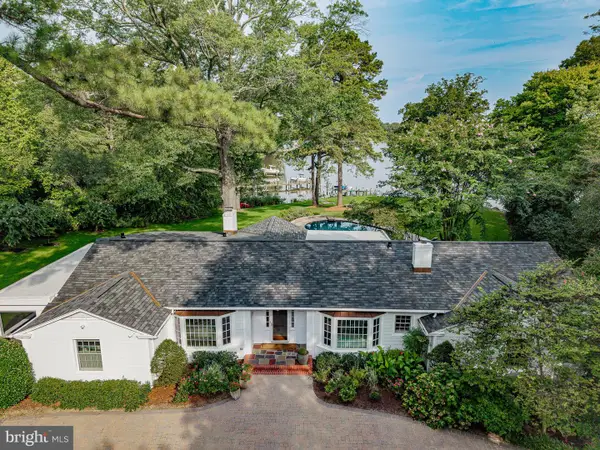 $2,295,000Pending3 beds 6 baths3,156 sq. ft.
5920 Oxford Rd, OXFORD, MD 21654
MLS# MDTA2014926Listed by: BENSON & MANGOLD, LLC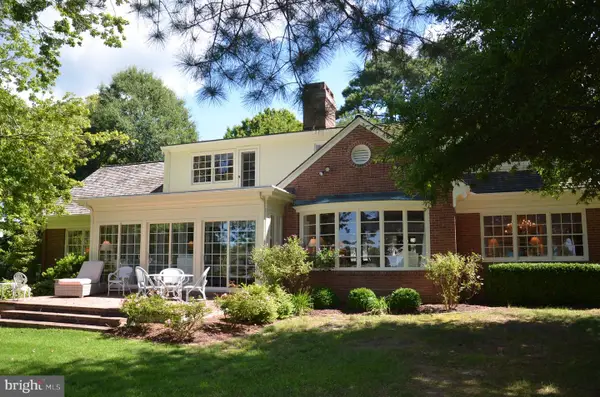 $3,495,000Active4 beds 5 baths4,093 sq. ft.
28161 Harleigh Ln, OXFORD, MD 21654
MLS# MDTA2014886Listed by: BENSON & MANGOLD, LLC


Protect your home and budget from life's surprises with an Assurant Home Warranty, backed by a partner that supports you through every step of homeownership. Explore Plans.
© 2026 Better Homes and Gardens Real Estate LLC. An Anywhere Real Estate company. All rights reserved. Better Homes and Gardens® Real Estate is a registered trademark owned by Meredith Operations Corporation, licensed to Better Homes and Gardens Real Estate LLC and used with permission. Better Homes and Gardens Real Estate LLC fully supports the principles of the Fair Housing Act and the Equal Opportunity Act. Listing information is deemed reliable but is not guaranteed accurate.
Each office is independently owned and operated.
Any services or products provided by third parties are not provided by, affiliated with or related to Better Homes and Gardens Real Estate LLC, or its affiliated companies.