
5718 Pirates Cove Rd, Oxford, MD 21654
Local realty services provided by:Better Homes and Gardens Real Estate Premier
5718 Pirates Cove Rd,Oxford, MD 21654
$2,495,000
- 4 Beds
- 4 Baths
- 3,636 sq. ft.
- Single family
- Coming Soon
Listed by: jana meredith, tiffany cloud
Office: meredith fine properties
MLS#:MDTA2015474
Source:BRIGHTMLS
Price summary
- Price:$2,495,000
- Price per sq. ft.:$686.19
About this home
Experience the best of waterfront living on picturesque Trippe Creek, where breathtaking sunsets and sweeping views of the neighboring nature conservancy create an idyllic setting. Nestled in the private Pirates Cove community of Oxford, Maryland, this peaceful retreat offers exceptional privacy, tranquility, and abundant wildlife.
Designed for effortless one-level living, this inviting 4-bedroom home features beautiful hardwood and brick flooring, 3 fireplaces (one double sided so feels like 4), and expansive water views. A waterside screened porch provides the perfect setting to relax and enjoy the natural surroundings, while the saltwater pool overlooking the creek offers a wonderful space for outdoor entertaining. Capital improvements to the property 2019 - installed new septic system, enclosed 1-bay of the garage and converted into a finished office/studio. 2020 - installed a new driveway, reset the patio bricks on the back porch. 2021 - completed substantial pool renovation, including both the pool and surround improvements, reset the front walkway/patio brickwork, upgraded the HVAC system. 2023 - new refrigerator. 2024 - new wine refrigerator, constructed a new walkway. 2025 - installed brand new roof, replaced all toilets throughout the home. Through the years of ownership continuously invested in extensive landscaping and site improvements.
Boating enthusiasts will appreciate the private pier with approximately 3 feet of mean low water (MLW), providing convenient access to the beautiful waterways of the Eastern Shore. A two-car garage plus a workspace for a studio adds everyday convenience.
Offered turnkey with most furnishings included, this exceptional waterfront property also could convey with a 17-foot Scout center console boat with acceptable offer—allowing you to begin enjoying the Eastern Shore lifestyle from day one.
Whether you're seeking a full-time residence or a relaxing weekend escape, this special property offers the perfect combination of waterfront recreation, natural beauty, and peaceful coastal living....
Contact an agent
Home facts
- Year built:1952
- Subdivision & Development:PIRATES COVE
- Listing ID #:MDTA2015474
- Updated:October 24, 2026 at 04:44 AM
Rooms and interior
- Bedrooms:4
- Total bathrooms:4
- Full bathrooms:3
- Half bathrooms:1
- Rooms Total:13
- Flooring:Carpet, Ceramic Tile, Hardwood, Tile/Brick
- Dining Description:Dining Room
- Bathrooms Description:Bathroom 2, Half Bath, Primary Bathroom
- Kitchen Description:Breakfast Area, Built-In Microwave, Built-In Range, Built-Ins, Carpet, Commercial Range, Crown Moldings, Dishwasher, Exhaust Fan, Kitchen - Eat-In, Kitchen - Gourmet, Kitchen - Island, Pantry, Range Hood, Recessed Lighting, Refrigerator, Six Burner Stove, Stainless Steel Appliances, Wet/Dry Bar
- Bedroom Description:Carpet, Entry Level Bedroom, Primary Bedroom, Primary Bedroom - Bay Front
- Living area:3,636 sq. ft.
Heating and cooling
- Cooling:Heat Pump(s)
- Heating:90% Forced Air, Heat Pump - Gas BackUp, Oil, Propane - Leased
Structure and exterior
- Roof:Architectural Shingle
- Year built:1952
- Building area:3,636 sq. ft.
- Lot area:3.82 Acres
- Lot Features:River
- Architectural Style:Traditional
- Construction Materials:Brick
- Exterior Features:Awning(s), BBQ Grill, Extensive Hardscape, Exterior Lighting, Flood Lights, Gutter System, Lawn Sprinkler, Secure Storage, Sidewalks, Underground Lawn Sprinkler
- Foundation Description:Slab
- Levels:1 Story
Utilities
- Water:Well
- Sewer:Nitrogen Removal System
Finances and disclosures
- Price:$2,495,000
- Price per sq. ft.:$686.19
- Tax amount:$13,990 (2026)
Features and amenities
- Laundry features:Dryer - Electric, Washer
- Amenities:Attic/House Fan, Built-Ins, Carpet, Ceiling Fan(s), Crown Moldings, Exterior Cameras, Main Entrance Lock, Motion Detectors, Primary Bedroom - Bay Front, Recessed Lighting, Smoke Detector, Wet/Dry Bar
- Pool features:Concrete, In Ground, Saltwater
Parking
- Parking description:Asphalt Driveway, Detached Garage, Garage - Front Entry, Paved Driveway, Paved Parking
- Garage:Yes
- Garage spaces:2
New listings near 5718 Pirates Cove Rd
- New
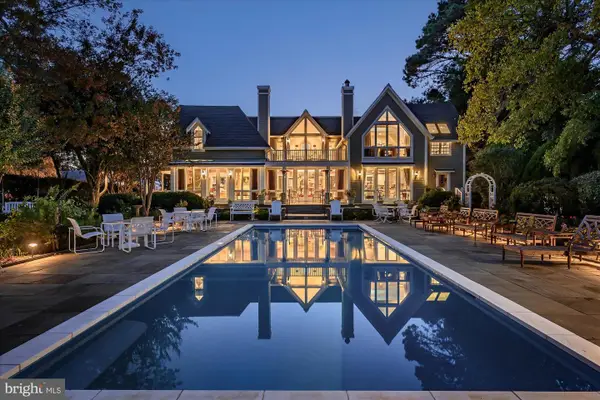 $3,995,000Active4 beds 4 baths5,707 sq. ft.
307 Market St, OXFORD, MD 21654
MLS# MDTA2015232Listed by: BENSON & MANGOLD, LLC 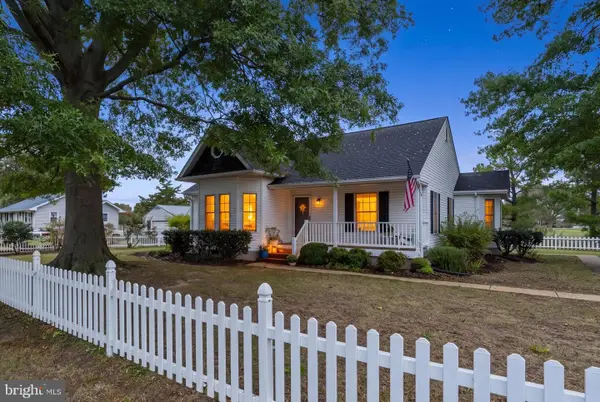 $525,000Active3 beds 2 baths1,404 sq. ft.
105 Pier St E, OXFORD, MD 21654
MLS# MDTA2015272Listed by: LONG & FOSTER REAL ESTATE, INC.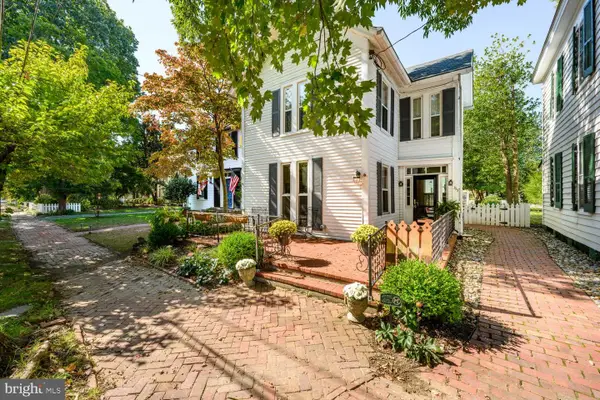 $695,000Pending2 beds 3 baths2,126 sq. ft.
313 N Morris St, OXFORD, MD 21654
MLS# MDTA2015300Listed by: BENSON & MANGOLD, LLC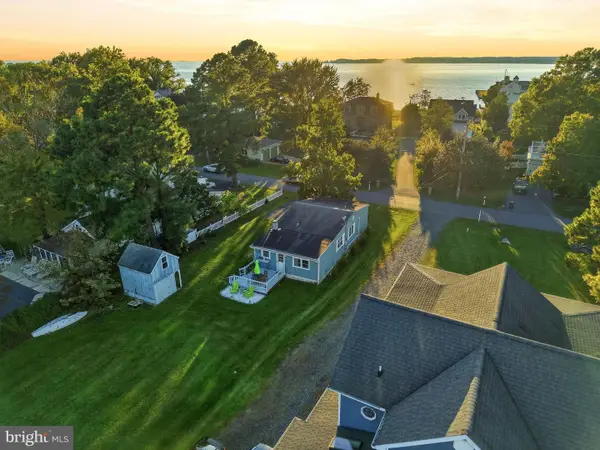 $499,000Active2 beds 2 baths1,200 sq. ft.
705 S Morris St, OXFORD, MD 21654
MLS# MDTA2015282Listed by: MEREDITH FINE PROPERTIES $749,000Pending3 beds 3 baths1,856 sq. ft.
100 Tilghman St, OXFORD, MD 21654
MLS# MDTA2015028Listed by: TTR SOTHEBY'S INTERNATIONAL REALTY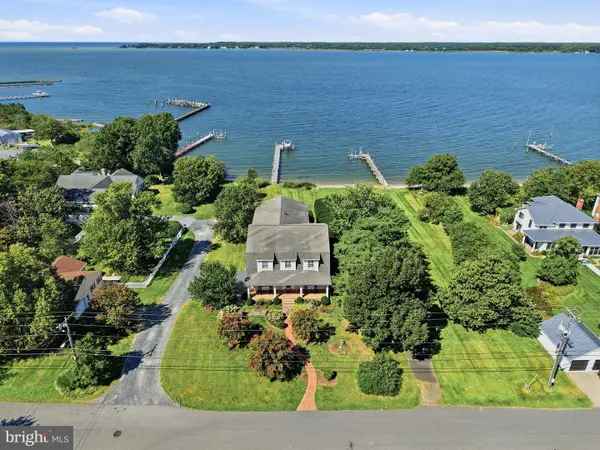 $3,295,000Pending5 beds 5 baths4,853 sq. ft.
808 S Morris St, OXFORD, MD 21654
MLS# MDTA2015026Listed by: TTR SOTHEBY'S INTERNATIONAL REALTY $3,750,000Active4 beds 5 baths3,806 sq. ft.
4471 World Farm Rd, OXFORD, MD 21654
MLS# MDTA2014204Listed by: TTR SOTHEBY'S INTERNATIONAL REALTY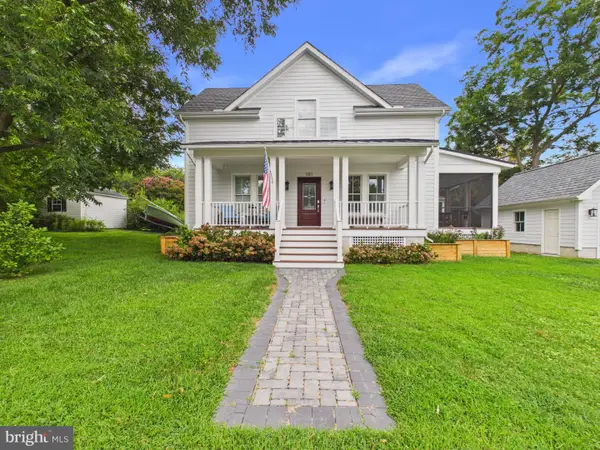 $724,900Active3 beds 2 baths1,400 sq. ft.
101 Tilghman St, OXFORD, MD 21654
MLS# MDTA2014992Listed by: THE PARKER GROUP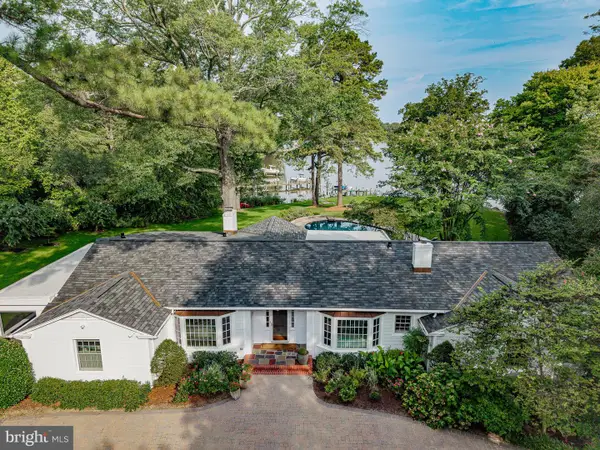 $2,295,000Pending3 beds 6 baths3,156 sq. ft.
5920 Oxford Rd, OXFORD, MD 21654
MLS# MDTA2014926Listed by: BENSON & MANGOLD, LLC


Protect your home and budget from life's surprises with an Assurant Home Warranty, backed by a partner that supports you through every step of homeownership. Explore Plans.
© 2026 Better Homes and Gardens Real Estate LLC. An Anywhere Real Estate company. All rights reserved. Better Homes and Gardens® Real Estate is a registered trademark owned by Meredith Operations Corporation, licensed to Better Homes and Gardens Real Estate LLC and used with permission. Better Homes and Gardens Real Estate LLC fully supports the principles of the Fair Housing Act and the Equal Opportunity Act. Listing information is deemed reliable but is not guaranteed accurate.
Each office is independently owned and operated.
Any services or products provided by third parties are not provided by, affiliated with or related to Better Homes and Gardens Real Estate LLC, or its affiliated companies.