
5381 Morgans Point Dr, Oxford, MD 21654
Local realty services provided by:Better Homes and Gardens Real Estate Community Realty
Listed by: chuck v mangold jr.
Office: benson & mangold, llc.
MLS#:MDTA2014606
Source:BRIGHTMLS
Price summary
- Price:$5,295,000
- Price per sq. ft.:$1,035.19
- Monthly HOA dues:$250
About this home
First time offering in Morgans Point. Custom built estate designed by architect Lauren Dianich of Atelier 11, this elegant Georgian-style brick and shingle residence offers over 5,200± square feet of thoughtfully designed living space filled with natural light and panoramic water views of the Tred Avon River. Set on 5± acres, the home is crafted for both refined entertaining and private, relaxed waterfront living. The heart of the home is the River Room, surrounded by windows that frame sweeping views of the Tred Avon River. Hardwood floors by Universal Floors in D.C. feature an inlaid compass medallion that points to magnetic north, creating a distinctive focal point. A fireplace anchors the space, with a screened-in porch with its own fireplace just beyond, perfect for enjoying chilly evenings. The chef’s kitchen is equipped with professional-grade appliances including a Wolf range and double wall ovens, Sub-Zero refrigerator, Asko full-size dishwasher, and Fisher & Paykel dishwasher drawers. A large island offers a wine fridge and illuminated display cabinetry, while the butler’s pantry—complete with an additional refrigerator and charming porthole windows framing water views—enhances the home’s functionality. Additionally, a custom-built oval wet bar with a two-drawer Sub-Zero refrigerator offers substantial cabinetry. This space provides a natural gathering point for entertaining. A large mudroom with powder room provides convenience for busy households. Also on the main level are a library with floor-to-ceiling shelving and a wood-burning fireplace, a fitness room with water vistas, a formal half-bath, and a first-floor en-suite bedroom ideal for guests. A dedicated utility entrance allows for discreet service and maintenance without entering the main living spaces. A 25kW standby generator provides reliable backup power for the main residence, offering peace of mind during outages. Upstairs, the primary suite with a gas fireplace serves as a retreat, with its spacious bathroom offering a shower, jetted soaking tub, and two walk-in closets—one with its own half-bath. Additional bedrooms include an upper-level en-suite and family-friendly accommodations, all supported by a conveniently located laundry room. Completing this floor is a private office with a gas fireplace and panoramic river views, offering an inspiring space for work or study. A generously sized, detached three-car garage includes a second-floor guest quarters with a kitchenette, washer and dryer, and en-suite bedroom, where windows capture tranquil water views. Outdoors, enjoy resort-like amenities including a heated pool with a fully retractable cover and a pool pavilion with its own bathroom and outdoor shower. The grounds are beautifully landscaped and designed for relaxation, with serene river views visible from nearly every room of the property. This rare offering seamlessly blends architectural pedigree, modern luxury, and a spectacular setting on the Tred Avon River—an exceptional opportunity to experience Eastern Shore living at its finest....
Contact an agent
Home facts
- Year built:2006
- Subdivision & Development:MORGAN'S POINT
- Listing ID #:MDTA2014606
- Added:91 day(s) ago
- Updated:October 22, 2026 at 10:42 AM
Rooms and interior
- Bedrooms:4
- Total bathrooms:7
- Full bathrooms:4
- Half bathrooms:3
- Dining Description:Dining Area, Dining Room, Formal/Separate Dining Room
- Bathrooms Description:Primary Bath(s)
- Kitchen Description:Built-Ins, Carpet, Cooktop, Crown Moldings, Dishwasher, Disposal, Kitchen - Island, Microwave, Oven - Wall, Oven/Range - Gas, Pantry, Recessed Lighting, Refrigerator, Upgraded Countertops, Wet/Dry Bar
- Bedroom Description:Carpet, Entry Level Bedroom, Primary Bedroom, Primary Bedroom - Bay Front, Walk In Closet(s)
- Living area:5,115 sq. ft.
Heating and cooling
- Cooling:Central A/C
- Heating:Heat Pump(s), Natural Gas
Structure and exterior
- Year built:2006
- Building area:5,115 sq. ft.
- Lot area:4.58 Acres
- Lot Features:Private, Rip-Rapped, River
- Architectural Style:Georgian
- Construction Materials:Frame
- Exterior Features:Breezeway, Extensive Hardscape, Exterior Lighting, Outside Shower, Patio(s), Porch(es)
- Foundation Description:Crawl Space
- Levels:2 Stories
Utilities
- Water:Well
- Sewer:Septic Exists
Finances and disclosures
- Price:$5,295,000
- Price per sq. ft.:$1,035.19
- Tax amount:$25,380 (2026)
Features and amenities
- Laundry features:Dryer, Laundry, Washer
- Amenities:Attic, Built-Ins, Carpet, Ceiling Fan(s), Crown Moldings, Primary Bedroom - Bay Front, Recessed Lighting, Security System, Wet/Dry Bar
- Pool features:Gunite, Heated, In Ground
Parking
- Parking description:Detached Garage, Garage - Side Entry, Garage Door Opener, Oversized
- Garage:Yes
- Garage spaces:3
New listings near 5381 Morgans Point Dr
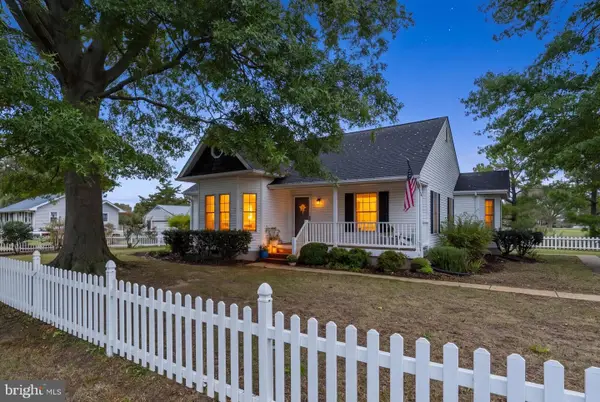 $525,000Active3 beds 2 baths1,404 sq. ft.
105 Pier St E, OXFORD, MD 21654
MLS# MDTA2015272Listed by: LONG & FOSTER REAL ESTATE, INC.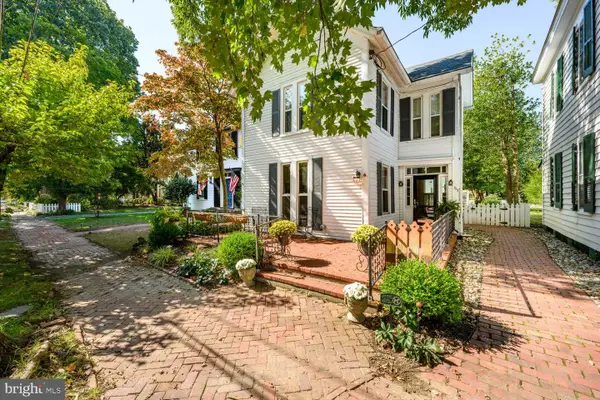 $695,000Active2 beds 3 baths2,126 sq. ft.
313 N Morris St, OXFORD, MD 21654
MLS# MDTA2015300Listed by: BENSON & MANGOLD, LLC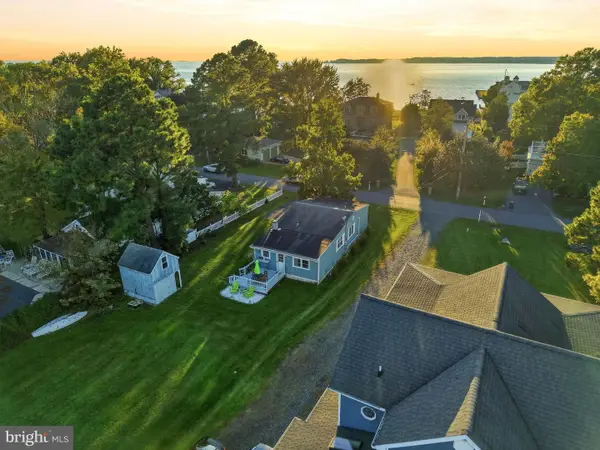 $499,000Active2 beds 2 baths1,200 sq. ft.
705 S Morris St, OXFORD, MD 21654
MLS# MDTA2015282Listed by: MEREDITH FINE PROPERTIES $749,000Pending3 beds 3 baths1,856 sq. ft.
100 Tilghman St, OXFORD, MD 21654
MLS# MDTA2015028Listed by: TTR SOTHEBY'S INTERNATIONAL REALTY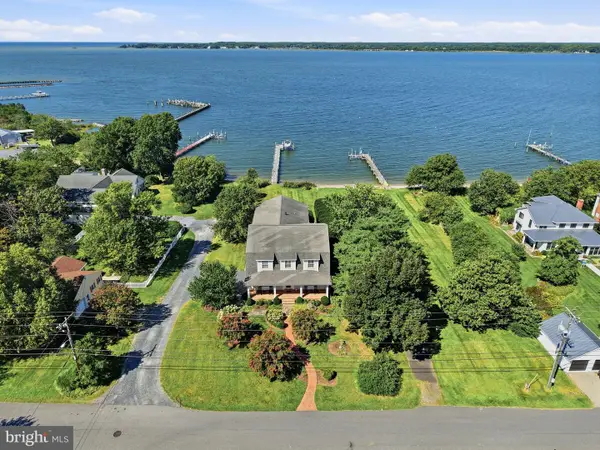 $3,295,000Pending5 beds 5 baths4,853 sq. ft.
808 S Morris St, OXFORD, MD 21654
MLS# MDTA2015026Listed by: TTR SOTHEBY'S INTERNATIONAL REALTY $3,750,000Active4 beds 5 baths3,806 sq. ft.
4471 World Farm Rd, OXFORD, MD 21654
MLS# MDTA2014204Listed by: TTR SOTHEBY'S INTERNATIONAL REALTY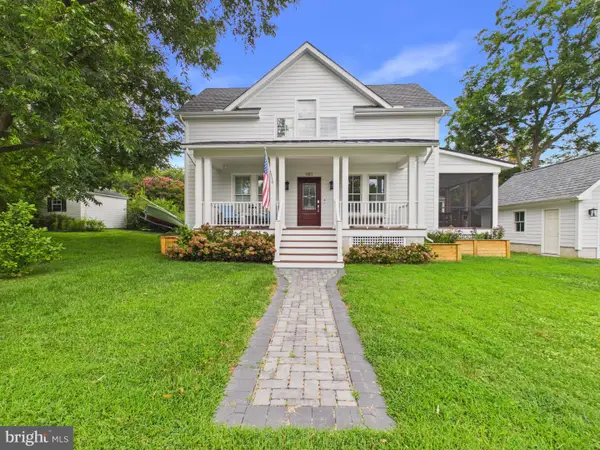 $724,900Active3 beds 2 baths1,400 sq. ft.
101 Tilghman St, OXFORD, MD 21654
MLS# MDTA2014992Listed by: THE PARKER GROUP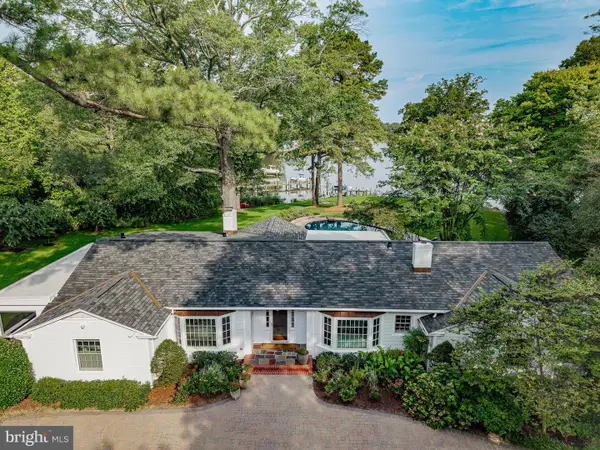 $2,295,000Pending3 beds 6 baths3,156 sq. ft.
5920 Oxford Rd, OXFORD, MD 21654
MLS# MDTA2014926Listed by: BENSON & MANGOLD, LLC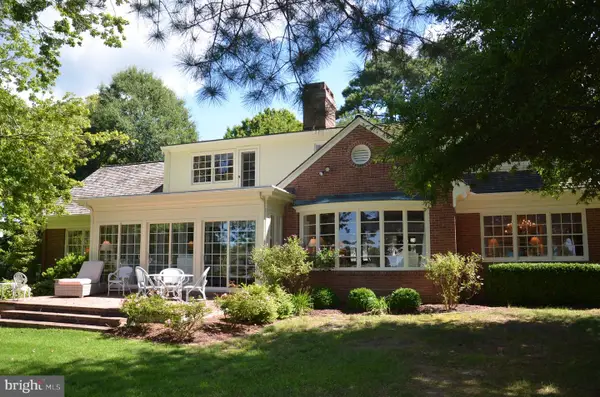 $3,495,000Active4 beds 5 baths4,093 sq. ft.
28161 Harleigh Ln, OXFORD, MD 21654
MLS# MDTA2014886Listed by: BENSON & MANGOLD, LLC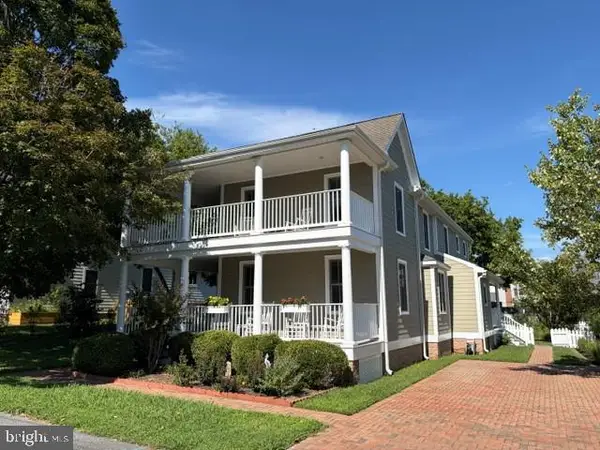 $895,000Active3 beds 3 baths2,858 sq. ft.
104 Stewart Ave, OXFORD, MD 21654
MLS# MDTA2014880Listed by: BENSON & MANGOLD, LLC


Protect your home and budget from life's surprises with an Assurant Home Warranty, backed by a partner that supports you through every step of homeownership. Explore Plans.
© 2026 Better Homes and Gardens Real Estate LLC. An Anywhere Real Estate company. All rights reserved. Better Homes and Gardens® Real Estate is a registered trademark owned by Meredith Operations Corporation, licensed to Better Homes and Gardens Real Estate LLC and used with permission. Better Homes and Gardens Real Estate LLC fully supports the principles of the Fair Housing Act and the Equal Opportunity Act. Listing information is deemed reliable but is not guaranteed accurate.
Each office is independently owned and operated.
Any services or products provided by third parties are not provided by, affiliated with or related to Better Homes and Gardens Real Estate LLC, or its affiliated companies.