
4912 Maury Pl, Oxon Hill, MD 20745
Local realty services provided by:Better Homes and Gardens Real Estate GSA Realty
4912 Maury Pl,Oxon Hill, MD 20745
$329,900
- 3 Beds
- 3 Baths
- 1,566 sq. ft.
- Townhouse
- Active
Listed by: jenny canales
Office: redfin corporation
MLS#:MDPG2220146
Source:BRIGHTMLS
Price summary
- Price:$329,900
- Price per sq. ft.:$210.66
About this home
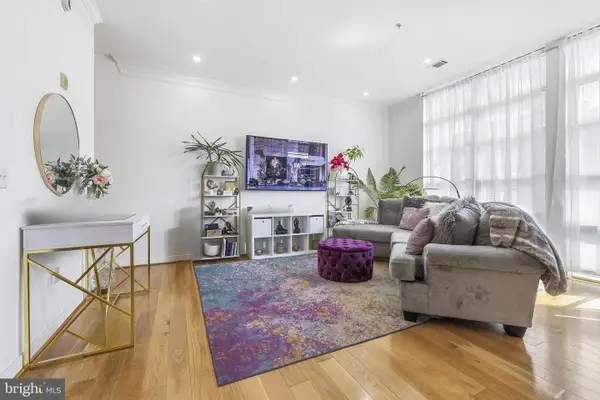
Welcome to 4912 Maury Pl, a beautifully refreshed home where thoughtful updates, timeless character, and comfortable living spaces come together to create a place that feels ready for its next chapter. Freshly painted throughout all three levels, this inviting residence offers a bright, move-in-ready atmosphere enhanced by new windows that welcome abundant natural light into the home. Beautifully refinished hardwood floors add warmth and character to the main living areas, creating an inviting backdrop for quiet evenings at home, memorable gatherings, and everyday moments. The refreshed kitchen is ready to inspire everything from morning coffee to home-cooked dinners, featuring new cabinetry and new appliances for a clean, updated feel with plenty of functionality. Upstairs, comfortable living spaces provide room to relax and recharge, while the lower level expands the possibilities with brand-new carpet and flexible space perfect for a recreation room, home office, fitness area, guest retreat, or whatever best suits your lifestyle. Outside, new soffits and gutters add to the home's extensive list of improvements and provide additional peace of mind. With updates completed from top to bottom - including new windows, new kitchen cabinets and appliances, fresh paint on all three levels, refinished hardwood floors, new basement carpet, and new soffits and gutters - 4912 Maury Pl offers the opportunity to simply settle in, make it your own, and enjoy a fresh start in a convenient Oxon Hill location. Ideally situated in Oxon Hill, 4912 Maury Pl puts everyday conveniences, recreation, entertainment, and the best of the DC region within easy reach. Enjoy nearby outdoor escapes at Oxon Cove Park & Oxon Hill Farm, while shopping, dining, and daily essentials are convenient at Oxon Hill Plaza, Rivertowne Commons Marketplace, and Tanger Outlets National Harbor. Just minutes away, National Harbor offers waterfront dining, shopping, events, and attractions including The Capital Wheel and nearby MGM National Harbor Hotel & Casino. Commuters will appreciate convenient access to I-495/I-95, I-295, and MD-210, providing connections throughout Maryland, Northern Virginia, and Washington, DC. Southern Avenue Metro provides Green Line service into the District, while Alexandria Union Station—served by both Amtrak and VRE and adjacent to King St–Old Town Metro—provides additional regional and commuter rail options across the Potomac. With downtown DC's museums, monuments, waterfront destinations, sports venues, and cultural attractions within convenient reach, this location offers an appealing balance of neighborhood living and access to everything the greater Washington area has to offer....
Contact an agent
Home facts
- Year built:1956
- Subdivision & Development:GLASSMANOR
- Listing ID #:MDPG2220146
- Added:2 day(s) ago
- Updated:September 28, 2026 at 01:56 PM
Rooms and interior
- Bedrooms:3
- Total bathrooms:3
- Full bathrooms:2
- Half bathrooms:1
- Kitchen Description:Stainless Steel Appliances, Upgraded Countertops
- Basement:Yes
- Basement Description:Full, Fully Finished
- Living area:1,566 sq. ft.
Heating and cooling
- Cooling:Central A/C
- Heating:Forced Air, Heat Pump(s), Natural Gas
Structure and exterior
- Year built:1956
- Building area:1,566 sq. ft.
- Lot area:0.07 Acres
- Architectural Style:Traditional
- Construction Materials:Brick
- Exterior Features:Exterior Lighting, Gutter System
- Foundation Description:Permanent
- Levels:3 Story
Utilities
- Water:Public
- Sewer:Public Sewer
Finances and disclosures
- Price:$329,900
- Price per sq. ft.:$210.66
- Tax amount:$3,973 (2026)
Parking
- Parking description:On Street
New listings near 4912 Maury Pl
- Coming Soon
 $899,900Coming Soon3 beds 5 baths3,561 sq. ft.
504 Riversail Ln #436, OXON HILL, MD 20745
MLS# MDPG2219136Listed by: BERKSHIRE HATHAWAY HOMESERVICES PENFED REALTY - Coming Soon
 $449,900Coming Soon5 beds 3 baths2,018 sq. ft.
143 S Huron Dr, OXON HILL, MD 20745
MLS# MDPG2220010Listed by: WINNING EDGE - Coming Soon
 $645,000Coming Soon4 beds 5 baths2,628 sq. ft.
860 Regents Sq #339, OXON HILL, MD 20745
MLS# MDPG2219146Listed by: CENTURY 21 NEW MILLENNIUM - New
 $560,000Active2 beds 3 baths1,456 sq. ft.
157 Fleet St #ph08, OXON HILL, MD 20745
MLS# MDPG2220668Listed by: SAMSON PROPERTIES - New
 $639,000Active4 beds 5 baths2,628 sq. ft.
835 Regents Sq #350, OXON HILL, MD 20745
MLS# MDPG2220640Listed by: ALLFIRST REALTY, INC. - New
 $599,999Active5 beds 4 baths2,825 sq. ft.
2620 Holly Dr, FORT WASHINGTON, MD 20744
MLS# MDPG2220002Listed by: COMPASS - New
 $279,999Active2 beds 2 baths1,692 sq. ft.
6310 Bentham Ct, FORT WASHINGTON, MD 20744
MLS# MDPG2220516Listed by: WESTGATE REALTY GROUP, INC. - New
 $409,000Active3 beds 2 baths1,184 sq. ft.
303 Winslow Rd, OXON HILL, MD 20745
MLS# MDPG2213084Listed by: KELLER WILLIAMS PREFERRED PROPERTIES - Open Sat, 12 to 2pmNew
 $385,000Active3 beds 4 baths1,872 sq. ft.
4757 Summertime Dr, OXON HILL, MD 20745
MLS# MDPG2219148Listed by: THE SOUTHSIDE GROUP REAL ESTATE


Protect your home and budget from life's surprises with an Assurant Home Warranty, backed by a partner that supports you through every step of homeownership. Explore Plans.
© 2026 Better Homes and Gardens Real Estate LLC. An Anywhere Real Estate company. All rights reserved. Better Homes and Gardens® Real Estate is a registered trademark owned by Meredith Operations Corporation, licensed to Better Homes and Gardens Real Estate LLC and used with permission. Better Homes and Gardens Real Estate LLC fully supports the principles of the Fair Housing Act and the Equal Opportunity Act. Listing information is deemed reliable but is not guaranteed accurate.
Each office is independently owned and operated.
Any services or products provided by third parties are not provided by, affiliated with or related to Better Homes and Gardens Real Estate LLC, or its affiliated companies.