
5923 Ottawa St, Oxon Hill, MD 20745
Local realty services provided by:Better Homes and Gardens Real Estate Murphy & Co.
5923 Ottawa St,Oxon Hill, MD 20745
$279,900
- 3 Beds
- 2 Baths
- 1,242 sq. ft.
- Single family
- Pending
Listed by: leisa h hart, betty a scott
Office: long & foster real estate, inc.
MLS#:MDPG2218150
Source:BRIGHTMLS
Price summary
- Price:$279,900
- Price per sq. ft.:$225.36
About this home
Coming Soon in Forest Heights! Photos virtually rendered to give an idea of potential. Home is in move-in condition but dated. Hardwood floors on main and upper level. Some replacement windows throughout. Original pine panelling in lower level. This 3-bedroom, 1.5-bath end-row townhome offers a practical three-level layout with a spacious main-level living room, separate dining area, main-level powder room, and kitchen with gas cooking, built-in microwave, stainless sink, disposal, and access to the lower level. Upstairs features three bedrooms and a full bath, while the lower level provides flexible bonus space, laundry, storage, utility access, and room for recreation, hobbies, or future vision. Outdoor space includes a front yard and rear yard ready for the next owner’s personal touch. Conveniently located near National Harbor, MGM, Tanger Outlets, major commuter routes, Washington, DC, Alexandria, and Joint Base Andrews. A solid opportunity for buyers looking for space, location, and value....
Contact an agent
Home facts
- Year built:1954
- Subdivision & Development:FOREST HGTS 18
- Listing ID #:MDPG2218150
- Added:44 day(s) ago
- Updated:October 22, 2026 at 08:31 AM
Rooms and interior
- Bedrooms:3
- Total bathrooms:2
- Full bathrooms:1
- Half bathrooms:1
- Rooms Total:7
- Dining Description:Combination Dining/Living, Dining Area
- Kitchen Description:Built-In Microwave, Built-Ins, Disposal, Oven/Range - Gas, Refrigerator, Water Heater
- Basement:Yes
- Basement Description:Fully Finished
- Living area:1,242 sq. ft.
Heating and cooling
- Cooling:Central A/C
- Heating:90% Forced Air, Natural Gas
Structure and exterior
- Year built:1954
- Building area:1,242 sq. ft.
- Lot area:0.08 Acres
- Architectural Style:Colonial
- Construction Materials:Frame
- Foundation Description:Block
- Levels:3 Story
Utilities
- Water:Public
- Sewer:Public Sewer
Finances and disclosures
- Price:$279,900
- Price per sq. ft.:$225.36
- Tax amount:$4,678 (2026)
Features and amenities
- Laundry features:Dryer - Front Loading, Washer
- Amenities:Built-Ins, Ceiling Fan(s)
Parking
- Parking description:Off Street
New listings near 5923 Ottawa St
- Coming Soon
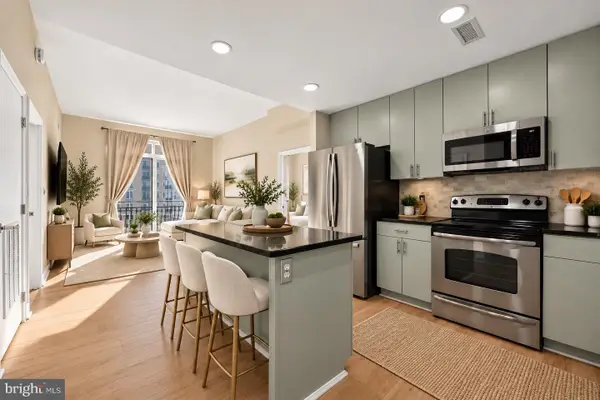 $448,500Coming Soon2 beds 1 baths813 sq. ft.
155 Potomac Psge #626, OXON HILL, MD 20745
MLS# MDPG2218950Listed by: KC REALTY GROUP - Coming Soon
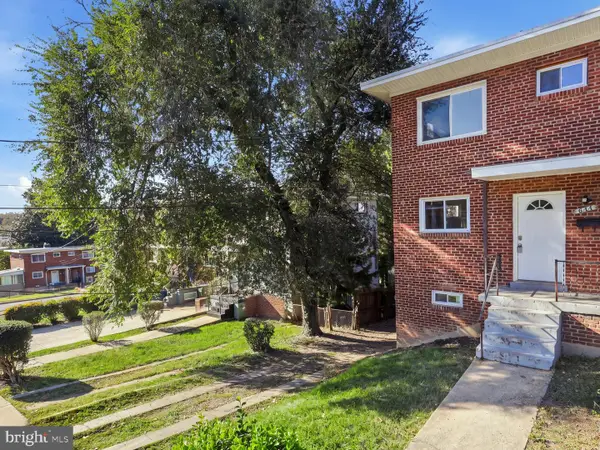 $289,000Coming Soon2 beds 2 baths896 sq. ft.
634 Hampton Dr, OXON HILL, MD 20745
MLS# MDPG2223396Listed by: CORCORAN MCENEARNEY - Coming Soon
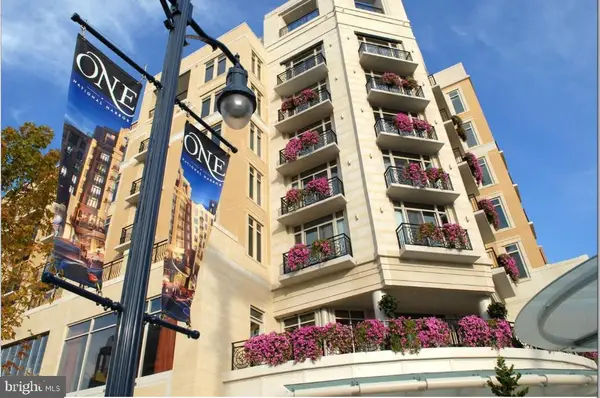 $310,000Coming Soon1 beds 1 baths721 sq. ft.
155 Potomac Psge #429, OXON HILL, MD 20745
MLS# MDPG2222766Listed by: SAMSON PROPERTIES - Coming Soon
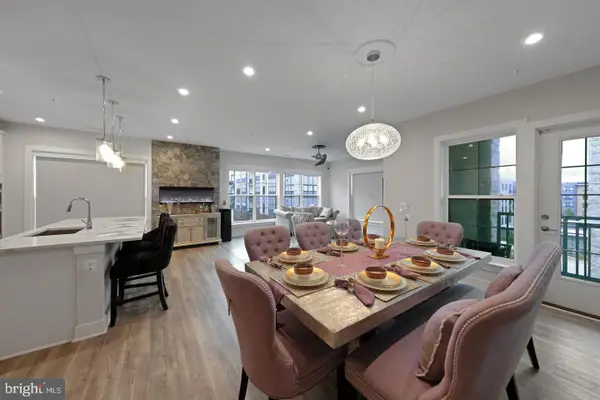 $591,000Coming Soon2 beds 2 baths1,624 sq. ft.
102 Saint Ives Pl #301, OXON HILL, MD 20745
MLS# MDPG2222890Listed by: KELLER WILLIAMS CAPITAL PROPERTIES - Coming Soon
 $200,000Coming Soon0.84 Acres
221 N Huron Dr, OXON HILL, MD 20745
MLS# MDPG2221148Listed by: KELLER WILLIAMS REALTY - New
 $309,000Active1 beds 1 baths640 sq. ft.
155 Potomac Psge #405, OXON HILL, MD 20745
MLS# MDPG2221414Listed by: WEICHERT, REALTORS - New
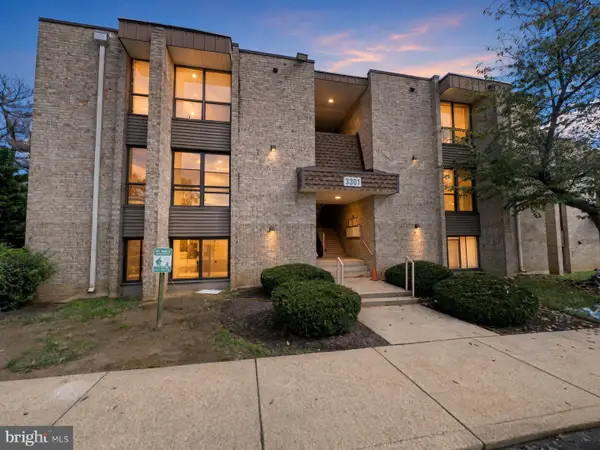 $139,900Active1 beds 1 baths883 sq. ft.
Address Withheld By Seller, TEMPLE HILLS, MD 20748
MLS# MDPG2222468Listed by: OWN REAL ESTATE - New
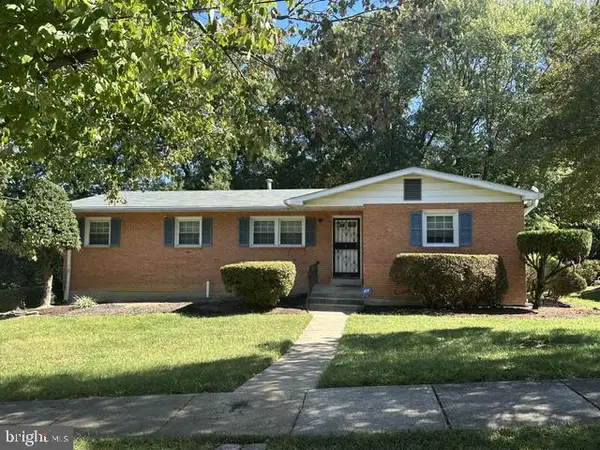 $389,900Active4 beds 3 baths1,490 sq. ft.
7814 Winnsboro Dr, FORT WASHINGTON, MD 20744
MLS# MDPG2223354Listed by: COLDWELL BANKER REALTY - New
 $335,000Active3 beds 2 baths1,470 sq. ft.
5001 Glassmanor Dr, OXON HILL, MD 20745
MLS# MDPG2219838Listed by: SAMSON PROPERTIES - New
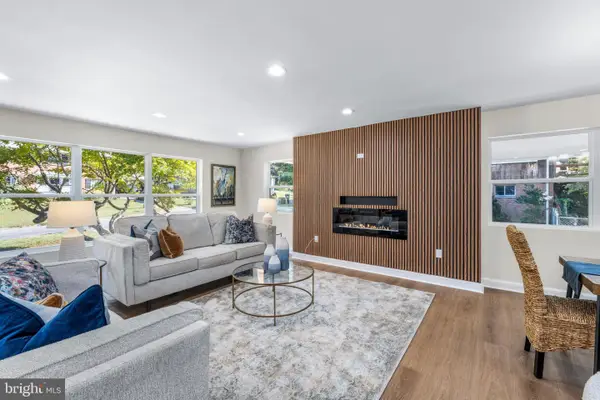 $649,000Active5 beds 3 baths2,256 sq. ft.
20 Mel Mara Dr, OXON HILL, MD 20745
MLS# MDPG2222844Listed by: SAMSON PROPERTIES


Protect your home and budget from life's surprises with an Assurant Home Warranty, backed by a partner that supports you through every step of homeownership. Explore Plans.
© 2026 Better Homes and Gardens Real Estate LLC. An Anywhere Real Estate company. All rights reserved. Better Homes and Gardens® Real Estate is a registered trademark owned by Meredith Operations Corporation, licensed to Better Homes and Gardens Real Estate LLC and used with permission. Better Homes and Gardens Real Estate LLC fully supports the principles of the Fair Housing Act and the Equal Opportunity Act. Listing information is deemed reliable but is not guaranteed accurate.
Each office is independently owned and operated.
Any services or products provided by third parties are not provided by, affiliated with or related to Better Homes and Gardens Real Estate LLC, or its affiliated companies.