
913 Comanche Dr, Oxon Hill, MD 20745
Local realty services provided by:Better Homes and Gardens Real Estate Valley Partners
913 Comanche Dr,Oxon Hill, MD 20745
$335,000
- 3 Beds
- 3 Baths
- 1,040 sq. ft.
- Single family
- Active
Listed by: john l lesniewski
Office: re/max united real estate
MLS#:MDPG2224634
Source:BRIGHTMLS
Price summary
- Price:$335,000
- Price per sq. ft.:$322.12
About this home
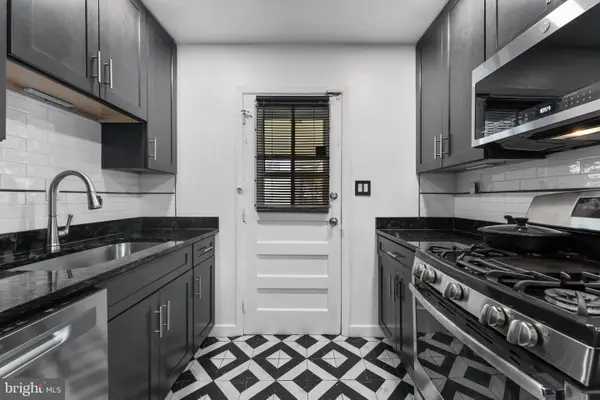
Thoughtfully renovated and move-in ready, this semi-detached home in Oxon Hill offers three bedrooms, two full baths, and a fully finished basement. The main level welcomes you with an inviting living room, a formal dining room, and a completely remodeled kitchen featuring quartz countertops and brand-new appliances. Recessed lighting and new flooring throughout the main level give the space a fresh, updated feel. Upstairs, three generously sized bedrooms share a full bath. The finished lower level adds a spacious recreation room, a dedicated laundry room, a separate mechanical room, and a second full bath with a shower. Outside, enjoy a private, fully fenced yard with a detached storage shed. Conveniently located just minutes from shopping, dining, and major highways. Schedule your showing today!
Contact an agent
Home facts
- Year built:1954
- Subdivision & Development:FOREST HEIGHTS
- Listing ID #:MDPG2224634
- Added:1 day(s) ago
- Updated:November 14, 2026 at 02:57 PM
Rooms and interior
- Bedrooms:3
- Total bathrooms:3
- Full bathrooms:2
- Half bathrooms:1
- Kitchen Description:Dishwasher, Disposal, Icemaker, Oven/Range - Gas, Recessed Lighting, Refrigerator, Upgraded Countertops
- Basement:Yes
- Basement Description:Full, Fully Finished
- Living area:1,040 sq. ft.
Heating and cooling
- Cooling:Central A/C
- Heating:Forced Air, Natural Gas
Structure and exterior
- Year built:1954
- Building area:1,040 sq. ft.
- Lot area:0.08 Acres
- Architectural Style:Colonial
- Construction Materials:Brick, Frame
- Foundation Description:Block
- Levels:2 Stories
Utilities
- Water:Public
- Sewer:Public Sewer
Finances and disclosures
- Price:$335,000
- Price per sq. ft.:$322.12
- Tax amount:$4,893 (2026)
Features and amenities
- Amenities:Insulated Windows, Recessed Lighting
Parking
- Parking description:Off Street
New listings near 913 Comanche Dr
- Coming Soon
 $200,000Coming Soon2 beds 2 baths929 sq. ft.
2061 Alice Ave #204, OXON HILL, MD 20745
MLS# MDPG2225636Listed by: LPT REALTY, LLC - Coming Soon
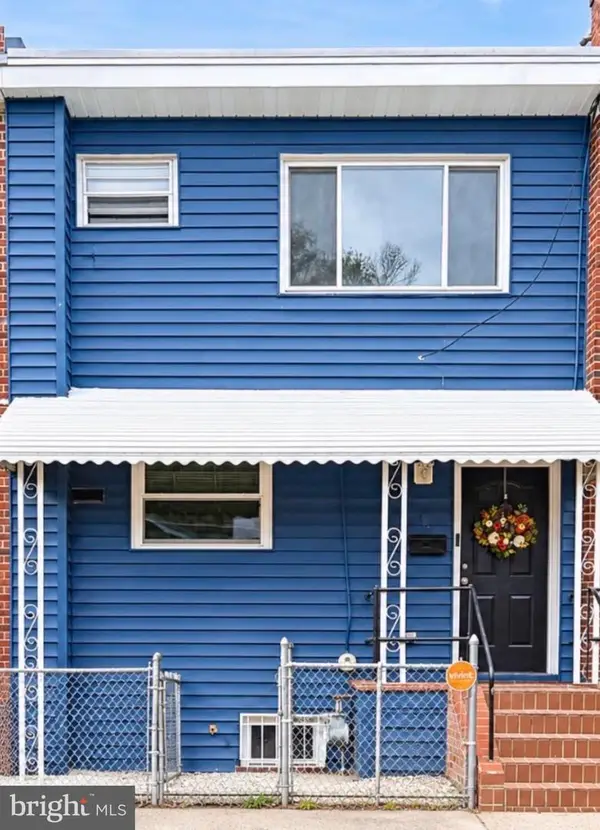 $355,000Coming Soon4 beds 3 baths1,566 sq. ft.
5317 Leverett St, OXON HILL, MD 20745
MLS# MDPG2225204Listed by: FAIRFAX REALTY PREMIER - Coming Soon
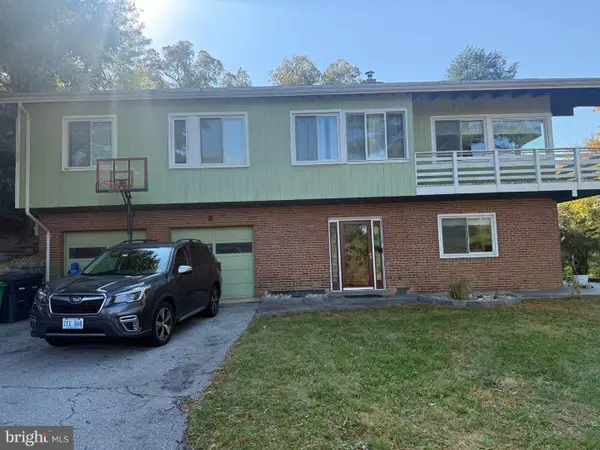 $495,000Coming Soon4 beds 3 baths1,518 sq. ft.
16 Panorama Dr, OXON HILL, MD 20745
MLS# MDPG2221394Listed by: KELLER WILLIAMS FLAGSHIP - New
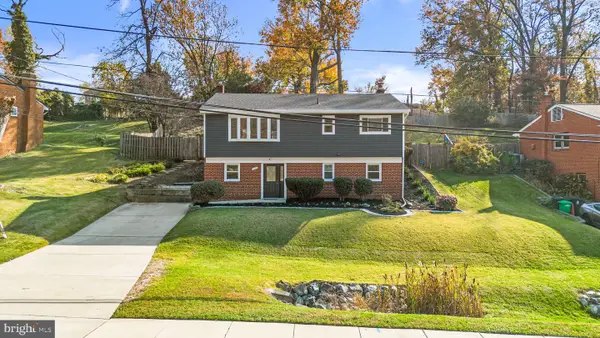 $474,000Active5 beds 2 baths2,165 sq. ft.
7918 Livingsto Rd, OXON HILL, MD 20745
MLS# MDPG2225792Listed by: SAMSON PROPERTIES - New
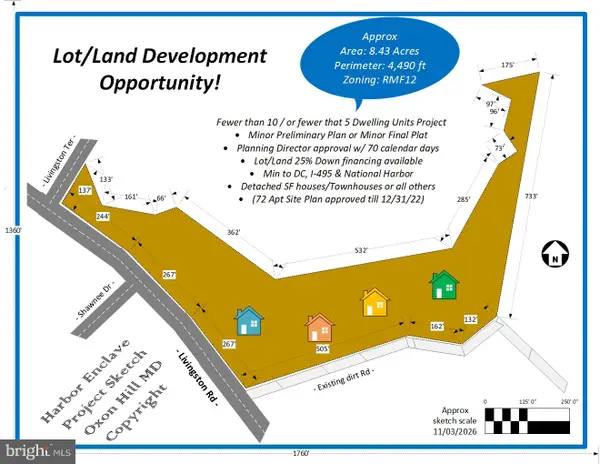 $699,870Active8.43 Acres
Livingston Rd, OXON HILL, MD 20745
MLS# MDPG2225740Listed by: LONG & FOSTER REAL ESTATE, INC. - New
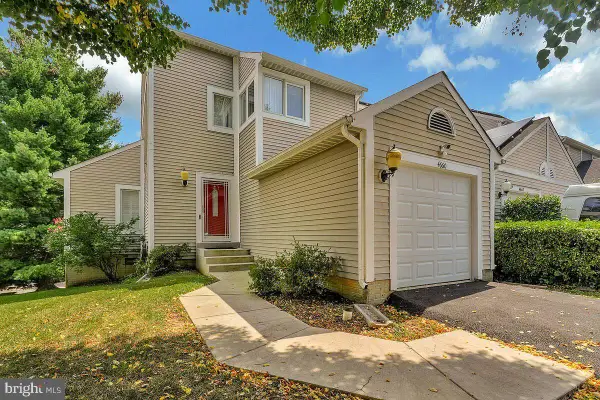 $385,000Active3 beds 3 baths1,400 sq. ft.
4660 Winterberry Ln, OXON HILL, MD 20745
MLS# MDPG2224026Listed by: COMPASS - New
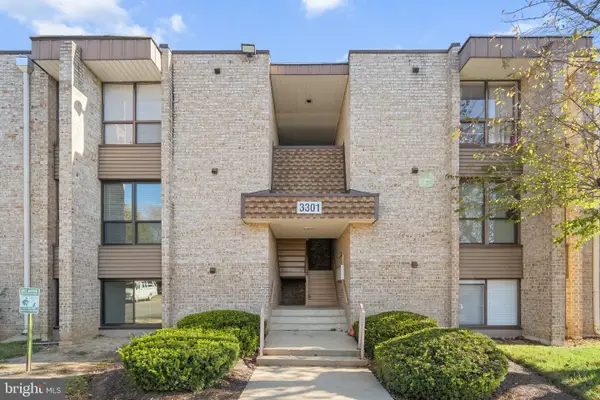 $170,000Active2 beds 1 baths1,031 sq. ft.
3301 Huntley Square Dr #c1, TEMPLE HILLS, MD 20748
MLS# MDPG2225408Listed by: REDFIN CORPORATION - New
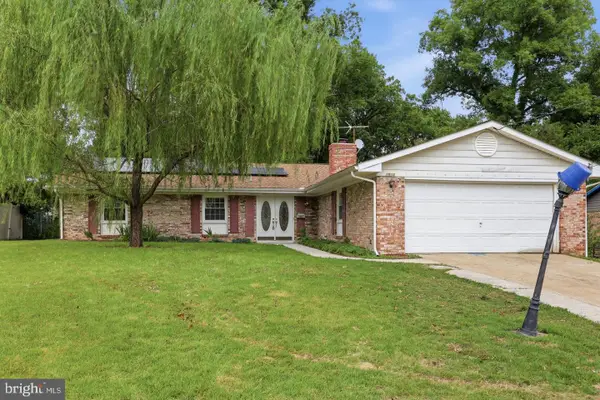 $424,900Active4 beds 3 baths1,716 sq. ft.
7902 Claudia Dr, OXON HILL, MD 20745
MLS# MDPG2225692Listed by: REAL OF PENNSYLVANIA - New
 $370,000Active4 beds 1 baths972 sq. ft.
1410 Birchwood Dr, OXON HILL, MD 20745
MLS# MDPG2225556Listed by: MD PRIME REALTY CO.


Protect your home and budget from life's surprises with an Assurant Home Warranty, backed by a partner that supports you through every step of homeownership. Explore Plans.
© 2026 Better Homes and Gardens Real Estate LLC. An Anywhere Real Estate company. All rights reserved. Better Homes and Gardens® Real Estate is a registered trademark owned by Meredith Operations Corporation, licensed to Better Homes and Gardens Real Estate LLC and used with permission. Better Homes and Gardens Real Estate LLC fully supports the principles of the Fair Housing Act and the Equal Opportunity Act. Listing information is deemed reliable but is not guaranteed accurate.
Each office is independently owned and operated.
Any services or products provided by third parties are not provided by, affiliated with or related to Better Homes and Gardens Real Estate LLC, or its affiliated companies.