
19109 Timothys Manor Ct, Parkton, MD 21120
Local realty services provided by:Better Homes and Gardens Real Estate Community Realty
19109 Timothys Manor Ct,Parkton, MD 21120
$835,000
- 5 Beds
- 4 Baths
- 4,698 sq. ft.
- Single family
- Active
Upcoming open houses
- Sat, Jul 1110:00 am - 12:00 pm
Listed by: laura m. ball
Office: cummings & co. realtors
MLS#:MDBC2168320
Source:BRIGHTMLS
Price summary
- Price:$835,000
- Price per sq. ft.:$177.74
About this home
Welcome Home! 19109 Timothys Manor Court is tucked away in the cul-de-sac community of Timothys Manor and offers the perfect blend of community and privacy. This 5 BR, 3.5BA home offers an open, flexible floorpan designed for today's lifestyle.
The spacious kitchen flows into the sunroom and family room, creating the heart of the home for everyday living and entertaining. A first-floor office is ideal for working from home while the upper-level laundry room offers everyday convenience.
The finished lower level features abundant recreation space, including a media area, wet bar and beverage refrigerator. The spacious garage comes fully equipped with a turnkey dual-charging setup, featuring one dedicated Tesla Wall Connector and one universal Level 2 charger! Just minutes from the NCR Trail and Hereford Zone schools!
Fresh paint, carpet and move in ready! A list of updates available at your private showing!
Contact an agent
Home facts
- Year built:2003
- Listing ID #:MDBC2168320
- Added:8 day(s) ago
- Updated:July 10, 2026 at 02:03 PM
Rooms and interior
- Bedrooms:5
- Total bathrooms:4
- Full bathrooms:3
- Half bathrooms:1
- Flooring:Carpet, Ceramic Tile, Hardwood
- Dining Description:Dining Area, Dining Room
- Bathrooms Description:Bathroom 2, Bathroom 3, Half Bath, Primary Bath(s), Primary Bathroom
- Kitchen Description:Breakfast Area, Combination Kitchen/Living, Crown Moldings, Dishwasher, Exhaust Fan, Kitchen - Eat-In, Kitchen - Gourmet, Kitchen - Island, Kitchen - Table Space, Microwave, Oven - Double, Oven - Self Cleaning, Oven - Wall, Recessed Lighting, Refrigerator, Upgraded Countertops
- Bedroom Description:Primary Bedroom
- Basement:Yes
- Basement Description:Connecting Stairway, Daylight, Full, Fully Finished, Heated, Improved, Outside Entrance, Partial, Rear Entrance, Sump Pump, Walkout Level, Windows
- Living area:4,698 sq. ft.
Heating and cooling
- Cooling:Central A/C
- Heating:Forced Air, Propane - Owned
Structure and exterior
- Roof:Asphalt
- Year built:2003
- Building area:4,698 sq. ft.
- Lot area:2.01 Acres
- Lot Features:Backs to Trees, Landscaping, Private
- Architectural Style:Colonial
- Construction Materials:Brick, Brick Front, Combination
- Exterior Features:Deck(s)
- Foundation Description:Concrete Perimeter
- Levels:3 Story
Schools
- High school:HEREFORD
- Middle school:HEREFORD
- Elementary school:PRETTYBOY
Utilities
- Water:Well
- Sewer:On Site Septic
Finances and disclosures
- Price:$835,000
- Price per sq. ft.:$177.74
- Tax amount:$8,700 (2025)
Features and amenities
- Laundry features:Dryer, Laundry, Washer
- Amenities:Atrium Windows, Chair Railings, Crown Moldings, Humidifer, Recessed Lighting, Window Treatments
Parking
- Parking description:Attached Garage, Garage - Side Entry, Garage Door Opener, Off Street
- Garage:Yes
- Garage spaces:3
New listings near 19109 Timothys Manor Ct
- New
 $325,000Active3.01 Acres
18423 Foreston Rd, PARKTON, MD 21120
MLS# MDBC2168374Listed by: HOUWZER, LLC - Open Sun, 11am to 12:30pmNew
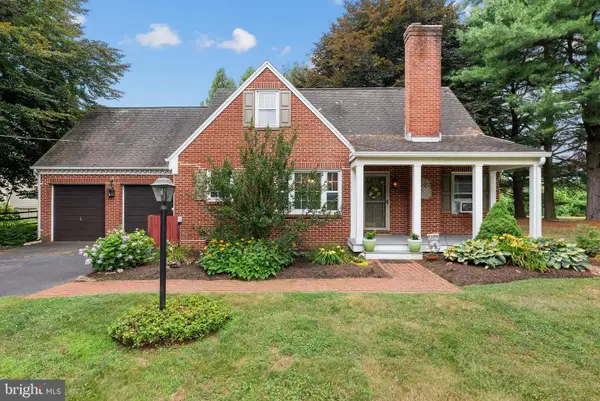 $359,000Active2 beds 1 baths1,559 sq. ft.
21300 Old York Rd, PARKTON, MD 21120
MLS# MDBC2169052Listed by: CUMMINGS & CO. REALTORS - Open Sat, 10:30am to 12pmNew
 $979,000Active4 beds 4 baths4,070 sq. ft.
19307 Richroy Ct, PARKTON, MD 21120
MLS# MDBC2157580Listed by: CUMMINGS & CO. REALTORS - New
 $349,900Active3 beds 1 baths1,584 sq. ft.
21304 W Liberty Rd, PARKTON, MD 21120
MLS# MDBC2168828Listed by: EXP REALTY, LLC - Coming SoonOpen Fri, 5:30 to 7:30pm
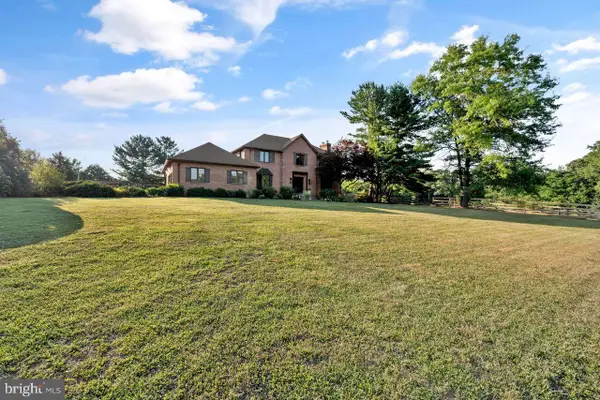 $1,199,000Coming Soon5 beds 4 baths
2 Arden Valley Ct, SPARKS GLENCOE, MD 21152
MLS# MDBC2168228Listed by: LONG & FOSTER REAL ESTATE, INC.  $489,000Active3 beds 3 baths1,998 sq. ft.
19303 Middletown Rd, PARKTON, MD 21120
MLS# MDBC2165712Listed by: CUMMINGS & CO. REALTORS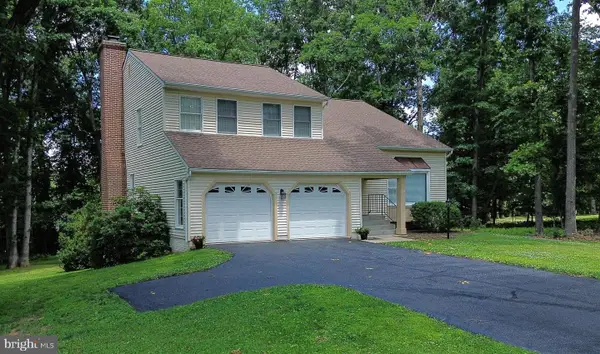 $749,900Active4 beds 4 baths2,458 sq. ft.
19018 Hunt Pass Ct, PARKTON, MD 21120
MLS# MDBC2167752Listed by: MOHLER AND GARY REALTORS LLC $699,900Pending4 beds 3 baths3,712 sq. ft.
1708 Parsonage Rd, PARKTON, MD 21120
MLS# MDBC2166866Listed by: COMPASS $850,000Pending4 beds 4 baths3,405 sq. ft.
4 Quiet Brook Ct, PARKTON, MD 21120
MLS# MDBC2166612Listed by: CUMMINGS & CO. REALTORS


Protect your home and budget from life's surprises with an Assurant Home Warranty, backed by a partner that supports you through every step of homeownership. Explore Plans.
© 2026 Better Homes and Gardens Real Estate LLC. An Anywhere Real Estate company. All rights reserved. Better Homes and Gardens® Real Estate is a registered trademark owned by Meredith Operations Corporation, licensed to Better Homes and Gardens Real Estate LLC and used with permission. Better Homes and Gardens Real Estate LLC fully supports the principles of the Fair Housing Act and the Equal Opportunity Act. Listing information is deemed reliable but is not guaranteed accurate.
Each office is independently owned and operated.
Any services or products provided by third parties are not provided by, affiliated with or related to Better Homes and Gardens Real Estate LLC, or its affiliated companies.