
21300 Old York Rd, Parkton, MD 21120
Local realty services provided by:Better Homes and Gardens Real Estate Murphy & Co.
21300 Old York Rd,Parkton, MD 21120
$359,000
- 2 Beds
- 1 Baths
- 1,559 sq. ft.
- Single family
- Active
Upcoming open houses
- Sun, Jul 1211:00 am - 12:30 pm
Listed by: blandy p becker
Office: cummings & co. realtors
MLS#:MDBC2169052
Source:BRIGHTMLS
Price summary
- Price:$359,000
- Price per sq. ft.:$230.28
About this home
Welcome to 21300 Old York Road, a picture-perfect Cape Cod full of charm, character, and timeless appeal. Nestled on nearly a half-acre in the heart of Parkton, this beautifully maintained home captures your attention from the moment you arrive with its inviting front porch, mature landscaping, colorful gardens, and wonderful curb appeal. Whether you're relaxing on the porch with your morning coffee or enjoying the spacious backyard, you'll appreciate the setting this special property offers. Inside, beautiful hardwood floors, fresh paint, and abundant natural light create a warm and welcoming atmosphere. The home offers two bedrooms, one full bath, and a thoughtful blend of original character and modern updates. Recent improvements include a new furnace (2025), new well-holding tank (2026), new water heater (2020), updated electrical, and a newer septic system, providing peace of mind for years to come. The unfinished basement and upper level offer exciting potential for future expansion, while the attached two-car garage provides everyday convenience. Situated in the desirable Hereford School Zone, this charming home offers a rare opportunity to enjoy country living while remaining close to top-rated schools, I-83, and Hunt Valley. If you've been searching for a home with classic charm, beautiful outdoor spaces, and room to grow, this delightful Parkton property is one you won't want to miss!...
Contact an agent
Home facts
- Year built:1955
- Listing ID #:MDBC2169052
- Added:1 day(s) ago
- Updated:July 10, 2026 at 02:03 PM
Rooms and interior
- Bedrooms:2
- Total bathrooms:1
- Full bathrooms:1
- Flooring:Hardwood
- Dining Description:Dining Area, Dining Room
- Bathrooms Description:Bathroom 1
- Bedroom Description:Entry Level Bedroom
- Basement:Yes
- Basement Description:Full, Garage Access, Poured Concrete, Space For Rooms, Sump Pump
- Living area:1,559 sq. ft.
Heating and cooling
- Cooling:Window Unit(s)
- Heating:Central, Oil
Structure and exterior
- Roof:Architectural Shingle
- Year built:1955
- Building area:1,559 sq. ft.
- Lot area:0.46 Acres
- Architectural Style:Cape Cod
- Construction Materials:Brick
- Foundation Description:Block
- Levels:3 Story
Schools
- High school:HEREFORD
- Middle school:HEREFORD
- Elementary school:SEVENTH DISTRICT
Utilities
- Water:Well
- Sewer:Septic Exists
Finances and disclosures
- Price:$359,000
- Price per sq. ft.:$230.28
- Tax amount:$4,075 (2026)
Features and amenities
- Laundry features:Laundry
Parking
- Parking description:Asphalt Driveway, Attached Garage, Garage - Front Entry, Garage Door Opener, Inside Access, On Street
- Garage:Yes
- Garage spaces:2
New listings near 21300 Old York Rd
- New
 $325,000Active3.01 Acres
18423 Foreston Rd, PARKTON, MD 21120
MLS# MDBC2168374Listed by: HOUWZER, LLC - Open Sat, 10:30am to 12pmNew
 $979,000Active4 beds 4 baths4,070 sq. ft.
19307 Richroy Ct, PARKTON, MD 21120
MLS# MDBC2157580Listed by: CUMMINGS & CO. REALTORS - New
 $349,900Active3 beds 1 baths1,584 sq. ft.
21304 W Liberty Rd, PARKTON, MD 21120
MLS# MDBC2168828Listed by: EXP REALTY, LLC - Coming SoonOpen Fri, 5:30 to 7:30pm
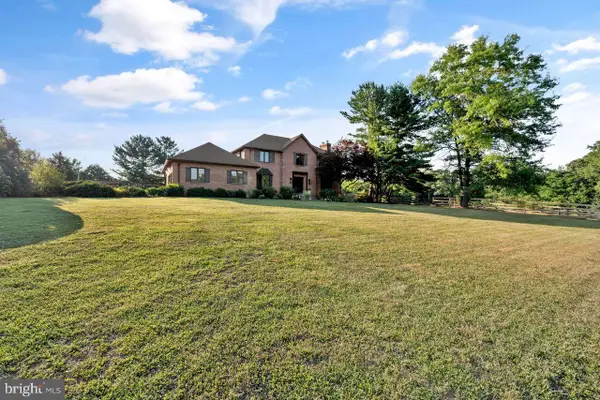 $1,199,000Coming Soon5 beds 4 baths
2 Arden Valley Ct, SPARKS GLENCOE, MD 21152
MLS# MDBC2168228Listed by: LONG & FOSTER REAL ESTATE, INC. - Open Sat, 10am to 12pmNew
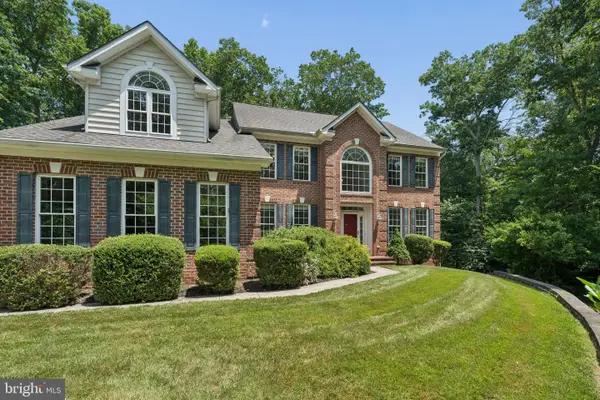 $835,000Active5 beds 4 baths4,698 sq. ft.
19109 Timothys Manor Ct, PARKTON, MD 21120
MLS# MDBC2168320Listed by: CUMMINGS & CO. REALTORS  $489,000Active3 beds 3 baths1,998 sq. ft.
19303 Middletown Rd, PARKTON, MD 21120
MLS# MDBC2165712Listed by: CUMMINGS & CO. REALTORS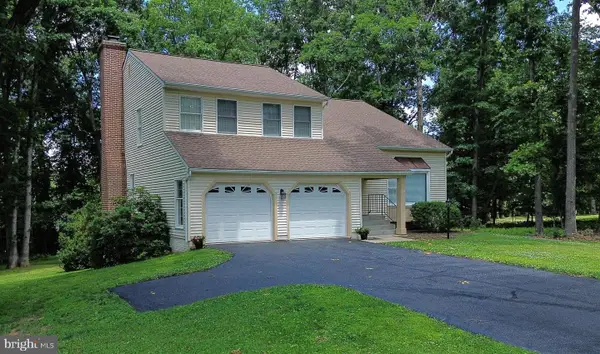 $749,900Active4 beds 4 baths2,458 sq. ft.
19018 Hunt Pass Ct, PARKTON, MD 21120
MLS# MDBC2167752Listed by: MOHLER AND GARY REALTORS LLC $699,900Pending4 beds 3 baths3,712 sq. ft.
1708 Parsonage Rd, PARKTON, MD 21120
MLS# MDBC2166866Listed by: COMPASS $850,000Pending4 beds 4 baths3,405 sq. ft.
4 Quiet Brook Ct, PARKTON, MD 21120
MLS# MDBC2166612Listed by: CUMMINGS & CO. REALTORS


Protect your home and budget from life's surprises with an Assurant Home Warranty, backed by a partner that supports you through every step of homeownership. Explore Plans.
© 2026 Better Homes and Gardens Real Estate LLC. An Anywhere Real Estate company. All rights reserved. Better Homes and Gardens® Real Estate is a registered trademark owned by Meredith Operations Corporation, licensed to Better Homes and Gardens Real Estate LLC and used with permission. Better Homes and Gardens Real Estate LLC fully supports the principles of the Fair Housing Act and the Equal Opportunity Act. Listing information is deemed reliable but is not guaranteed accurate.
Each office is independently owned and operated.
Any services or products provided by third parties are not provided by, affiliated with or related to Better Homes and Gardens Real Estate LLC, or its affiliated companies.