
19209 Shandall Ct, Parkton, MD 21120
Local realty services provided by:Better Homes and Gardens Real Estate Realty Connect
19209 Shandall Ct,Parkton, MD 21120
$750,000
- 4 Beds
- 3 Baths
- 2,708 sq. ft.
- Single family
- Active
Upcoming open houses
- Sat, Oct 1011:00 am - 01:00 pm
Listed by: james t weiskerger
Office: next step realty
MLS#:MDBC2177394
Source:BRIGHTMLS
Price summary
- Price:$750,000
- Price per sq. ft.:$276.96
- Monthly HOA dues:$30
About this home
Beautifully maintained detached Colonial in Parkton offering 4 bedrooms, 2.5 baths, and 2,708 above-grade finished square feet on approximately 1.34 acres. This inviting home combines generous room sizes, hardwood flooring, abundant natural light, and a traditional layout with a long list of meaningful updates completed in recent years.
The main level features a welcoming foyer, formal living and dining spaces, and an open kitchen and family room arrangement designed for everyday living and entertaining. The kitchen has been refreshed with new countertops and paint and offers ample cabinetry, a center island, double wall ovens, cooktop, dishwasher, refrigerator, and table space. The adjoining family room is highlighted by a fireplace and large windows overlooking the rear yard. A separate laundry room and convenient powder room complete the main level.
Upstairs, the home offers four bedrooms and two full baths, including a spacious primary suite with a private bath featuring dual vanities, soaking tub, separate shower, and generous closet space. The additional bedrooms provide flexible space for guests, work, hobbies, or everyday use.
The full unfinished walkout lower level offers approximately 1,480 square feet of additional space with rear access and excellent potential for future finishing, recreation, storage, fitness, or workshop use.
Recent updates include a new well pump in 2019; refrigerator, water heater, HVAC system, washer, and dryer in 2020; well water tank and water softener system in 2021; sump pump, roof, and dishwasher in 2022; wall oven in 2024; and garage door opener in 2025. Solar energy adds another efficiency-focused feature to the home.
Exterior highlights include an attached 2-car garage, broad driveway, patio, expansive lawn, and mature landscaping. The setting offers generous outdoor space with a backdrop of established trees and open yard areas.
A thoughtfully updated Parkton home offering substantial space, valuable system improvements, energy-efficient features, and flexible living areas inside and out....
Contact an agent
Home facts
- Year built:2004
- Subdivision & Development:NONE AVAILABLE
- Listing ID #:MDBC2177394
- Added:9 day(s) ago
- Updated:October 09, 2026 at 10:56 PM
Rooms and interior
- Bedrooms:4
- Total bathrooms:3
- Full bathrooms:2
- Half bathrooms:1
- Dining Description:Dining Area
- Bathrooms Description:Primary Bath(s)
- Kitchen Description:Combination Kitchen/Living, Cooktop, Dishwasher, Disposal, Kitchen - Table Space, Oven - Double, Oven - Wall, Refrigerator
- Basement:Yes
- Basement Description:Full, Outside Entrance, Rear Entrance, Space For Rooms, Unfinished, Walkout Stairs
- Living area:2,708 sq. ft.
Heating and cooling
- Cooling:Central A/C
- Heating:Forced Air, Propane - Owned
Structure and exterior
- Roof:Fiberglass
- Year built:2004
- Building area:2,708 sq. ft.
- Lot area:1.34 Acres
- Architectural Style:Colonial
- Construction Materials:Vinyl Siding
- Levels:3 Story
Utilities
- Water:Well
- Sewer:Private Septic Tank
Finances and disclosures
- Price:$750,000
- Price per sq. ft.:$276.96
- Tax amount:$6,935 (2026)
Features and amenities
- Laundry features:Dryer, Washer
Parking
- Parking description:Attached Garage, Garage Door Opener
- Garage:Yes
- Garage spaces:2
New listings near 19209 Shandall Ct
- Coming Soon
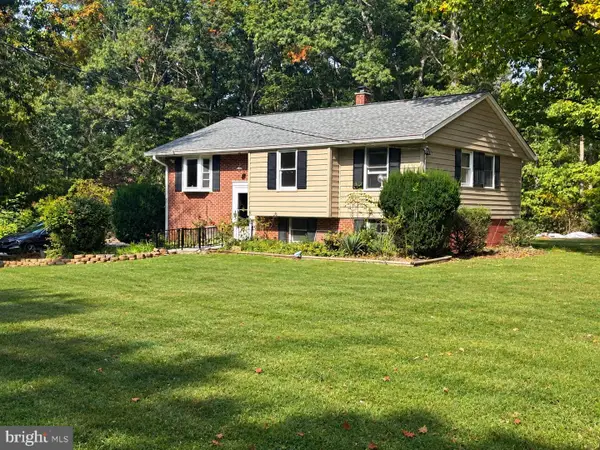 $329,900Coming Soon3 beds 1 baths1,952 sq. ft.
830 Miller Rd, PARKTON, MD 21120
MLS# MDBC2177868Listed by: CUMMINGS & CO. REALTORS - Coming Soon
 $699,875Coming Soon4 beds 3 baths2,833 sq. ft.
1125-c Rayville Rd, PARKTON, MD 21120
MLS# MDBC2177968Listed by: CUMMINGS & CO. REALTORS - Coming Soon
 $713,000Coming Soon4 beds 4 baths3,178 sq. ft.
24 Andrews Ct, PARKTON, MD 21120
MLS# MDBC2173582Listed by: BERKSHIRE HATHAWAY HOMESERVICES PENFED REALTY - New
 $525,000Active4 beds 5 baths2,852 sq. ft.
2430 Harris Mill Rd, PARKTON, MD 21120
MLS# MDBC2178106Listed by: CONWAY REAL ESTATE - New
 $569,900Active3 beds 2 baths2,352 sq. ft.
3134 Traceys Store Rd, PARKTON, MD 21120
MLS# MDBC2177684Listed by: KELLER WILLIAMS REALTY CENTRE 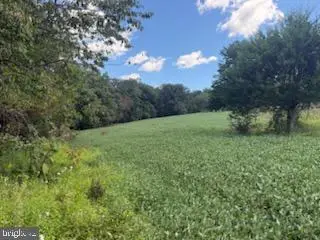 $350,000Active3.23 Acres
Mt. Carmel Rd, PARKTON, MD 21120
MLS# MDBC2174056Listed by: O'NEILL ENTERPRISES REALTY $875,000Active4 beds 3 baths3,581 sq. ft.
1 Lantern Cir, PARKTON, MD 21120
MLS# MDBC2176324Listed by: O'CONOR, MOONEY & FITZGERALD $375,000Pending4 beds 2 baths1,632 sq. ft.
21020 W Liberty Rd, WHITE HALL, MD 21161
MLS# MDBC2167122Listed by: HOWARD HANNA REAL ESTATE SERVICES $525,000Pending2 beds 3 baths1,969 sq. ft.
16657 Miller Ln, PARKTON, MD 21120
MLS# MDBC2175648Listed by: BERKSHIRE HATHAWAY HOMESERVICES HOMESALE REALTY


Protect your home and budget from life's surprises with an Assurant Home Warranty, backed by a partner that supports you through every step of homeownership. Explore Plans.
© 2026 Better Homes and Gardens Real Estate LLC. An Anywhere Real Estate company. All rights reserved. Better Homes and Gardens® Real Estate is a registered trademark owned by Meredith Operations Corporation, licensed to Better Homes and Gardens Real Estate LLC and used with permission. Better Homes and Gardens Real Estate LLC fully supports the principles of the Fair Housing Act and the Equal Opportunity Act. Listing information is deemed reliable but is not guaranteed accurate.
Each office is independently owned and operated.
Any services or products provided by third parties are not provided by, affiliated with or related to Better Homes and Gardens Real Estate LLC, or its affiliated companies.