
21101 York Rd, Parkton, MD 21120
Local realty services provided by:Better Homes and Gardens Real Estate Reserve
21101 York Rd,Parkton, MD 21120
$490,000
- 4 Beds
- 2 Baths
- 1,875 sq. ft.
- Single family
- Active
Listed by: laura m. ball
Office: cummings & co. realtors
MLS#:MDBC2172772
Source:BRIGHTMLS
Price summary
- Price:$490,000
- Price per sq. ft.:$261.33
About this home
Charming circa 1921 cottage/farmhouse offering a wonderful piece of Northern Baltimore County history! Set on a fairly cleared piece of property, the home features a quintessential large red barn and detached garage, providing plenty of possibilities for hobbies, storage, workshop space, gardening or other creative needs. The main level offers a flexible floorpan with three bedrooms or 2 bedrooms plus an office, along with a living room, dining room and updated kitchen with abundant cabinet storage and open shelving. The converted upper-level attic creates a cozy private primary suite. Located in the Hereford Zone school district, this is a rare opportunity to own a home, land and outbuildings with character and potential at an attractive price point. List of updates and amenities available at your private showing!
Contact an agent
Home facts
- Year built:1921
- Subdivision & Development:PARKTON
- Listing ID #:MDBC2172772
- Added:46 day(s) ago
- Updated:September 28, 2026 at 01:56 PM
Rooms and interior
- Bedrooms:4
- Total bathrooms:2
- Full bathrooms:2
- Flooring:Ceramic Tile
- Dining Description:Dining Room, Formal/Separate Dining Room
- Bathrooms Description:Bathroom 2, Primary Bath(s), Primary Bathroom
- Kitchen Description:Built-Ins, Dishwasher, Disposal, Kitchen - Eat-In, Microwave, Oven/Range - Electric
- Bedroom Description:Entry Level Bedroom, Primary Bedroom
- Basement:Yes
- Basement Description:Outside Entrance, Side Entrance, Sump Pump, Unfinished
- Living area:1,875 sq. ft.
Heating and cooling
- Cooling:Ceiling Fan(s), Central A/C, Ductless/Mini-Split, Heat Pump(s)
- Heating:Heat Pump(s), Oil, Radiator
Structure and exterior
- Roof:Asphalt
- Year built:1921
- Building area:1,875 sq. ft.
- Lot area:2.6 Acres
- Lot Features:Backs to Trees, Cleared, Front Yard, Rear Yard, SideYard(s)
- Architectural Style:Cottage
- Construction Materials:Frame, Vinyl Siding
- Exterior Features:Deck(s), Outbuilding(s), Porch(es)
- Foundation Description:Block, Stone
- Levels:3 Story
Schools
- High school:HEREFORD
- Middle school:HEREFORD
- Elementary school:SEVENTH DISTRICT
Utilities
- Water:Well
- Sewer:On Site Septic, Septic Exists
Finances and disclosures
- Price:$490,000
- Price per sq. ft.:$261.33
- Tax amount:$3,560 (2025)
Features and amenities
- Laundry features:Dryer, Laundry, Washer
- Amenities:Built-Ins, Ceiling Fan(s), Chair Railings
Parking
- Parking description:Additional Storage Area, Detached Garage, Garage - Front Entry
- Garage:Yes
- Garage spaces:1
New listings near 21101 York Rd
- Coming Soon
 $713,000Coming Soon4 beds 4 baths3,178 sq. ft.
24 Andrews Ct, PARKTON, MD 21120
MLS# MDBC2173582Listed by: BERKSHIRE HATHAWAY HOMESERVICES PENFED REALTY - New
 $875,000Active4 beds 3 baths3,581 sq. ft.
1 Lantern Cir, PARKTON, MD 21120
MLS# MDBC2176324Listed by: O'CONOR, MOONEY & FITZGERALD - New
 $375,000Active4 beds 2 baths1,632 sq. ft.
21020 W Liberty Rd, WHITE HALL, MD 21161
MLS# MDBC2167122Listed by: HOWARD HANNA REAL ESTATE SERVICES  $525,000Pending2 beds 3 baths1,969 sq. ft.
16657 Miller Ln, PARKTON, MD 21120
MLS# MDBC2175648Listed by: BERKSHIRE HATHAWAY HOMESERVICES HOMESALE REALTY $675,000Pending3 beds 3 baths2,862 sq. ft.
20019 Cameron Mill Rd, PARKTON, MD 21120
MLS# MDBC2173126Listed by: COMPASS $1,295,000Active7 beds 5 baths4,416 sq. ft.
19301 York Rd, PARKTON, MD 21120
MLS# MDBC2172670Listed by: BERKSHIRE HATHAWAY HOMESERVICES PENFED REALTY $899,900Active4 beds 4 baths3,083 sq. ft.
21045 York Rd, PARKTON, MD 21120
MLS# MDBC2174202Listed by: THE PINNACLE REAL ESTATE CO. $799,900Active4 beds 4 baths2,800 sq. ft.
21015 York Rd, PARKTON, MD 21120
MLS# MDBC2174208Listed by: THE PINNACLE REAL ESTATE CO.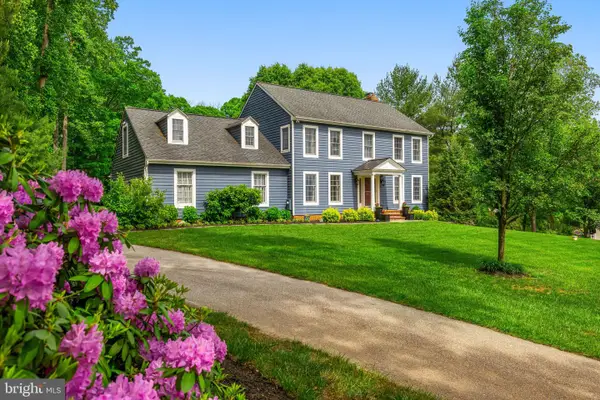 $835,000Pending5 beds 3 baths3,988 sq. ft.
1010 Old Barn Rd, PARKTON, MD 21120
MLS# MDBC2173666Listed by: CUMMINGS & CO. REALTORS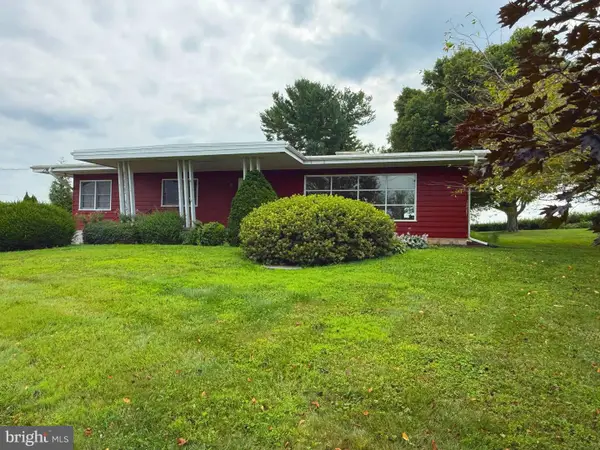 $450,000Pending4 beds 2 baths2,434 sq. ft.
1921 Mount Carmel Rd, PARKTON, MD 21120
MLS# MDBC2173272Listed by: LONG & FOSTER REAL ESTATE, INC.


Protect your home and budget from life's surprises with an Assurant Home Warranty, backed by a partner that supports you through every step of homeownership. Explore Plans.
© 2026 Better Homes and Gardens Real Estate LLC. An Anywhere Real Estate company. All rights reserved. Better Homes and Gardens® Real Estate is a registered trademark owned by Meredith Operations Corporation, licensed to Better Homes and Gardens Real Estate LLC and used with permission. Better Homes and Gardens Real Estate LLC fully supports the principles of the Fair Housing Act and the Equal Opportunity Act. Listing information is deemed reliable but is not guaranteed accurate.
Each office is independently owned and operated.
Any services or products provided by third parties are not provided by, affiliated with or related to Better Homes and Gardens Real Estate LLC, or its affiliated companies.