
1714 Wycliffe Ave, Parkville, MD 21234
Local realty services provided by:Better Homes and Gardens Real Estate Realty Connect
1714 Wycliffe Ave,Parkville, MD 21234
$334,900
- 4 Beds
- 2 Baths
- 1,616 sq. ft.
- Single family
- Coming Soon
Listed by: santiago nicolas calle, james podoley
Office: exp realty, llc.
MLS#:MDBC2175862
Source:BRIGHTMLS
Price summary
- Price:$334,900
- Price per sq. ft.:$207.24
About this home
Fully renovated in 2026, this Parkville home is truly move-in ready. Step inside to find a bright, open floor plan highlighted by beautiful hardwood floors running seamlessly through the living and dining rooms. The heart of the home features a brand-new kitchen with beautiful finishes, complemented by completely updated bathrooms throughout and the a finished basement. Enjoy ultimate peace of mind for years to come with a brand-new roof (2026), newer HVAC, and major systems, plus a brand-new asphalted driveway. This home also includes a massive backyard. This turn-key masterpiece has it all—don't miss it!
Contact an agent
Home facts
- Year built:1952
- Subdivision & Development:PARKVILLE
- Listing ID #:MDBC2175862
- Updated:September 15, 2026 at 01:40 AM
Rooms and interior
- Bedrooms:4
- Total bathrooms:2
- Full bathrooms:2
- Flooring:Hardwood, Luxury Vinyl Plank
- Basement:Yes
- Basement Description:Full, Partially Finished
- Living area:1,616 sq. ft.
Heating and cooling
- Cooling:Central A/C
- Heating:Central, Electric
Structure and exterior
- Year built:1952
- Building area:1,616 sq. ft.
- Lot area:0.17 Acres
- Architectural Style:Cape Cod
- Construction Materials:Frame
- Levels:3 Story
Utilities
- Water:Public
- Sewer:Public Sewer
Finances and disclosures
- Price:$334,900
- Price per sq. ft.:$207.24
- Tax amount:$2,441 (2026)
New listings near 1714 Wycliffe Ave
- Coming Soon
 $425,000Coming Soon3 beds 3 baths2,352 sq. ft.
2611 Bradwell Ct, PARKVILLE, MD 21234
MLS# MDBC2175760Listed by: HOMESMART - Coming Soon
 $350,000Coming Soon2 beds -- baths1,091 sq. ft.
3203 E Joppa Rd, PARKVILLE, MD 21234
MLS# MDBC2175666Listed by: LPT REALTY, LLC - Coming SoonOpen Sat, 10 to 11:30am
 $389,900Coming Soon4 beds 2 baths1,948 sq. ft.
3210 Sperl Ct, PARKVILLE, MD 21234
MLS# MDBC2174750Listed by: LPT REALTY, LLC - Coming Soon
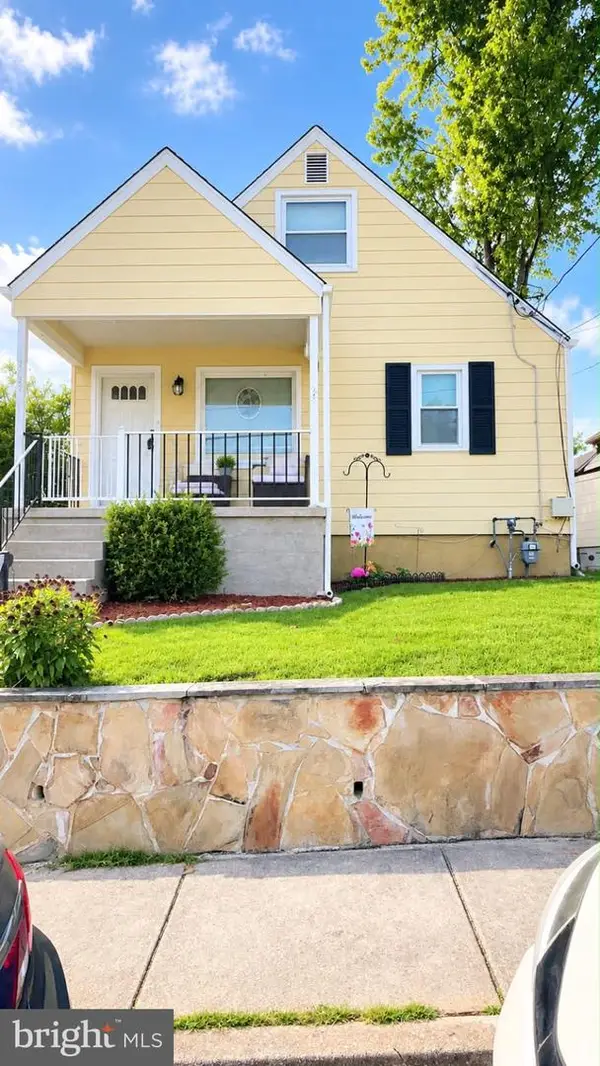 $339,900Coming Soon4 beds 2 baths1,624 sq. ft.
Address Withheld By Seller, BALTIMORE, MD 21234
MLS# MDBC2175490Listed by: SAMSON PROPERTIES - Coming SoonOpen Sat, 11am to 1pm
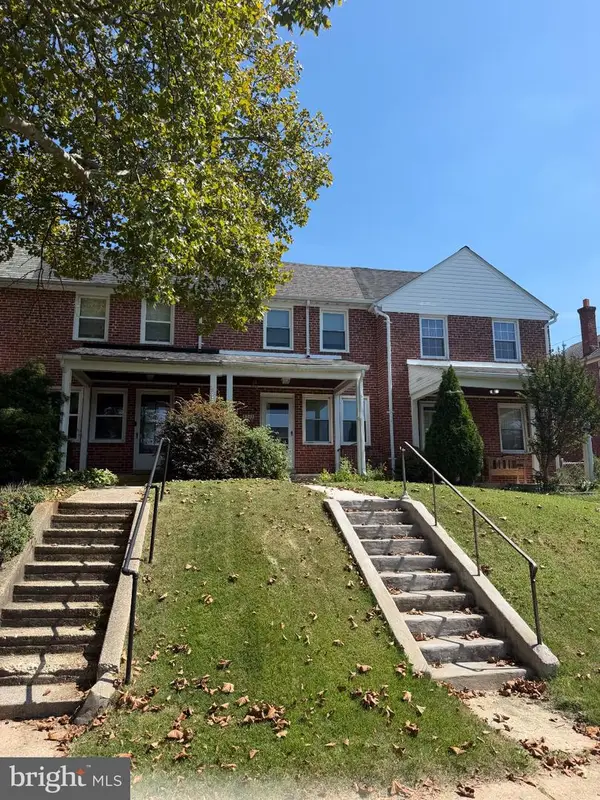 $195,000Coming Soon2 beds 1 baths1,316 sq. ft.
8325 Hillendale Rd, PARKVILLE, MD 21234
MLS# MDBC2175500Listed by: KELLER WILLIAMS FLAGSHIP - Coming Soon
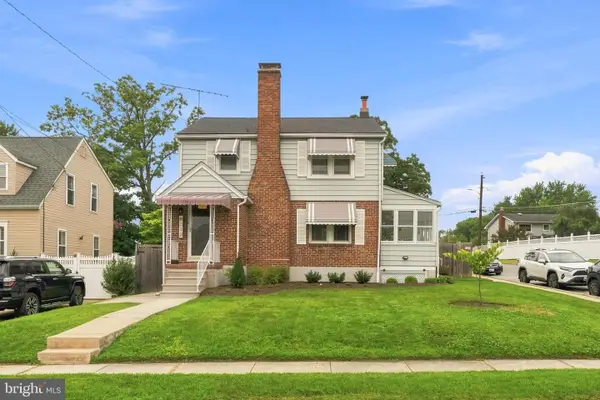 $399,999Coming Soon3 beds 2 baths1,906 sq. ft.
8312 Beryl Rd, PARKVILLE, MD 21234
MLS# MDBC2175294Listed by: CUMMINGS & CO. REALTORS - Coming Soon
 $309,900Coming Soon4 beds 2 baths1,160 sq. ft.
8722 Old Harford Rd, PARKVILLE, MD 21234
MLS# MDBC2175224Listed by: RE/MAX COMPONENTS - Coming Soon
 $410,000Coming Soon6 beds 3 baths1,985 sq. ft.
2604 Jerald Dr, BALTIMORE, MD 21234
MLS# MDBC2173818Listed by: KELLER WILLIAMS LUCIDO AGENCY - Coming Soon
 $374,900Coming Soon3 beds 2 baths1,615 sq. ft.
9714 Oak Summit Ave, PARKVILLE, MD 21234
MLS# MDBC2170884Listed by: REALTY PLUS ASSOCIATES


Protect your home and budget from life's surprises with an Assurant Home Warranty, backed by a partner that supports you through every step of homeownership. Explore Plans.
© 2026 Better Homes and Gardens Real Estate LLC. An Anywhere Real Estate company. All rights reserved. Better Homes and Gardens® Real Estate is a registered trademark owned by Meredith Operations Corporation, licensed to Better Homes and Gardens Real Estate LLC and used with permission. Better Homes and Gardens Real Estate LLC fully supports the principles of the Fair Housing Act and the Equal Opportunity Act. Listing information is deemed reliable but is not guaranteed accurate.
Each office is independently owned and operated.
Any services or products provided by third parties are not provided by, affiliated with or related to Better Homes and Gardens Real Estate LLC, or its affiliated companies.