
8305 Harris Ave, Parkville, MD 21234
Local realty services provided by:Better Homes and Gardens Real Estate Community Realty
Upcoming open houses
- Sat, Nov 1412:00 pm - 02:00 pm
Listed by: wilhelmina e bickford, curtis w bickford
Office: berkshire hathaway homeservices homesale realty
MLS#:MDBC2173164
Source:BRIGHTMLS
Price summary
- Price:$335,000
- Price per sq. ft.:$268.43
About this home
Updated, one-level rancher on a corner landscaped lot with a recent one-car garage (2024) with a half bath, mini-split HVAC, carport, and driveway! Fully fenced rear yard and patio with access to the garage's side entrance! This well maintained home offers many superior quality updates: New windows in 2014, New water heater in 2014, Upgraded service panel to 200amp in 2015, roof shingles and 50% of the plywood in 2016, all old cast iron drain pipe replaced, new PVC pipe 2014, new full bathroom in 2017, improved assessable crawl space with additional lights, a French drain system, a sump system, insulation, a new crawl space access from the outside with a lockable door - 2022, solid wood front and side door (including frame) 2017, attic pull-down stairs plus lights in the attic, attic vent fan with a temperature sensor, ceramic kitchen tiles - 2015, Concrete driveway plus one side parking spot 2015, new car port with shingle roof 2017, back patio cover with shingle top 2015, sliding door to the back patio/yard 2018, 6' tall wood privacy fence to the back yard - 2016, security lights with motion sensors 2016, 24' garage with temp control mini-split unit plus storage, 1/2 bath, 100 amp service, plus lots more! Modern, recent vanities in both updated bathrooms! Fresh Paint throughout! Pride of ownership shows in every home in this well-established Parkville neighborhood, with all the conveniences you need just blocks away. Great school system, close to major beltways, I83, I95, Rt. 43, and downtown. Towson is just 5 minutes away! Quiet, walkable, diverse neighborhood with sidewalks, playgrounds, and strong community ties....
Contact an agent
Home facts
- Year built:1956
- Subdivision & Development:PARKVILLE
- Listing ID #:MDBC2173164
- Added:53 day(s) ago
- Updated:November 13, 2026 at 03:02 PM
Rooms and interior
- Bedrooms:3
- Total bathrooms:3
- Full bathrooms:2
- Half bathrooms:1
- Flooring:Ceramic Tile, Hardwood
- Dining Description:Combination Dining/Living, Dining Room
- Bathrooms Description:Bathroom 1, Bathroom 2
- Kitchen Description:Breakfast Area, Built-In Range, Crown Moldings, Disposal, Exhaust Fan, Kitchen - Country, Kitchen - Eat-In, Kitchen - Table Space, Oven/Range - Gas, Refrigerator, Stainless Steel Appliances, Upgraded Countertops, Water Heater
- Bedroom Description:Entry Level Bedroom, Primary Bedroom
- Living area:1,248 sq. ft.
Heating and cooling
- Cooling:Ceiling Fan(s), Central A/C, Ductless/Mini-Split
- Heating:Forced Air, Natural Gas
Structure and exterior
- Roof:Asphalt
- Year built:1956
- Building area:1,248 sq. ft.
- Lot area:0.15 Acres
- Lot Features:Corner, Corner Lot/Unit
- Architectural Style:Ranch/Rambler
- Construction Materials:Brick
- Exterior Features:Exterior Lighting, Patio(s), Secure Storage, Sidewalks
- Foundation Description:Block, Concrete Perimeter, Crawl Space
- Levels:1 Story
Schools
- High school:PARKVILLE
- Middle school:LOCH RAVEN TECHNICAL ACADEMY
- Elementary school:VILLA CRESTA
Utilities
- Water:Public
- Sewer:Public Sewer
Finances and disclosures
- Price:$335,000
- Price per sq. ft.:$268.43
- Tax amount:$2,545 (2026)
Features and amenities
- Amenities:120/240V, Attic, Cable TV Available, Ceiling Fan(s), Crown Moldings, Double Pane Windows, Storm Windows, Surveillance Sys
Parking
- Parking description:Additional Storage Area, Attached Carport, Concrete Driveway, Detached Garage, Garage - Front Entry, Garage - Side Entry, On Street
- Garage:Yes
- Garage spaces:1
New listings near 8305 Harris Ave
- Coming Soon
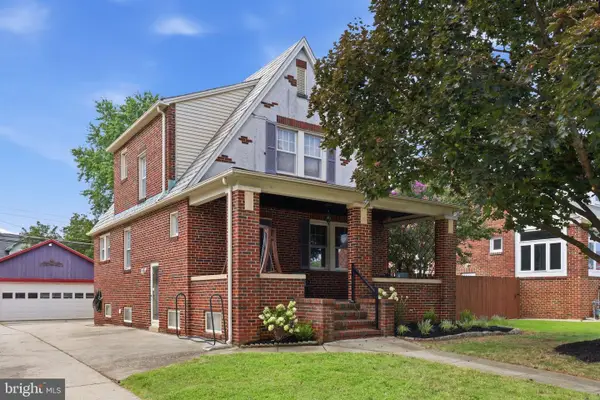 $375,000Coming Soon3 beds 2 baths1,188 sq. ft.
2903 Alden Rd, PARKVILLE, MD 21234
MLS# MDBC2181174Listed by: CORCORAN MCENEARNEY - Coming Soon
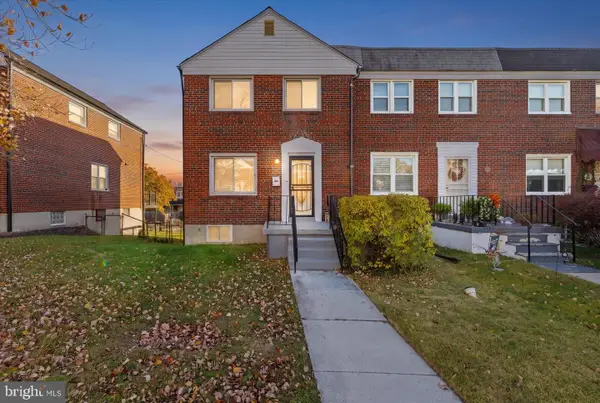 $220,000Coming Soon3 beds 2 baths1,465 sq. ft.
1213 Deanwood Rd, BALTIMORE, MD 21234
MLS# MDBC2181092Listed by: DOUGLAS REALTY LLC - Coming Soon
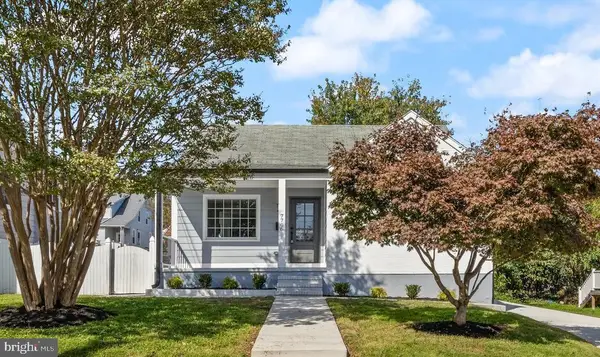 $389,997Coming Soon4 beds 3 baths2,207 sq. ft.
7706 Wilson Ave, PARKVILLE, MD 21234
MLS# MDBC2180790Listed by: ALLFIRST REALTY, INC. - Coming Soon
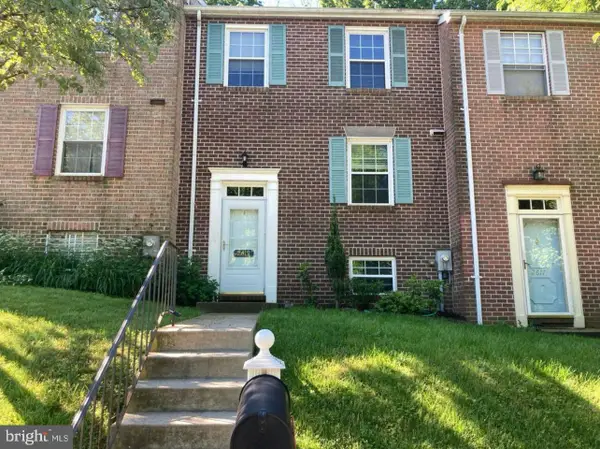 $329,900Coming Soon3 beds 2 baths1,900 sq. ft.
2619 Ebony Rd, PARKVILLE, MD 21234
MLS# MDBC2180970Listed by: KELLER WILLIAMS GATEWAY LLC - Coming Soon
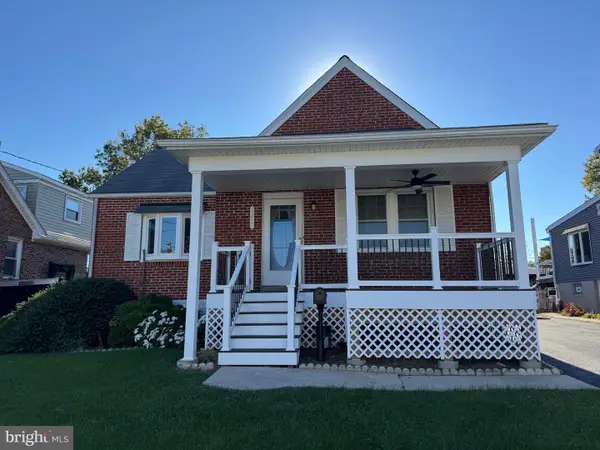 $355,000Coming Soon3 beds 2 baths1,857 sq. ft.
3015 Woodside Ave, BALTIMORE, MD 21234
MLS# MDBC2179532Listed by: LONG & FOSTER REAL ESTATE, INC. - Coming Soon
 $280,000Coming Soon3 beds 1 baths1,386 sq. ft.
2506 Wendover Rd, PARKVILLE, MD 21234
MLS# MDBC2178782Listed by: SAMSON PROPERTIES - Coming Soon
 $285,000Coming Soon3 beds 2 baths1,600 sq. ft.
1869 Edgewood Rd, TOWSON, MD 21286
MLS# MDBC2178828Listed by: LONG & FOSTER REAL ESTATE, INC. - New
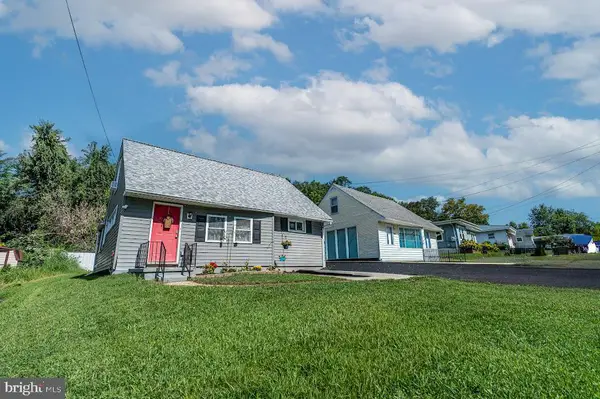 $280,000Active4 beds 2 baths1,160 sq. ft.
8722 Old Harford Rd, PARKVILLE, MD 21234
MLS# MDBC2181192Listed by: RE/MAX COMPONENTS - New
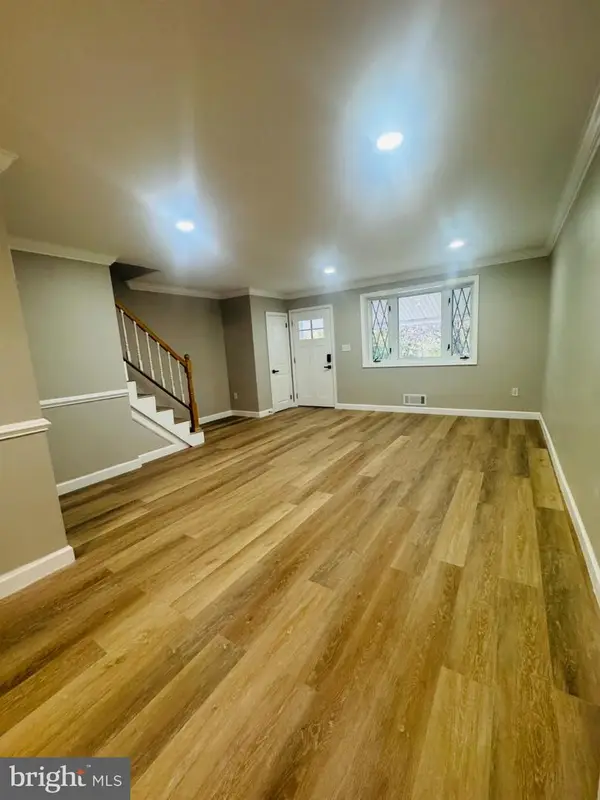 $319,000Active3 beds 2 baths1,152 sq. ft.
2117 Wilker Ave, PARKVILLE, MD 21234
MLS# MDBC2181030Listed by: MR. LISTER REALTY - New
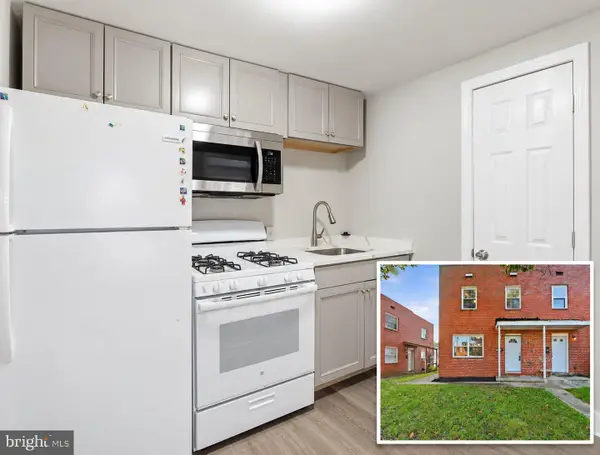 $224,900Active2 beds 2 baths1,178 sq. ft.
8528 Chestnut Oak Rd, BALTIMORE, MD 21234
MLS# MDBC2177690Listed by: DOUGLAS REALTY LLC


Protect your home and budget from life's surprises with an Assurant Home Warranty, backed by a partner that supports you through every step of homeownership. Explore Plans.
© 2026 Better Homes and Gardens Real Estate LLC. An Anywhere Real Estate company. All rights reserved. Better Homes and Gardens® Real Estate is a registered trademark owned by Meredith Operations Corporation, licensed to Better Homes and Gardens Real Estate LLC and used with permission. Better Homes and Gardens Real Estate LLC fully supports the principles of the Fair Housing Act and the Equal Opportunity Act. Listing information is deemed reliable but is not guaranteed accurate.
Each office is independently owned and operated.
Any services or products provided by third parties are not provided by, affiliated with or related to Better Homes and Gardens Real Estate LLC, or its affiliated companies.