
30 Bernadotte Ct, Parkville, MD 21234
Local realty services provided by:Better Homes and Gardens Real Estate Valley Partners
30 Bernadotte Ct,Parkville, MD 21234
$310,000
- 3 Beds
- 4 Baths
- 1,810 sq. ft.
- Townhouse
- Coming Soon
Listed by: kelsey lane
Office: exp realty, llc.
MLS#:MDBC2179820
Source:BRIGHTMLS
Price summary
- Price:$310,000
- Price per sq. ft.:$171.27
- Monthly HOA dues:$69.33
About this home
Welcome home to this beautifully updated, move-in-ready townhome located in the desirable Seven Courts Community! Completely renovated top to bottom this year, this 3 bedroom, 2 full, and 2 half-bath home offers clean, modern style and complete peace of mind with major mechanical upgrades throughout. Step inside to a bright, open layout featuring brand new luxury vinyl plank flooring on the main level, fresh paint throughout, and new carpet upstairs. The heart of the home is the fully remodeled kitchen, outfitted with durable quartz countertops, timeless cabinetry, and stainless steel appliances, ready for everyday meals and easy hosting. All four bathrooms have been completely refreshed with modern vanities and fixtures. Downstairs, the finished basement offers a flexible space for a family room, playroom, or home office, complete with a large storage closet to keep things organized. What makes this home truly special are the major mechanical updates that have been completed for you: Brand New HVAC (2026) Converted from oil to electric heating and cooling. Brand New Windows (2026) installed throughout the entire home. Brand New hot water heater (2026) for maximum efficiency. Roof replaced (2021). Conveniently located close to local amenities and major routes, this home offers the ideal combination of fresh, tasteful updates, major mechanical updates, and complete accessibility. All you need to do is move in!...
Contact an agent
Home facts
- Year built:1979
- Subdivision & Development:SEVEN COURTS
- Listing ID #:MDBC2179820
- Updated:October 30, 2026 at 05:45 AM
Rooms and interior
- Bedrooms:3
- Total bathrooms:4
- Full bathrooms:2
- Half bathrooms:2
- Flooring:Carpet, Luxury Vinyl Plank
- Dining Description:Dining Room
- Kitchen Description:Built-In Microwave, Carpet, Dishwasher, Disposal, Oven/Range - Electric, Refrigerator, Stainless Steel Appliances, Water Heater
- Bedroom Description:Carpet
- Basement:Yes
- Basement Description:Fully Finished, Partially Finished, Sump Pump, Walkout Level
- Living area:1,810 sq. ft.
Heating and cooling
- Cooling:Central A/C
- Heating:Electric, Heat Pump(s)
Structure and exterior
- Year built:1979
- Building area:1,810 sq. ft.
- Lot area:0.05 Acres
- Architectural Style:Colonial, Traditional, Tudor
- Construction Materials:Brick, Combination, Frame
- Foundation Description:Block
- Levels:3 Story
Schools
- High school:PERRY HALL
- Middle school:PINE GROVE
- Elementary school:SEVEN OAKS
Utilities
- Water:Public
- Sewer:Public Sewer
Finances and disclosures
- Price:$310,000
- Price per sq. ft.:$171.27
- Tax amount:$2,584 (2026)
Features and amenities
- Laundry features:Dryer - Electric, Washer
- Amenities:Carpet, Ceiling Fan(s), Double Pane Windows
Parking
- Parking description:On Street, Parking Lot
New listings near 30 Bernadotte Ct
- Coming Soon
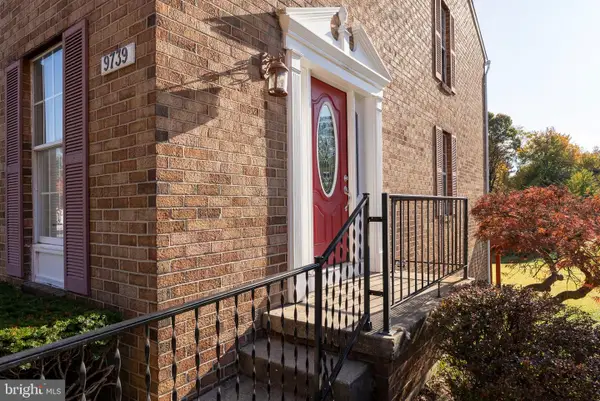 $309,000Coming Soon3 beds 4 baths1,360 sq. ft.
9739 Red Clover Ct, PARKVILLE, MD 21234
MLS# MDBC2176904Listed by: CUMMINGS & CO. REALTORS - Coming Soon
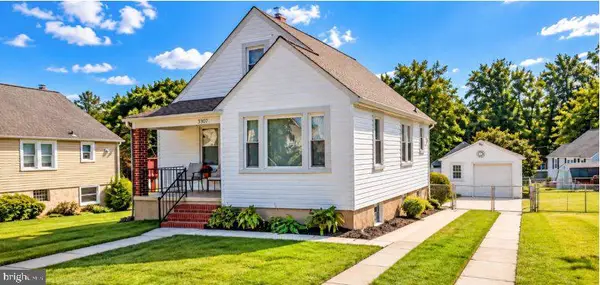 $315,000Coming Soon3 beds 2 baths2,183 sq. ft.
3307 Woodside Ave, BALTIMORE, MD 21234
MLS# MDBC2179510Listed by: EXP REALTY, LLC - Coming Soon
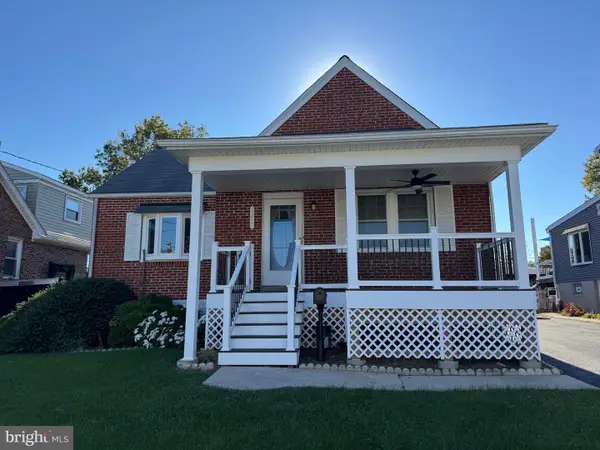 $355,000Coming Soon3 beds 2 baths1,857 sq. ft.
3015 Woodside Ave, BALTIMORE, MD 21234
MLS# MDBC2179532Listed by: LONG & FOSTER REAL ESTATE, INC. - Coming Soon
 $280,000Coming Soon3 beds 1 baths1,386 sq. ft.
2506 Wendover Rd, PARKVILLE, MD 21234
MLS# MDBC2178782Listed by: SAMSON PROPERTIES - Coming Soon
 $350,000Coming Soon3 beds 2 baths2,040 sq. ft.
3009 Parktowne Rd, BALTIMORE, MD 21234
MLS# MDBC2179136Listed by: CUMMINGS & CO. REALTORS - Coming Soon
 $285,000Coming Soon3 beds 2 baths1,600 sq. ft.
1869 Edgewood Rd, TOWSON, MD 21286
MLS# MDBC2178828Listed by: LONG & FOSTER REAL ESTATE, INC. - Coming Soon
 $335,000Coming Soon3 beds 3 baths1,248 sq. ft.
8305 Harris Ave, PARKVILLE, MD 21234
MLS# MDBC2173164Listed by: BERKSHIRE HATHAWAY HOMESERVICES HOMESALE REALTY - New
 $215,000Active2 beds 2 baths1,237 sq. ft.
51 Eastford Ct #7-51, PARKVILLE, MD 21234
MLS# MDBC2179984Listed by: CENTURY 21 ADVANCE REALTY - New
 $300,000Active3 beds 2 baths2,193 sq. ft.
2806 Emerald Rd, BALTIMORE, MD 21234
MLS# MDBC2179938Listed by: WITZ REALTY, LLC


Protect your home and budget from life's surprises with an Assurant Home Warranty, backed by a partner that supports you through every step of homeownership. Explore Plans.
© 2026 Better Homes and Gardens Real Estate LLC. An Anywhere Real Estate company. All rights reserved. Better Homes and Gardens® Real Estate is a registered trademark owned by Meredith Operations Corporation, licensed to Better Homes and Gardens Real Estate LLC and used with permission. Better Homes and Gardens Real Estate LLC fully supports the principles of the Fair Housing Act and the Equal Opportunity Act. Listing information is deemed reliable but is not guaranteed accurate.
Each office is independently owned and operated.
Any services or products provided by third parties are not provided by, affiliated with or related to Better Homes and Gardens Real Estate LLC, or its affiliated companies.