
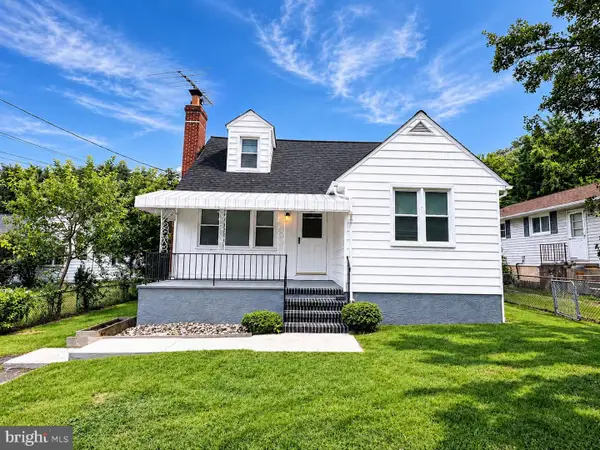
3314 Upton, Parkville, MD 21234
Local realty services provided by:Better Homes and Gardens Real Estate Community Realty
Upcoming open houses
- Sun, Aug 1611:00 am - 01:00 pm
Listed by: rebekah allen
Office: mr. lister realty
MLS#:MDBC2172672
Source:BRIGHTMLS
Price summary
- Price:$375,000
- Price per sq. ft.:$197.16
About this home
Move-in ready 3 bedroom, 2.5 bath home with modern updates and energy savings!
MAIN LEVEL: Sunlit living room with bay window, adjoining dining area, and updated kitchen featuring granite countertops, tile backsplash, stainless steel appliances, and soft-close cabinets. Primary bedroom suite offers garden views and private bath, accompanied by 2 additional bedrooms and full bath.
LOWER LEVEL: Finished family room with gas fireplace insert, half bath, laundry room with extensive storage, and flex bonus space (office/gym/playroom).
OUTDOORS: Walkout level to private backyard enclosed by vinyl picket fence (2024) with mature plants and solar lights.
UPDATES & LOCATION: 6kW solar system (2021), brand-new hot water heater (2026), and prime location near shopping, dining, and major commuter routes.
Contact an agent
Home facts
- Year built:1974
- Subdivision & Development:CARNEY
- Listing ID #:MDBC2172672
- Added:3 day(s) ago
- Updated:August 14, 2026 at 11:48 PM
Rooms and interior
- Bedrooms:3
- Total bathrooms:3
- Full bathrooms:2
- Half bathrooms:1
- Flooring:Carpet, Hardwood, Laminated
- Dining Description:Dining Area, Dining Room
- Bathrooms Description:Full Bath, Half Bath, Primary Bath(s), Primary Bathroom
- Kitchen Description:Built-In Microwave, Carpet, Dishwasher, Exhaust Fan, Kitchen - Table Space, Oven/Range - Gas, Recessed Lighting, Refrigerator, Upgraded Countertops, Water Heater
- Bedroom Description:Carpet, Entry Level Bedroom, Primary Bedroom
- Basement:Yes
- Basement Description:Full, Walkout Level
- Living area:1,902 sq. ft.
Heating and cooling
- Cooling:Ceiling Fan(s), Central A/C
- Heating:Forced Air, Natural Gas
Structure and exterior
- Year built:1974
- Building area:1,902 sq. ft.
- Lot area:0.18 Acres
- Lot Features:Backs to Trees, Landscaping, Middle Of Block
- Architectural Style:Ranch/Rambler
- Construction Materials:Vinyl Siding
- Exterior Features:Patio(s), Street Lights
- Foundation Description:Block
- Levels:1 Story
Utilities
- Water:Public
- Sewer:Public Sewer
Finances and disclosures
- Price:$375,000
- Price per sq. ft.:$197.16
- Tax amount:$3,665 (2025)
Features and amenities
- Laundry features:Dryer, Washer
- Amenities:Attic, Carpet, Ceiling Fan(s), Recessed Lighting, Sliding Windows, Window Treatments
Parking
- Parking description:On Street
New listings near 3314 Upton
- Coming Soon
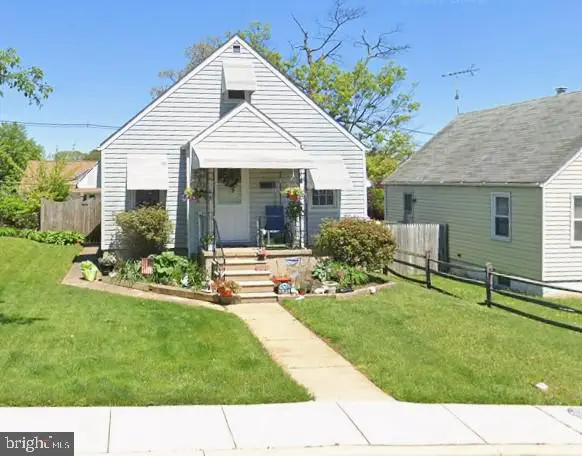 $300,000Coming Soon3 beds 2 baths
2924 Edgewood Ave, BALTIMORE, MD 21234
MLS# MDBC2170996Listed by: AMERICAN PREMIER REALTY, LLC - Coming Soon
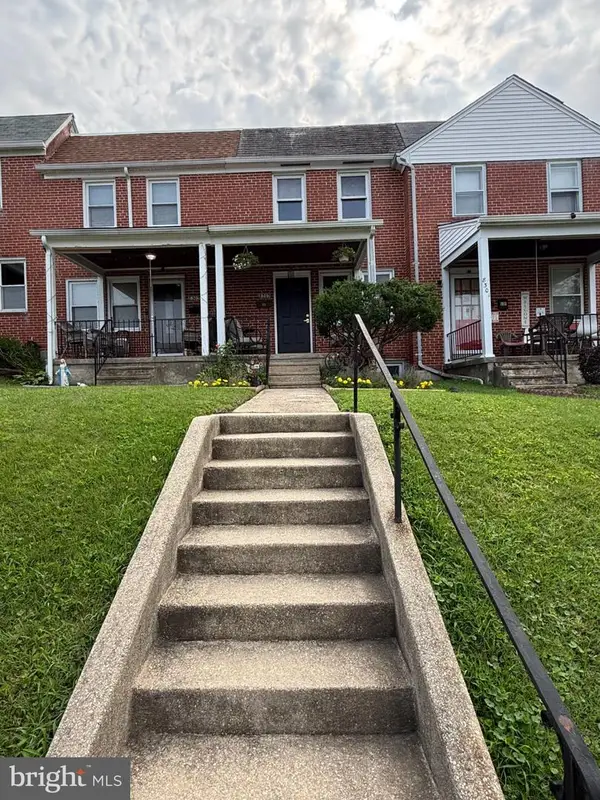 $249,900Coming Soon3 beds 1 baths
8303 Edgedale Rd, BALTIMORE, MD 21234
MLS# MDBC2172732Listed by: MR. LISTER REALTY - Open Sun, 12:30 to 2:30pmNew
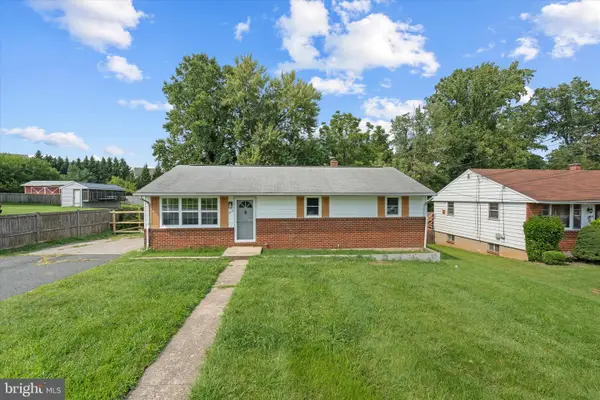 $325,000Active4 beds 2 baths2,064 sq. ft.
3418 E Joppa Rd, PARKVILLE, MD 21234
MLS# MDBC2172828Listed by: LONG & FOSTER REAL ESTATE, INC. - Coming SoonOpen Fri, 3 to 5pm
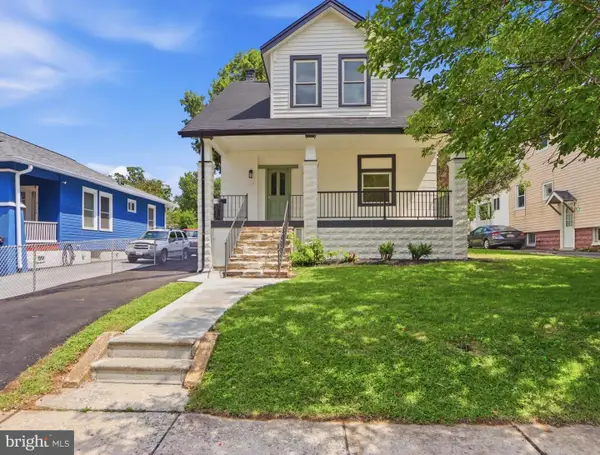 $439,900Coming Soon4 beds 3 baths
2818 Linganore Ave, BALTIMORE, MD 21234
MLS# MDBC2171378Listed by: HYATT & COMPANY REAL ESTATE, LLC - New
 $360,000Active3 beds 2 baths1,193 sq. ft.
7700 Chestnut Ave, BALTIMORE, MD 21234
MLS# MDBC2172256Listed by: HOMECOIN.COM - Open Sun, 1 to 2:30pmNew
 $295,000Active3 beds 2 baths1,624 sq. ft.
8117 Bon Air Rd, PARKVILLE, MD 21234
MLS# MDBC2172316Listed by: CUMMINGS & CO. REALTORS - New
 $349,000Active3 beds 3 baths2,090 sq. ft.
7718 Queen Anne, PARKVILLE, MD 21234
MLS# MDBC2172218Listed by: ALLFIRST REALTY, INC. - Open Sat, 10am to 12pmNew
 $320,000Active3 beds 2 baths1,479 sq. ft.
9620 Harding Ave, PARKVILLE, MD 21234
MLS# MDBC2171956Listed by: EXP REALTY, LLC - Coming Soon
 $309,000Coming Soon3 beds 2 baths
8627 Quentin Ave, BALTIMORE, MD 21234
MLS# MDBC2171498Listed by: EXP REALTY, LLC


Protect your home and budget from life's surprises with an Assurant Home Warranty, backed by a partner that supports you through every step of homeownership. Explore Plans.
© 2026 Better Homes and Gardens Real Estate LLC. An Anywhere Real Estate company. All rights reserved. Better Homes and Gardens® Real Estate is a registered trademark owned by Meredith Operations Corporation, licensed to Better Homes and Gardens Real Estate LLC and used with permission. Better Homes and Gardens Real Estate LLC fully supports the principles of the Fair Housing Act and the Equal Opportunity Act. Listing information is deemed reliable but is not guaranteed accurate.
Each office is independently owned and operated.
Any services or products provided by third parties are not provided by, affiliated with or related to Better Homes and Gardens Real Estate LLC, or its affiliated companies.