
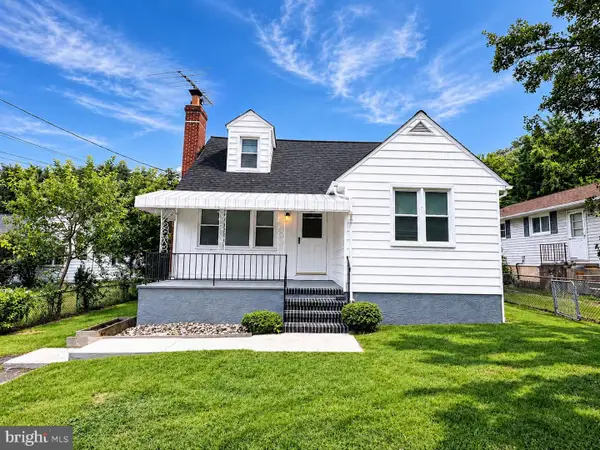
8117 Bon Air Rd, Parkville, MD 21234
Local realty services provided by:Better Homes and Gardens Real Estate Premier
8117 Bon Air Rd,Parkville, MD 21234
$295,000
- 3 Beds
- 2 Baths
- 1,624 sq. ft.
- Single family
- Active
Upcoming open houses
- Sun, Aug 1601:00 pm - 02:30 pm
Listed by: ashton l drummond
Office: cummings & co. realtors
MLS#:MDBC2172316
Source:BRIGHTMLS
Price summary
- Price:$295,000
- Price per sq. ft.:$181.65
About this home
Agents: OFFER DEADLINE Sunday, 8/16 at 5 pm! Multiple offers received. Solar panels are leased through SunRun. Seller estimates total monthly cost of electricity at $60/month. Solar Panel agreement is uploaded to disclosures and summarized info can be found in disclosures. Agreement is a 20 year agreement that started in 2016. Original cost was $33.45/month with a 2.9% annual increase. Sellers prefer a quick settlement timeframe and a strong preference towards as is offers.
Open House Sunday, 8/16 from 1-2:30 pm! Charming detached home with a spacious, fully fenced yard and wooded backdrop! This well-maintained 3-bedroom, 2-full-bath home offers flexible living space across three finished levels, along with an outdoor setting that’s hard to find at this price point. The main level features an open living and dining area, a kitchen with SS appliances, two bedrooms, and access to the rear deck overlooking the backyard. Upstairs, you’ll find an oversized primary bedroom with plenty of room for a sitting area, plus a versatile loft that works well for a home office, reading nook, or bonus closet area. The finished lower level adds approximately 400 square feet of living space, including a spacious recreation room with built-in wet bar, an additional flex room ideal for a 2nd living area, home gym, office, or guest space, and a 2nd full bathroom. A separate laundry room and ample storage area add even more functionality. Outside, enjoy large, level, fully fenced front and rear yards with plenty of room for gardening, play, entertaining, or future outdoor improvements, plus a storage shed. Solar panels offer the potential for additional energy savings. Conveniently located just minutes from shopping, dining, parks, schools, entertainment, and I-695. A fantastic opportunity to own a detached home with plenty of space both inside and out! Pertinent Seller Updates: Roof (4 YO), New AC installed in July 2026, Kitchen appliances (4 YO w/ exception of new dishwasher installed in 2026), Newly installed carpet on upper level...
Contact an agent
Home facts
- Year built:1951
- Subdivision & Development:PARKVILLE
- Listing ID #:MDBC2172316
- Added:7 day(s) ago
- Updated:August 15, 2026 at 02:46 AM
Rooms and interior
- Bedrooms:3
- Total bathrooms:2
- Full bathrooms:2
- Basement:Yes
- Basement Description:Connecting Stairway, Daylight, Drainage System, Fully Finished, Partial, Sump Pump, Walkout Stairs, Workshop
- Living area:1,624 sq. ft.
Heating and cooling
- Cooling:Central A/C
- Heating:90% Forced Air, Natural Gas
Structure and exterior
- Year built:1951
- Building area:1,624 sq. ft.
- Lot area:0.24 Acres
- Architectural Style:Cape Cod
- Construction Materials:Vinyl Siding
- Foundation Description:Concrete Perimeter
- Levels:3 Story
Utilities
- Water:Public
- Sewer:Public Sewer
Finances and disclosures
- Price:$295,000
- Price per sq. ft.:$181.65
- Tax amount:$2,870 (2025)
Parking
- Parking description:Off Street, On Street
New listings near 8117 Bon Air Rd
- Coming Soon
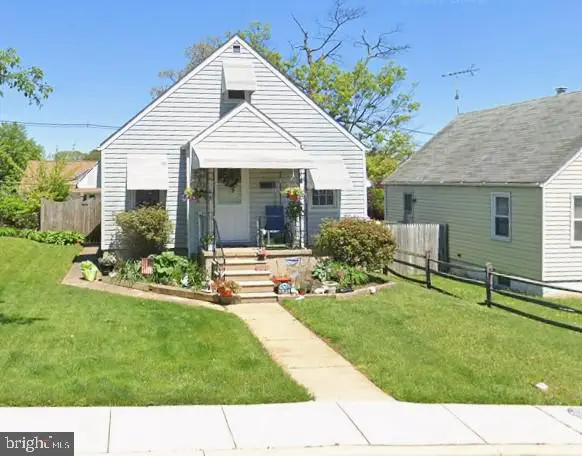 $300,000Coming Soon3 beds 2 baths
2924 Edgewood Ave, BALTIMORE, MD 21234
MLS# MDBC2170996Listed by: AMERICAN PREMIER REALTY, LLC - Coming Soon
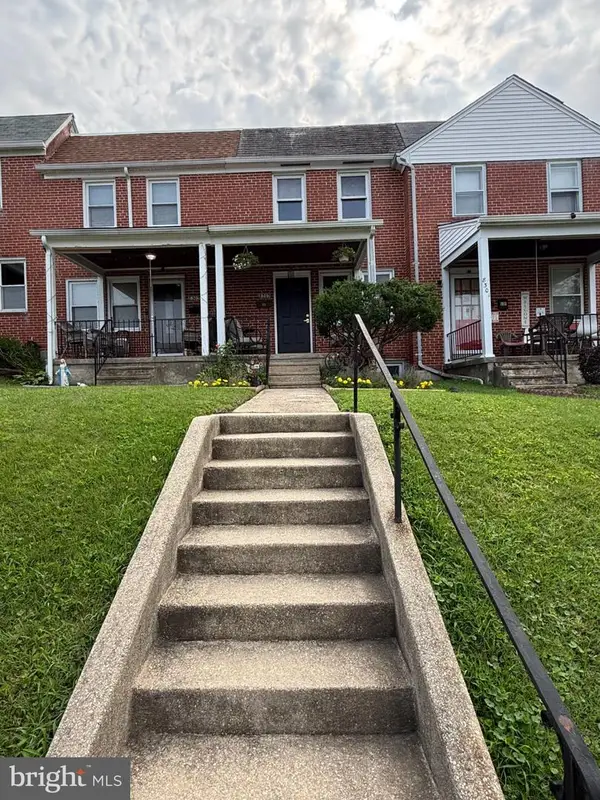 $249,900Coming Soon3 beds 1 baths
8303 Edgedale Rd, BALTIMORE, MD 21234
MLS# MDBC2172732Listed by: MR. LISTER REALTY - Open Sun, 12:30 to 2:30pmNew
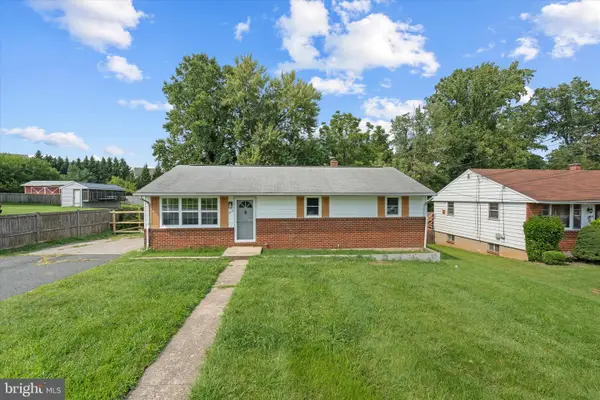 $325,000Active4 beds 2 baths2,064 sq. ft.
3418 E Joppa Rd, PARKVILLE, MD 21234
MLS# MDBC2172828Listed by: LONG & FOSTER REAL ESTATE, INC. - Coming SoonOpen Fri, 3 to 5pm
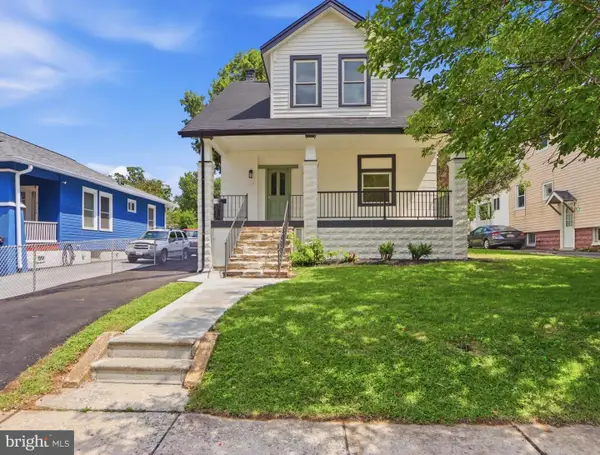 $439,900Coming Soon4 beds 3 baths
2818 Linganore Ave, BALTIMORE, MD 21234
MLS# MDBC2171378Listed by: HYATT & COMPANY REAL ESTATE, LLC - Open Sun, 11am to 1pmNew
 $375,000Active3 beds 3 baths1,902 sq. ft.
3314 Upton, PARKVILLE, MD 21234
MLS# MDBC2172672Listed by: MR. LISTER REALTY - New
 $360,000Active3 beds 2 baths1,193 sq. ft.
7700 Chestnut Ave, BALTIMORE, MD 21234
MLS# MDBC2172256Listed by: HOMECOIN.COM - New
 $349,000Active3 beds 3 baths2,090 sq. ft.
7718 Queen Anne, PARKVILLE, MD 21234
MLS# MDBC2172218Listed by: ALLFIRST REALTY, INC. - Open Sat, 10am to 12pmNew
 $320,000Active3 beds 2 baths1,479 sq. ft.
9620 Harding Ave, PARKVILLE, MD 21234
MLS# MDBC2171956Listed by: EXP REALTY, LLC - Coming Soon
 $309,000Coming Soon3 beds 2 baths
8627 Quentin Ave, BALTIMORE, MD 21234
MLS# MDBC2171498Listed by: EXP REALTY, LLC


Protect your home and budget from life's surprises with an Assurant Home Warranty, backed by a partner that supports you through every step of homeownership. Explore Plans.
© 2026 Better Homes and Gardens Real Estate LLC. An Anywhere Real Estate company. All rights reserved. Better Homes and Gardens® Real Estate is a registered trademark owned by Meredith Operations Corporation, licensed to Better Homes and Gardens Real Estate LLC and used with permission. Better Homes and Gardens Real Estate LLC fully supports the principles of the Fair Housing Act and the Equal Opportunity Act. Listing information is deemed reliable but is not guaranteed accurate.
Each office is independently owned and operated.
Any services or products provided by third parties are not provided by, affiliated with or related to Better Homes and Gardens Real Estate LLC, or its affiliated companies.