
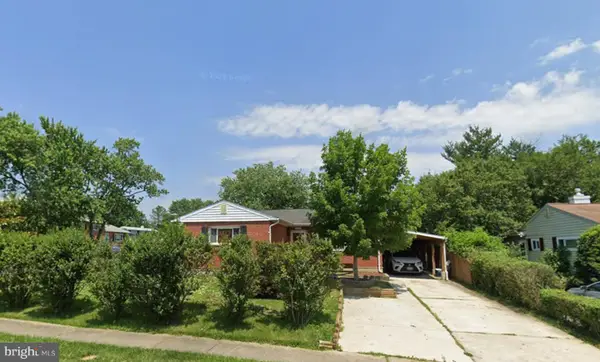
3505 E Joppa Rd, Parkville, MD 21234
Local realty services provided by:Better Homes and Gardens Real Estate Reserve
Listed by: henry a. reyes
Office: re/max town center
MLS#:MDBC2151648
Source:BRIGHTMLS
Price summary
- Price:$349,900
- Price per sq. ft.:$179.99
About this home
Refreshed and move-in ready! Cozy and well-maintained rancher located in the heart of Parkville. Recently refreshed with thoughtful updates, this charming home has been lovingly cared for and offers a warm and inviting atmosphere throughout.
The main level features a comfortable living room with a beautiful fireplace, a separate dining room, a well-kept kitchen, three bedrooms, and one full bathroom.
Step outside to a lovely rear deck, perfect for enjoying your morning coffee or relaxing on warm afternoons. The finished basement offers a spacious family room, ideal for entertaining or everyday living, plus an additional bonus room that can be used as a home office, den, guest room, or flex space. A large utility room provides ample storage and includes the laundry area.
One of this home's standout features is its exceptional outdoor space. The oversized rear driveway and parking area provide plenty of room for multiple vehicles, work trucks, trailers, or recreational vehicles, while also offering the perfect setup for anyone who enjoys working on cars or tackling weekend projects. The backyard is equally impressive, featuring an oversized 20' x 32' deck that's perfect for entertaining, a 13' x 18' patio ideal for grilling and outdoor dining, and a 12' x 12' storage shed with plenty of room for tools and equipment.
The roof and HVAC system are approximately 10 years old. Additional features include a gas stove and a convenient location just minutes from restaurants, shopping, Aldi, Home Depot, Lowe's, and White Marsh.
With recent updates and renewed appeal, this home is ready for its next owner. If you've seen it before, it's worth another look. Schedule your private showing today!...
Contact an agent
Home facts
- Year built:1957
- Subdivision & Development:CARNEY
- Listing ID #:MDBC2151648
- Added:254 day(s) ago
- Updated:October 23, 2026 at 02:00 PM
Rooms and interior
- Bedrooms:3
- Total bathrooms:2
- Full bathrooms:2
- Flooring:Luxury Vinyl Plank
- Dining Description:Dining Area, Formal/Separate Dining Room
- Kitchen Description:Oven/Range - Gas, Stove
- Basement:Yes
- Basement Description:Full, Fully Finished, Improved, Outside Entrance, Rear Entrance, Walkout Level, Workshop
- Living area:1,944 sq. ft.
Heating and cooling
- Cooling:Central A/C
- Heating:Central
Structure and exterior
- Roof:Shingle
- Year built:1957
- Building area:1,944 sq. ft.
- Lot area:0.28 Acres
- Architectural Style:Ranch/Rambler
- Construction Materials:Brick
- Exterior Features:Deck(s), Extensive Hardscape, Exterior Lighting
- Foundation Description:Concrete Perimeter
- Levels:1 Story
Utilities
- Water:Public
- Sewer:Public Sewer
Finances and disclosures
- Price:$349,900
- Price per sq. ft.:$179.99
- Tax amount:$2,728 (2025)
Features and amenities
- Laundry features:Dryer - Electric, Washer
- Amenities:Cable TV Available, Electric Available, Natural Gas Available, Phone Available
Parking
- Parking description:Concrete Driveway, Parking Lot
New listings near 3505 E Joppa Rd
- Coming SoonOpen Sat, 11am to 1pm
 $355,000Coming Soon3 beds 2 baths1,470 sq. ft.
3110 Dubois Ave, BALTIMORE, MD 21234
MLS# MDBC2179284Listed by: LPT REALTY, LLC - Coming Soon
 $280,000Coming Soon3 beds 1 baths1,386 sq. ft.
2506 Wendover Rd, PARKVILLE, MD 21234
MLS# MDBC2178782Listed by: SAMSON PROPERTIES - Coming Soon
 $289,000Coming Soon3 beds 2 baths1,630 sq. ft.
2518 Taylor Ave, BALTIMORE, MD 21234
MLS# MDBC2179194Listed by: CUMMINGS & CO. REALTORS - Coming Soon
 $350,000Coming Soon3 beds 2 baths2,040 sq. ft.
3009 Parktowne Rd, BALTIMORE, MD 21234
MLS# MDBC2179136Listed by: CUMMINGS & CO. REALTORS - Coming Soon
 $285,000Coming Soon3 beds 2 baths1,600 sq. ft.
1869 Edgewood Rd, TOWSON, MD 21286
MLS# MDBC2178828Listed by: LONG & FOSTER REAL ESTATE, INC. - Coming Soon
 $335,000Coming Soon3 beds 3 baths1,248 sq. ft.
8305 Harris Ave, PARKVILLE, MD 21234
MLS# MDBC2173164Listed by: BERKSHIRE HATHAWAY HOMESERVICES HOMESALE REALTY - New
 $299,000Active3 beds 2 baths1,492 sq. ft.
3409 Lambros Rd, PARKVILLE, MD 21234
MLS# MDBC2178812Listed by: EXP REALTY, LLC - New
 $299,999Active3 beds 1 baths1,215 sq. ft.
2911 Putty Hill Ave, PARKVILLE, MD 21234
MLS# MDBC2179220Listed by: SPRING HILL REAL ESTATE, LLC. - New
 $370,500Active3 beds 2 baths2,965 sq. ft.
8319 Old Harford Rd, PARKVILLE, MD 21234
MLS# MDBC2179198Listed by: DOUGLAS REALTY, LLC - New
 $249,000Active2 beds 1 baths1,152 sq. ft.
2216 Ellen Ave, BALTIMORE, MD 21234
MLS# MDBC2178800Listed by: REAL ESTATE PROFESSIONALS, INC.


Protect your home and budget from life's surprises with an Assurant Home Warranty, backed by a partner that supports you through every step of homeownership. Explore Plans.
© 2026 Better Homes and Gardens Real Estate LLC. An Anywhere Real Estate company. All rights reserved. Better Homes and Gardens® Real Estate is a registered trademark owned by Meredith Operations Corporation, licensed to Better Homes and Gardens Real Estate LLC and used with permission. Better Homes and Gardens Real Estate LLC fully supports the principles of the Fair Housing Act and the Equal Opportunity Act. Listing information is deemed reliable but is not guaranteed accurate.
Each office is independently owned and operated.
Any services or products provided by third parties are not provided by, affiliated with or related to Better Homes and Gardens Real Estate LLC, or its affiliated companies.