
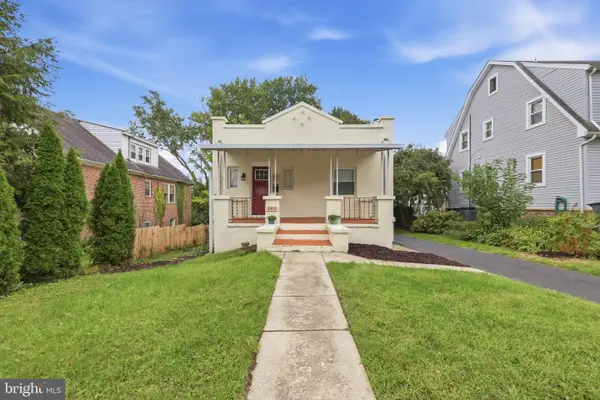
8214 Laurel Dr, Parkville, MD 21234
Local realty services provided by:Better Homes and Gardens Real Estate Valley Partners
Listed by: shahab nasrin
Office: ttr sotheby's international realty
MLS#:MDBC2176310
Source:BRIGHTMLS
Price summary
- Price:$575,000
- Price per sq. ft.:$268.69
About this home
Completely renovated to the studs as a personal residence, this exceptional home reflects an uncompromising commitment to quality, design, and craftsmanship—not a budget-driven renovation. Every detail is new and has never been lived in. Three finished levels offer 4 bedrooms, 3.5 custom baths, abundant natural light, exceptional insulation, and hardwood floors throughout.
The dramatic entry features a custom stair railing beneath a striking 25-foot ceiling and designer pendant. The main level offers an elegant open floor plan with living room and fireplace, dining area, gourmet kitchen with island and GE Café Deluxe appliances, and modern powder room. Upstairs, extraordinary 12-foot ceilings create an impressive sense of volume. The primary suite features a generous custom walk-in closet and spectacular spa-inspired bath, while two additional bedrooms share a beautifully designed full bath. Every closet is custom built and generously sized, and lighting throughout was curated by a professional lighting designer.
The fully finished walk-out lower level includes a private bedroom suite, full bath, spacious recreation room, laundry with sink, and two storage areas. Outside, the fully fenced and gated backyard features a custom tool shed and grill gazebo. Two-car stacked driveway parking.
Classic Colonial architecture meets sophisticated, effortless modern interiors. A truly distinctive, never-lived-in home where quality, scale, and thoughtful design are evident at every turn. A must-see! Open House Sunday 2-4pm....
Contact an agent
Home facts
- Year built:1962
- Subdivision & Development:LAURELDALE
- Listing ID #:MDBC2176310
- Added:142 day(s) ago
- Updated:September 28, 2026 at 01:56 PM
Rooms and interior
- Bedrooms:4
- Total bathrooms:4
- Full bathrooms:3
- Half bathrooms:1
- Flooring:Luxury Vinyl Plank
- Dining Description:Combination Kitchen/Dining
- Kitchen Description:Dishwasher, Disposal, ENERGY STAR Refrigerator, Kitchen - Gourmet, Kitchen - Island, Microwave, Oven - Self Cleaning, Oven/Range - Gas, Six Burner Stove
- Basement:Yes
- Basement Description:Fully Finished, Side Entrance, Sump Pump, Walkout Stairs, Water Proofing System, Windows
- Living area:2,140 sq. ft.
Heating and cooling
- Cooling:Central A/C
- Heating:Forced Air, Natural Gas
Structure and exterior
- Roof:Architectural Shingle
- Year built:1962
- Building area:2,140 sq. ft.
- Lot area:0.13 Acres
- Lot Features:Middle Of Block
- Architectural Style:Colonial
- Construction Materials:Brick
- Exterior Features:Chimney Cap(s), Exterior Lighting, Patio(s)
- Foundation Description:Slab
- Levels:2 Stories
Schools
- High school:PARKVILLE HIGH & CENTER FOR MATH/SCIENCE
Utilities
- Water:Public
- Sewer:Public Sewer
Finances and disclosures
- Price:$575,000
- Price per sq. ft.:$268.69
- Tax amount:$2,855 (2025)
Features and amenities
- Laundry features:Dryer In Unit, Has Laundry, Washer/Dryer Stacked
- Amenities:200+ Amp Service, Cable TV Available, Double Hung Windows, Double Pane Windows, Electric Available, Natural Gas Available, Phone Available
Parking
- Parking description:Concrete Driveway
New listings near 8214 Laurel Dr
- Coming Soon
 $275,000Coming Soon3 beds 1 baths2,310 sq. ft.
8614 Quentin Ave, BALTIMORE, MD 21234
MLS# MDBC2176980Listed by: CUMMINGS & CO. REALTORS - Coming Soon
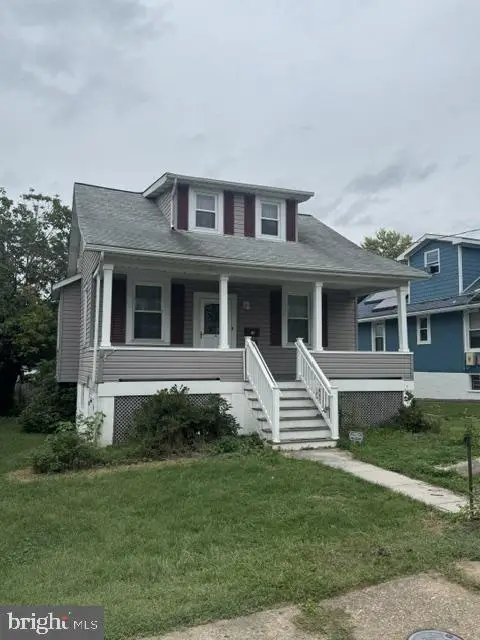 $274,900Coming Soon3 beds 1 baths1,336 sq. ft.
2911 Hillcrest Ave, PARKVILLE, MD 21234
MLS# MDBC2176978Listed by: CUMMINGS & CO. REALTORS - Coming Soon
 $274,900Coming Soon3 beds 2 baths1,440 sq. ft.
8701 Emge Rd, PARKVILLE, MD 21234
MLS# MDBC2176774Listed by: WINNING EDGE - Coming Soon
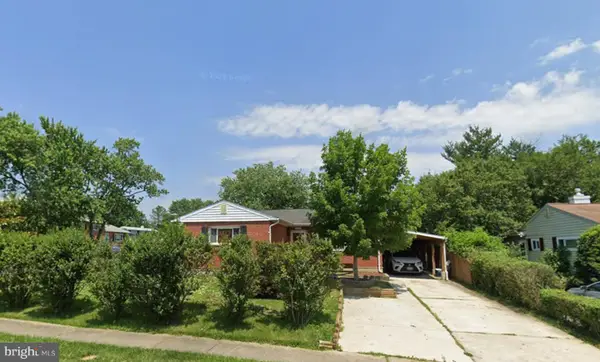 $335,000Coming Soon3 beds 3 baths1,248 sq. ft.
8305 Harris Ave, PARKVILLE, MD 21234
MLS# MDBC2173164Listed by: BERKSHIRE HATHAWAY HOMESERVICES HOMESALE REALTY - Coming Soon
 $400,000Coming Soon4 beds 2 baths2,080 sq. ft.
4 Mckenna Ct, PARKVILLE, MD 21234
MLS# MDBC2176228Listed by: LONG & FOSTER REAL ESTATE, INC - Coming Soon
 $425,000Coming Soon3 beds 3 baths2,352 sq. ft.
2611 Bradwell Ct, PARKVILLE, MD 21234
MLS# MDBC2175760Listed by: HOMESMART - Coming Soon
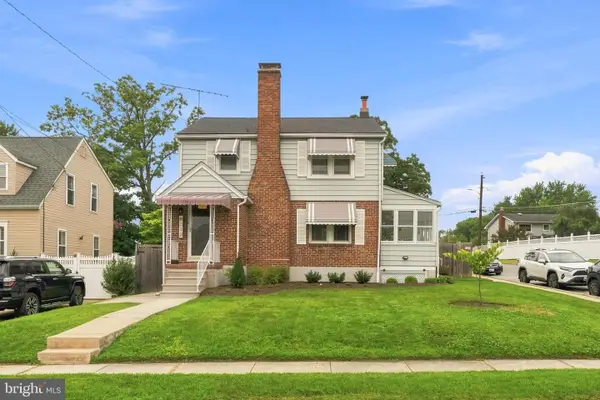 $399,999Coming Soon3 beds 2 baths1,906 sq. ft.
8312 Beryl Rd, PARKVILLE, MD 21234
MLS# MDBC2175294Listed by: CUMMINGS & CO. REALTORS - Coming Soon
 $410,000Coming Soon6 beds 3 baths1,985 sq. ft.
2604 Jerald Dr, BALTIMORE, MD 21234
MLS# MDBC2173818Listed by: KELLER WILLIAMS LUCIDO AGENCY - New
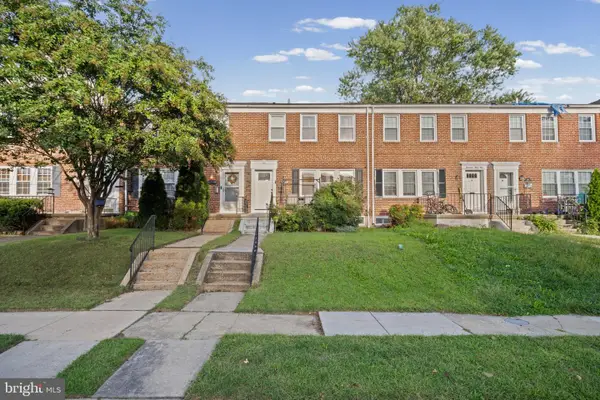 $341,999Active3 beds 2 baths1,280 sq. ft.
1742 Glen Ridge Rd, PARKVILLE, MD 21234
MLS# MDBC2177120Listed by: SAMSON PROPERTIES - Open Sat, 1 to 3pmNew
 $350,000Active5 beds 2 baths2,318 sq. ft.
2913 Rosalie Ave, PARKVILLE, MD 21234
MLS# MDBA2231088Listed by: REAL BROKER, LLC - GAITHERSBURG


Protect your home and budget from life's surprises with an Assurant Home Warranty, backed by a partner that supports you through every step of homeownership. Explore Plans.
© 2026 Better Homes and Gardens Real Estate LLC. An Anywhere Real Estate company. All rights reserved. Better Homes and Gardens® Real Estate is a registered trademark owned by Meredith Operations Corporation, licensed to Better Homes and Gardens Real Estate LLC and used with permission. Better Homes and Gardens Real Estate LLC fully supports the principles of the Fair Housing Act and the Equal Opportunity Act. Listing information is deemed reliable but is not guaranteed accurate.
Each office is independently owned and operated.
Any services or products provided by third parties are not provided by, affiliated with or related to Better Homes and Gardens Real Estate LLC, or its affiliated companies.