
7706 Wilson Ave, Parkville, MD 21234
Local realty services provided by:Better Homes and Gardens Real Estate Reserve
7706 Wilson Ave,Parkville, MD 21234
$389,997
- 4 Beds
- 3 Baths
- 2,207 sq. ft.
- Single family
- Coming Soon
Listed by: russ dukan
Office: allfirst realty, inc.
MLS#:MDBC2180790
Source:BRIGHTMLS
Price summary
- Price:$389,997
- Price per sq. ft.:$176.71
About this home
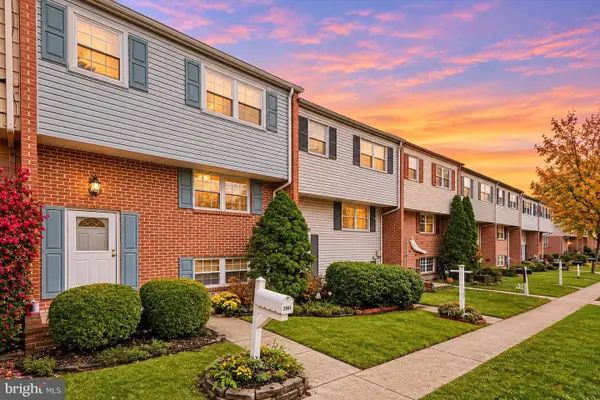
Welcome to Taylor Heights! This beautifully renovated Cape Cod offers the perfect blend of classic charm and modern updates, with 4 bedrooms, 3 full bathrooms, and plenty of living space throughout. Built in 1956, the home welcomes you with a covered front porch before opening into a bright and inviting living and dining area featuring hardwood floors and plenty of natural light. The stunning kitchen is the heart of the home, complete with quartz countertops, a large center island, brand-new stainless steel appliances, gas range, built-in microwave, dishwasher, and a dry bar with additional cabinet space. The main level also features two generously sized bedrooms with closets and a full bathroom. Upstairs, you'll find another spacious bedroom and a second full bathroom. The fully finished lower level offers even more flexibility, featuring luxury vinyl plank flooring, a fourth bedroom with an egress window and large closet, a third full bathroom, spacious recreation area, separate laundry room, and additional storage. Outside, enjoy the flat, fully fenced rear yard with a patio and mature crepe myrtles, providing a great space for entertaining, relaxing, or enjoying a little privacy. A newer concrete driveway offers convenient off-street parking for up to three vehicles. The extensive renovations include updated electrical, plumbing, HVAC, water heater, kitchen, appliances, bathrooms, flooring, windows, washer and dryer, fresh paint, driveway, and landscaping. With its thoughtful updates, functional layout, and inviting outdoor spaces, this Taylor Heights home is truly move-in ready. Don't miss your opportunity to make it yours!...
Contact an agent
Home facts
- Year built:1956
- Subdivision & Development:TAYLOR HEIGHTS
- Listing ID #:MDBC2180790
- Updated:November 12, 2026 at 03:13 PM
Rooms and interior
- Bedrooms:4
- Total bathrooms:3
- Full bathrooms:3
- Flooring:Hardwood, Luxury Vinyl Plank
- Kitchen Description:Built-In Microwave, Combination Kitchen/Living, Dishwasher, Disposal, Icemaker, Kitchen - Eat-In, Kitchen - Island, Oven/Range - Gas, Refrigerator, Stainless Steel Appliances, Upgraded Countertops, Water Heater
- Bedroom Description:Entry Level Bedroom
- Basement:Yes
- Basement Description:Fully Finished, Windows
- Living area:2,207 sq. ft.
Heating and cooling
- Cooling:Central A/C
- Heating:Forced Air, Natural Gas
Structure and exterior
- Year built:1956
- Building area:2,207 sq. ft.
- Lot area:0.13 Acres
- Lot Features:Front Yard, Rear Yard
- Architectural Style:Cape Cod
- Construction Materials:Brick
- Exterior Features:Patio(s), Porch(es), Sidewalks
- Foundation Description:Permanent
- Levels:2 1/2 Stories
Utilities
- Water:Public
- Sewer:Public Sewer
Finances and disclosures
- Price:$389,997
- Price per sq. ft.:$176.71
- Tax amount:$2,855 (2026)
Features and amenities
- Laundry features:Dryer - Front Loading, Washer - Front Loading
Parking
- Parking description:Concrete Driveway, Off Street, On Street
New listings near 7706 Wilson Ave
- Coming Soon
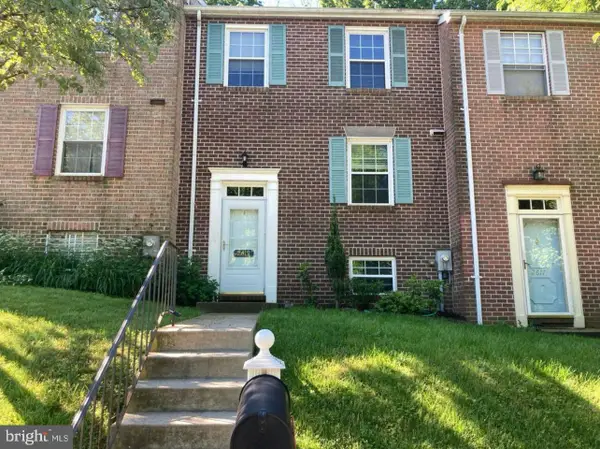 $329,900Coming Soon3 beds 2 baths1,900 sq. ft.
2619 Ebony Rd, PARKVILLE, MD 21234
MLS# MDBC2180970Listed by: KELLER WILLIAMS GATEWAY LLC - Coming Soon
 $335,000Coming Soon3 beds 2 baths1,598 sq. ft.
2901 Oakcrest Ave, PARKVILLE, MD 21234
MLS# MDBC2180614Listed by: REDFIN CORP - Coming Soon
 $354,900Coming Soon4 beds 2 baths1,860 sq. ft.
2732 Glendale Rd, PARKVILLE, MD 21234
MLS# MDBC2180896Listed by: HYATT & COMPANY REAL ESTATE, LLC - Coming Soon
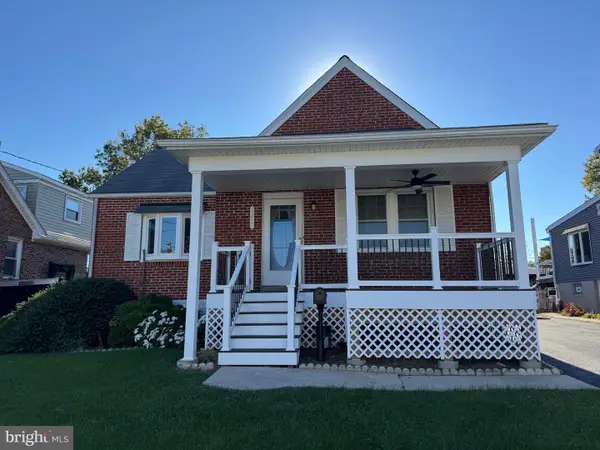 $355,000Coming Soon3 beds 2 baths1,857 sq. ft.
3015 Woodside Ave, BALTIMORE, MD 21234
MLS# MDBC2179532Listed by: LONG & FOSTER REAL ESTATE, INC. - Coming Soon
 $280,000Coming Soon3 beds 1 baths1,386 sq. ft.
2506 Wendover Rd, PARKVILLE, MD 21234
MLS# MDBC2178782Listed by: SAMSON PROPERTIES - Coming Soon
 $285,000Coming Soon3 beds 2 baths1,600 sq. ft.
1869 Edgewood Rd, TOWSON, MD 21286
MLS# MDBC2178828Listed by: LONG & FOSTER REAL ESTATE, INC. - New
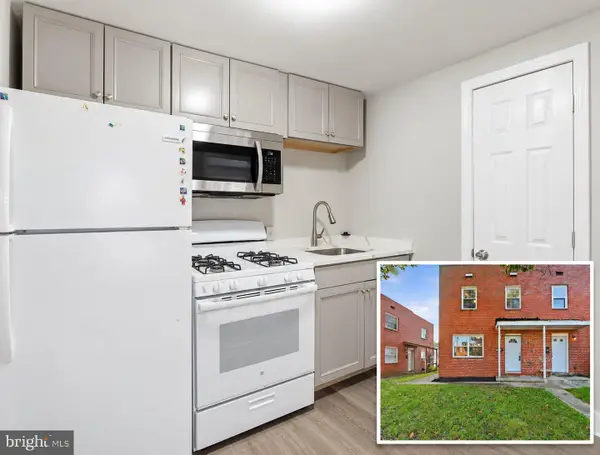 $224,900Active2 beds 2 baths1,178 sq. ft.
8528 Chestnut Oak Rd, BALTIMORE, MD 21234
MLS# MDBC2177690Listed by: DOUGLAS REALTY LLC - New
 $275,000Active4 beds 3 baths2,048 sq. ft.
2864 Aspen Hill Rd, PARKVILLE, MD 21234
MLS# MDBC2180580Listed by: THE KW COLLECTIVE - New
 $264,900Active2 beds 2 baths1,280 sq. ft.
2636 Pearwood Rd, PARKVILLE, MD 21234
MLS# MDBC2180760Listed by: MERRITT REAL ESTATE, LLC


Protect your home and budget from life's surprises with an Assurant Home Warranty, backed by a partner that supports you through every step of homeownership. Explore Plans.
© 2026 Better Homes and Gardens Real Estate LLC. An Anywhere Real Estate company. All rights reserved. Better Homes and Gardens® Real Estate is a registered trademark owned by Meredith Operations Corporation, licensed to Better Homes and Gardens Real Estate LLC and used with permission. Better Homes and Gardens Real Estate LLC fully supports the principles of the Fair Housing Act and the Equal Opportunity Act. Listing information is deemed reliable but is not guaranteed accurate.
Each office is independently owned and operated.
Any services or products provided by third parties are not provided by, affiliated with or related to Better Homes and Gardens Real Estate LLC, or its affiliated companies.