
8528 Water Oak Rd, Parkville, MD 21234
Local realty services provided by:Better Homes and Gardens Real Estate Community Realty
8528 Water Oak Rd,Parkville, MD 21234
$275,000
- 4 Beds
- 3 Baths
- 1,674 sq. ft.
- Townhouse
- Active
Listed by: bernadette dawson
Office: cummings & co realtors
MLS#:MDBC2177246
Source:BRIGHTMLS
Price summary
- Price:$275,000
- Price per sq. ft.:$164.28
About this home
Be in Your New Home Before The Holidays!! This brick-end-of-group townhome features four bedrooms and two and a half bathrooms. The upper level offers three bedrooms, while the lower level includes a versatile fourth bedroom currently used as a guest room—perfect for a home office, gym, or additional storage.
The main and lower levels were remodeled in 2024 and offer a comfortable, functional layout. The 2 bathrooms in the lower level were updated as well during the 2024 remodel. The kitchen features crisp white cabinetry and quartz countertops. Enjoy a spacious family room and an additional Full and half bathroom on the lower level, along with new carpeting. Hardwood floors extend throughout the main and upper levels. The hardwood floors on the main level were installed during the remodel in 2024. The upper level bathroom tub & tile surround have been recently reglazed giving the bathroom a clean refreshed look.
Recent updates include a new gas HVAC system and washer and dryer installed in 2025, a new gas water heater installed in 2021, and new decking added at the end of 2024. Outside, the deck and large fenced backyard provides plenty of space for entertaining, relaxing, and enjoying the outdoors. This charming home is move-in ready and waiting to welcome its next owner!...
Contact an agent
Home facts
- Year built:1951
- Subdivision & Development:RIDGELEIGH
- Listing ID #:MDBC2177246
- Added:45 day(s) ago
- Updated:November 13, 2026 at 03:01 PM
Rooms and interior
- Bedrooms:4
- Total bathrooms:3
- Full bathrooms:2
- Half bathrooms:1
- Dining Description:Dining Room
- Bathrooms Description:Bathroom 1, Bathroom 2, Half Bath
- Basement:Yes
- Basement Description:Connecting Stairway, Fully Finished
- Living area:1,674 sq. ft.
Heating and cooling
- Cooling:Ceiling Fan(s), Central A/C
- Heating:Forced Air, Natural Gas
Structure and exterior
- Roof:Asphalt, Shingle
- Year built:1951
- Building area:1,674 sq. ft.
- Lot area:0.06 Acres
- Architectural Style:Colonial
- Construction Materials:Brick
- Foundation Description:Permanent
- Levels:3 Story
Schools
- High school:LOCH RAVEN
- Middle school:PINE GROVE
- Elementary school:OAKLEIGH
Utilities
- Water:Public
- Sewer:Public Sewer
Finances and disclosures
- Price:$275,000
- Price per sq. ft.:$164.28
- Tax amount:$2,128 (2026)
Features and amenities
- Laundry features:Dryer In Unit, Washer In Unit
Parking
- Parking description:On Street
New listings near 8528 Water Oak Rd
- Coming Soon
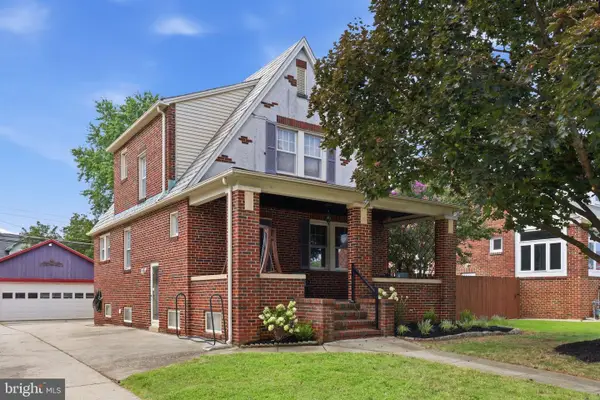 $375,000Coming Soon3 beds 2 baths1,188 sq. ft.
2903 Alden Rd, PARKVILLE, MD 21234
MLS# MDBC2181174Listed by: CORCORAN MCENEARNEY - Coming Soon
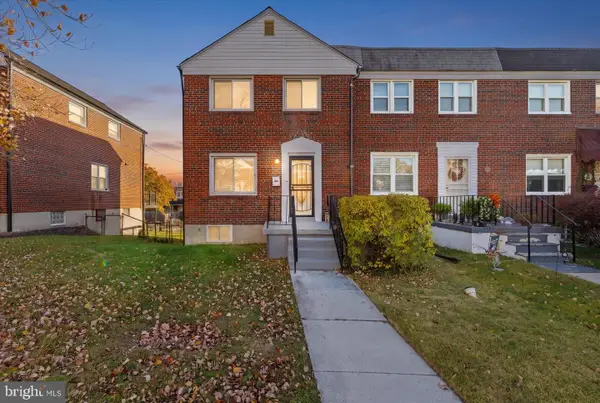 $220,000Coming Soon3 beds 2 baths1,465 sq. ft.
1213 Deanwood Rd, BALTIMORE, MD 21234
MLS# MDBC2181092Listed by: DOUGLAS REALTY LLC - Coming Soon
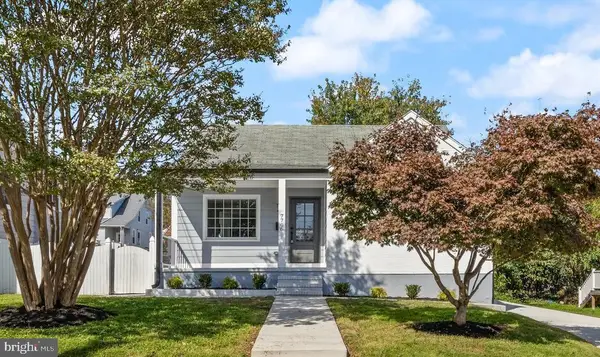 $389,997Coming Soon4 beds 3 baths2,207 sq. ft.
7706 Wilson Ave, PARKVILLE, MD 21234
MLS# MDBC2180790Listed by: ALLFIRST REALTY, INC. - Coming Soon
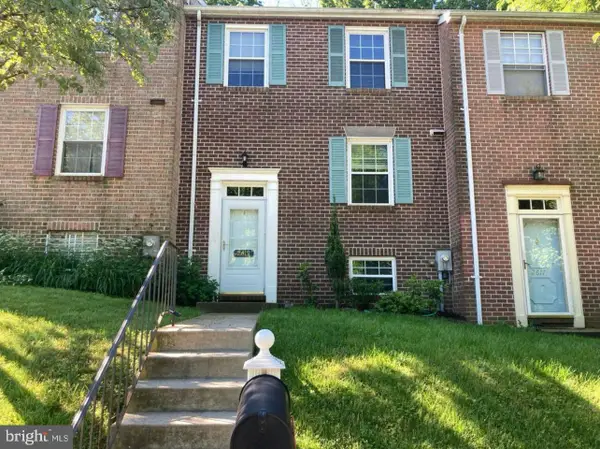 $329,900Coming Soon3 beds 2 baths1,900 sq. ft.
2619 Ebony Rd, PARKVILLE, MD 21234
MLS# MDBC2180970Listed by: KELLER WILLIAMS GATEWAY LLC - Coming Soon
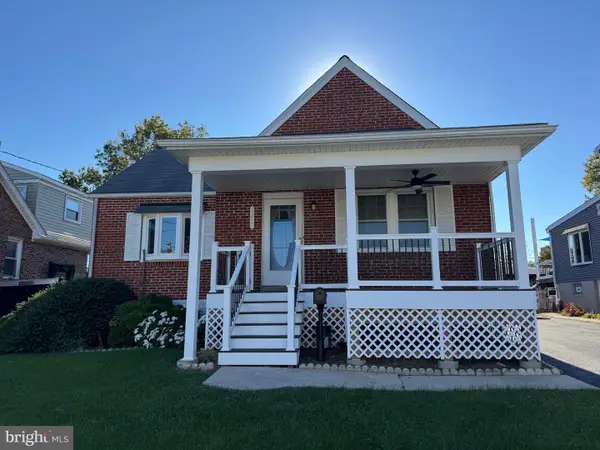 $355,000Coming Soon3 beds 2 baths1,857 sq. ft.
3015 Woodside Ave, BALTIMORE, MD 21234
MLS# MDBC2179532Listed by: LONG & FOSTER REAL ESTATE, INC. - Coming Soon
 $280,000Coming Soon3 beds 1 baths1,386 sq. ft.
2506 Wendover Rd, PARKVILLE, MD 21234
MLS# MDBC2178782Listed by: SAMSON PROPERTIES - Coming Soon
 $285,000Coming Soon3 beds 2 baths1,600 sq. ft.
1869 Edgewood Rd, TOWSON, MD 21286
MLS# MDBC2178828Listed by: LONG & FOSTER REAL ESTATE, INC. - New
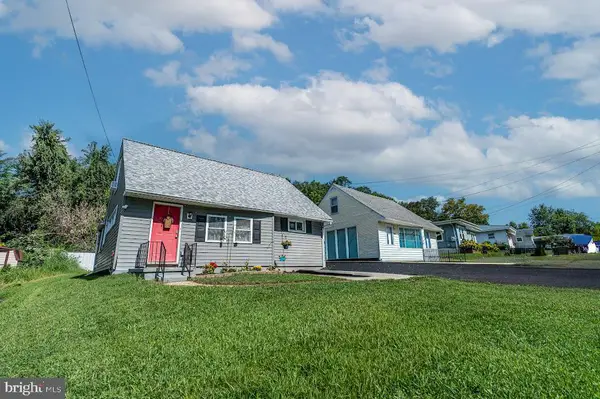 $280,000Active4 beds 2 baths1,160 sq. ft.
8722 Old Harford Rd, PARKVILLE, MD 21234
MLS# MDBC2181192Listed by: RE/MAX COMPONENTS - New
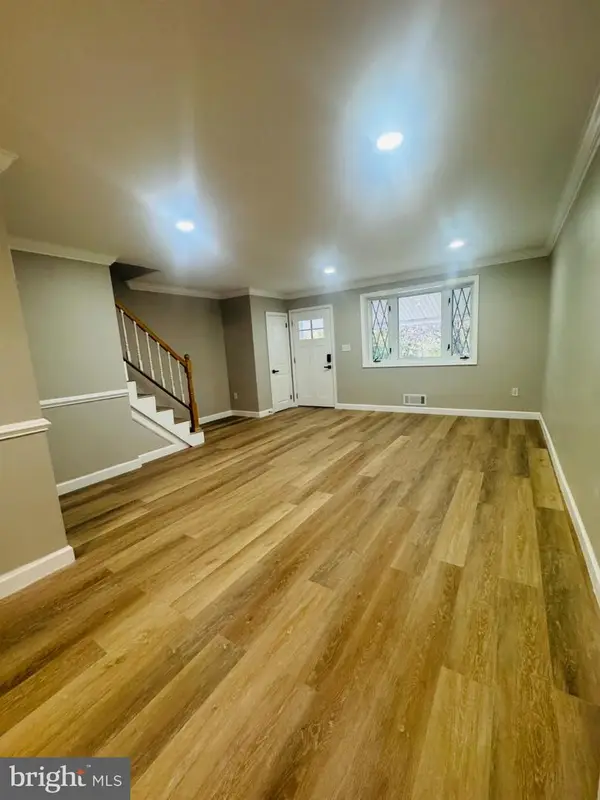 $319,000Active3 beds 2 baths1,152 sq. ft.
2117 Wilker Ave, PARKVILLE, MD 21234
MLS# MDBC2181030Listed by: MR. LISTER REALTY - New
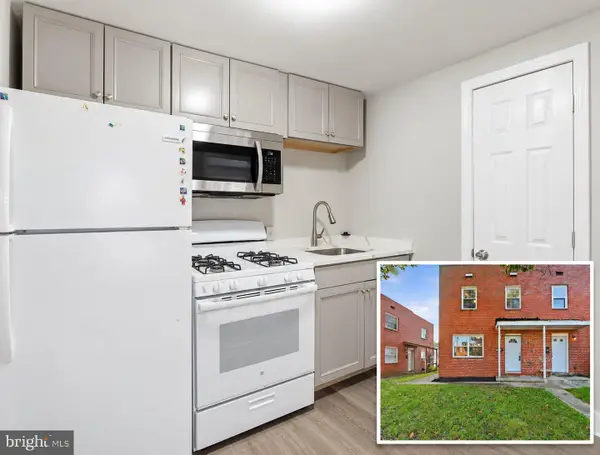 $224,900Active2 beds 2 baths1,178 sq. ft.
8528 Chestnut Oak Rd, BALTIMORE, MD 21234
MLS# MDBC2177690Listed by: DOUGLAS REALTY LLC


Protect your home and budget from life's surprises with an Assurant Home Warranty, backed by a partner that supports you through every step of homeownership. Explore Plans.
© 2026 Better Homes and Gardens Real Estate LLC. An Anywhere Real Estate company. All rights reserved. Better Homes and Gardens® Real Estate is a registered trademark owned by Meredith Operations Corporation, licensed to Better Homes and Gardens Real Estate LLC and used with permission. Better Homes and Gardens Real Estate LLC fully supports the principles of the Fair Housing Act and the Equal Opportunity Act. Listing information is deemed reliable but is not guaranteed accurate.
Each office is independently owned and operated.
Any services or products provided by third parties are not provided by, affiliated with or related to Better Homes and Gardens Real Estate LLC, or its affiliated companies.