
9634 Alda Dr, Parkville, MD 21234
Local realty services provided by:Better Homes and Gardens Real Estate Realty Connect
9634 Alda Dr,Parkville, MD 21234
$411,000
- 4 Beds
- 3 Baths
- - sq. ft.
- Single family
- Sold
Listed by: lee r. tessier, paul g johnsen
Office: exp realty, llc.
MLS#:MDBC2168902
Source:BRIGHTMLS
Sorry, we are unable to map this address
Price summary
- Price:$411,000
About this home
This 4-bedroom, 2.5-bath detached Cape Cod in White Oaks delivers the kind of standout flexibility buyers remember, with a renovated 2026 kitchen, a walkout finished basement, and a permitted 10x16 fully conditioned detached studio with its own deck. Fresh interior paint, new interior doors, smart stove and microwave appliances, new siding, new gutters, and an excellent overall condition create a polished, move-in-ready feel across three finished levels. The main level offers two bedrooms and a full bath, while the upper level adds two additional bedrooms and another full bath, giving the home a practical layout with comfortable separation. The finished walkout basement expands the living space with a half bath and brick gas fireplace, plus a separate laundry room with utility sink, an unfinished woodshop, and additional unfinished storage behind it. Outdoor living is a major highlight, with a screened-in porch, new composite decking, a custom fire-pit terrace off the deck, and a new concrete walkway leading to the detached studio. An asphalt driveway with parking for 4, no HOA, and a Parkville location near E Joppa Road complete this well-updated Cape Cod with space to live, work, create, and spread out....
Contact an agent
Home facts
- Year built:1957
- Subdivision & Development:WHITE OAKS
- Listing ID #:MDBC2168902
- Added:44 day(s) ago
- Updated:August 23, 2026 at 06:06 AM
Rooms and interior
- Bedrooms:4
- Total bathrooms:3
- Full bathrooms:2
- Half bathrooms:1
- Flooring:Hardwood
- Dining Description:Combination Kitchen/Dining
- Kitchen Description:Dishwasher, Disposal, Exhaust Fan, Freezer, Icemaker, Microwave, Oven/Range - Electric, Refrigerator, Stove, Water Heater
- Bedroom Description:Entry Level Bedroom
- Basement:Yes
- Basement Description:Full, Interior Access, Outside Entrance, Partially Finished, Rear Entrance, Space For Rooms, Walkout Level
Heating and cooling
- Cooling:Ceiling Fan(s), Central A/C
- Heating:Forced Air, Natural Gas
Structure and exterior
- Roof:Architectural Shingle
- Year built:1957
- Lot Features:Backs to Trees, Level
- Architectural Style:Cape Cod
- Construction Materials:Block, Stick Built, Vinyl Siding
- Exterior Features:Deck(s), Exterior Lighting, Flood Lights, Porch(es), Screened
- Foundation Description:Block, Permanent
- Levels:3 Story
Schools
- High school:PARKVILLE HIGH & CENTER FOR MATH/SCIENCE
- Middle school:PINE GROVE
- Elementary school:SEVEN OAKS
Utilities
- Water:Public
- Sewer:Public Sewer
Finances and disclosures
- Price:$411,000
- Tax amount:$3,409 (2026)
Features and amenities
- Laundry features:Dryer, Dryer - Electric, Washer
- Amenities:Cable TV Available, Ceiling Fan(s), Double Pane Windows, Window Treatments
Parking
- Parking description:Asphalt Driveway
New listings near 9634 Alda Dr
- Coming Soon
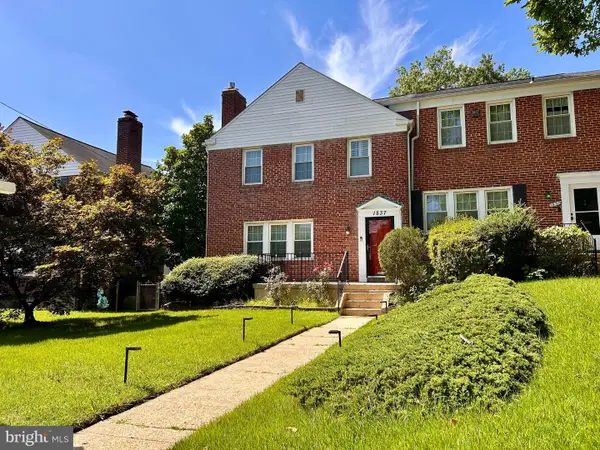 $329,000Coming Soon3 beds 2 baths1,800 sq. ft.
1837 Edgewood Rd, TOWSON, MD 21286
MLS# MDBC2173156Listed by: MONUMENT SOTHEBY'S INTERNATIONAL REALTY - Coming Soon
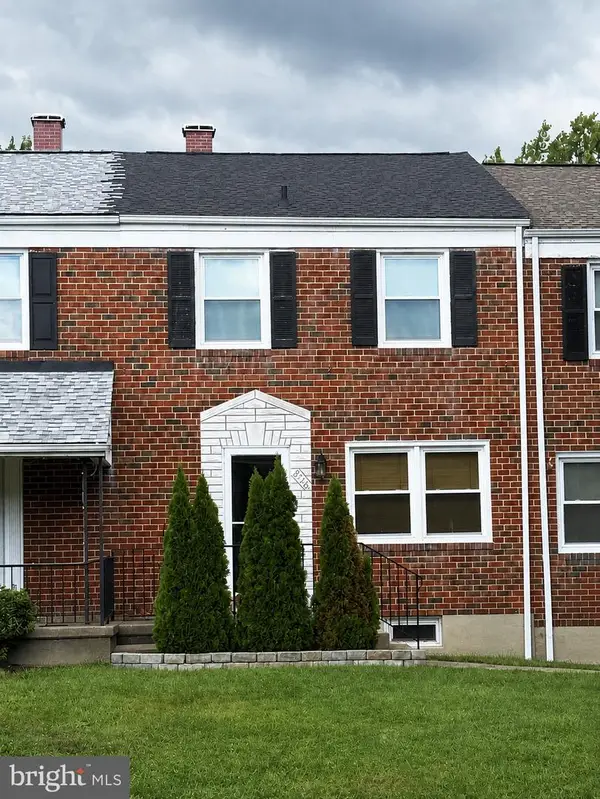 $260,000Coming Soon3 beds 2 baths1,440 sq. ft.
8746 Cimarron Cir, BALTIMORE, MD 21234
MLS# MDBC2171274Listed by: COMPASS - Coming Soon
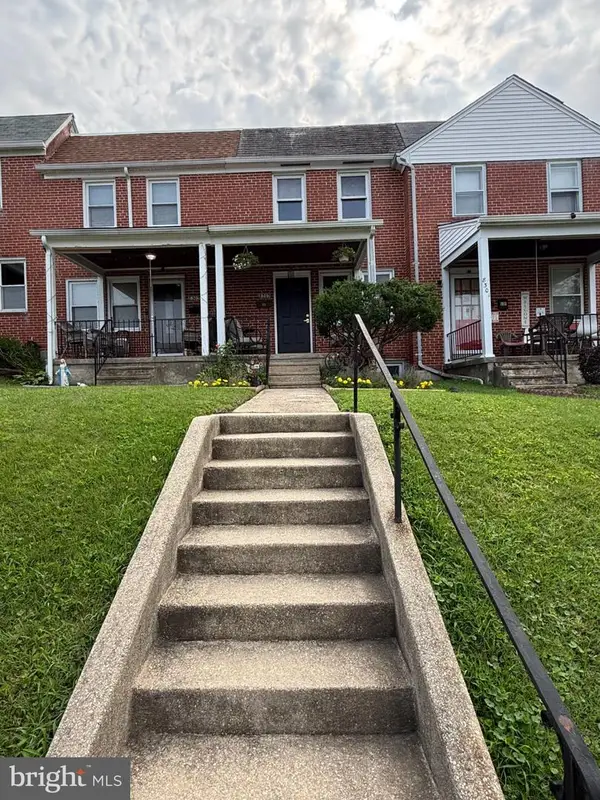 $249,900Coming Soon3 beds 1 baths1,120 sq. ft.
8303 Edgedale Rd, BALTIMORE, MD 21234
MLS# MDBC2172732Listed by: MR. LISTER REALTY - Coming Soon
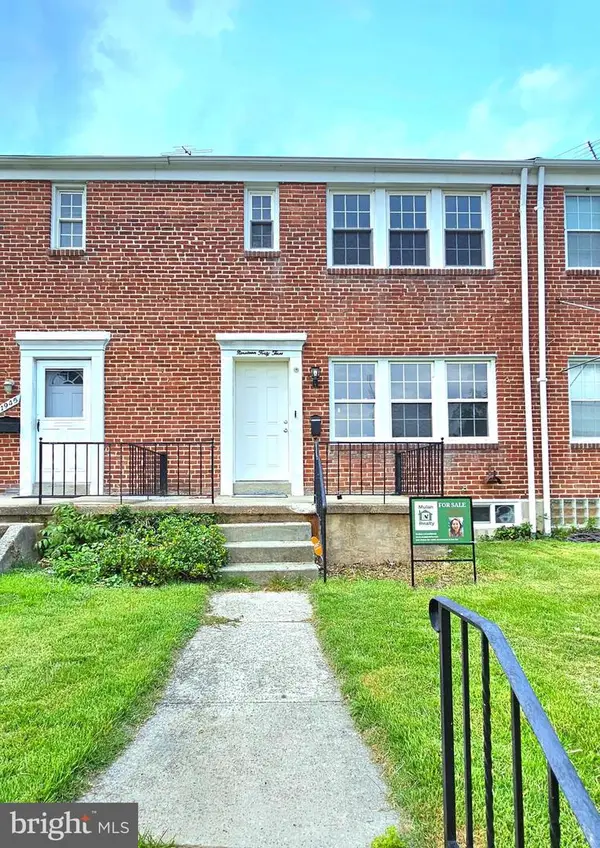 $319,900Coming Soon3 beds 2 baths1,720 sq. ft.
1943 Edgewood Rd, TOWSON, MD 21286
MLS# MDBC2171162Listed by: MULAN REALTY, CORP - Coming Soon
 $374,900Coming Soon3 beds 2 baths1,615 sq. ft.
9714 Oak Summit Ave, PARKVILLE, MD 21234
MLS# MDBC2170884Listed by: REALTY PLUS ASSOCIATES - Coming Soon
 $399,900Coming Soon5 beds 3 baths1,554 sq. ft.
3019 3rd, PARKVILLE, MD 21234
MLS# MDBC2170300Listed by: CUMMINGS & CO. REALTORS - Coming Soon
 $375,000Coming Soon4 beds 3 baths2,287 sq. ft.
3035 Parktowne Rd, PARKVILLE, MD 21234
MLS# MDBC2168340Listed by: LPT REALTY, LLC - Coming Soon
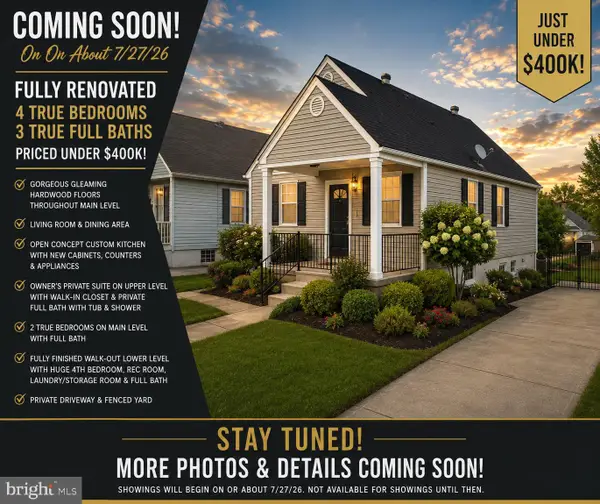 $399,900Coming Soon4 beds 3 baths1,782 sq. ft.
7827 Wendover Ave, BALTIMORE, MD 21234
MLS# MDBC2167602Listed by: GHIMIRE HOMES - New
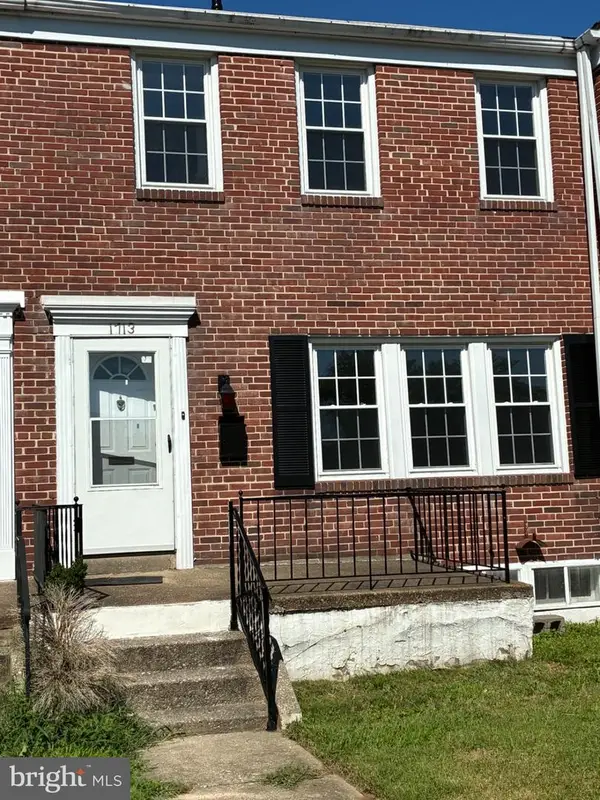 $299,000Active3 beds 2 baths1,760 sq. ft.
1713 Glen Ridge Rd, TOWSON, MD 21286
MLS# MDBC2173504Listed by: LONG & FOSTER REAL ESTATE, INC. - New
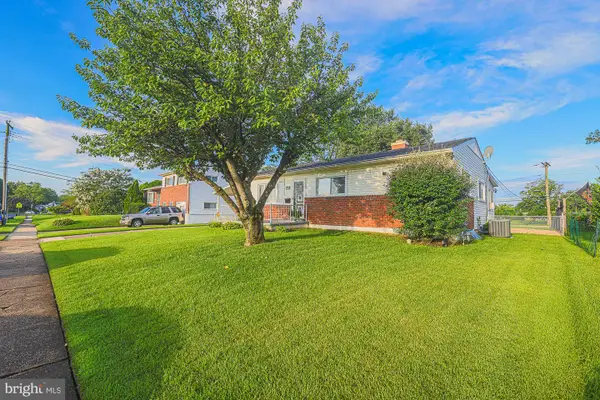 $339,000Active3 beds 1 baths2,179 sq. ft.
8200 Harris Ave, BALTIMORE, MD 21234
MLS# MDBC2173090Listed by: CUMMINGS & CO. REALTORS


Protect your home and budget from life's surprises with an Assurant Home Warranty, backed by a partner that supports you through every step of homeownership. Explore Plans.
© 2026 Better Homes and Gardens Real Estate LLC. An Anywhere Real Estate company. All rights reserved. Better Homes and Gardens® Real Estate is a registered trademark owned by Meredith Operations Corporation, licensed to Better Homes and Gardens Real Estate LLC and used with permission. Better Homes and Gardens Real Estate LLC fully supports the principles of the Fair Housing Act and the Equal Opportunity Act. Listing information is deemed reliable but is not guaranteed accurate.
Each office is independently owned and operated.
Any services or products provided by third parties are not provided by, affiliated with or related to Better Homes and Gardens Real Estate LLC, or its affiliated companies.