
32934 Division St, Parsonsburg, MD 21849
Local realty services provided by:Better Homes and Gardens Real Estate Valley Partners
32934 Division St,Parsonsburg, MD 21849
$144,900
- 3 Beds
- 1 Baths
- 1,360 sq. ft.
- Single family
- Active
Listed by: gina m gargeu
Office: century 21 downtown
MLS#:MDWC2025484
Source:BRIGHTMLS
Price summary
- Price:$144,900
- Price per sq. ft.:$106.54
About this home
Discover this ranch-style residence that offers a blend of comfort and functionality. Spanning 1,360 square feet, the interior features a traditional floor plan that includes three spacious bedrooms and a full bathroom equipped with a tub shower. The galley kitchen with ample table space and equipped with tile countertops, white cabinetry and appliances, connects to the dining area. Natural light fills the living spaces, enhanced by ceiling fans and a combination of carpet, wood, and tile flooring, ensuring a warm and welcoming ambiance throughout. The entry-level bedroom provides convenience, while the dedicated laundry area adds to the home's practicality. Externally, the property boasts a well-kept lot of 0.22 acres, featuring a cleared front yard and a private rear yard that backs to trees, offering a serene outdoor retreat. The deck in the front provides an excellent space for outdoor entertaining or relaxation. Additional structures include a detached garage with front entry, accommodating two vehicles and providing extra storage options. The concrete driveway enhances accessibility, ensuring ease of movement. This residence is ideal for discerning buyers seeking a nice home in a serene environment....
Contact an agent
Home facts
- Year built:1963
- Subdivision & Development:NONE AVAILABLE
- Listing ID #:MDWC2025484
- Added:3 day(s) ago
- Updated:November 13, 2026 at 03:01 PM
Rooms and interior
- Bedrooms:3
- Total bathrooms:1
- Full bathrooms:1
- Flooring:Carpet, Tile/Brick, Wood
- Dining Description:Combination Kitchen/Dining
- Bathrooms Description:Full Bath
- Kitchen Description:Carpet, Kitchen - Galley, Kitchen - Table Space, Upgraded Countertops
- Bedroom Description:Carpet, Entry Level Bedroom
- Living area:1,360 sq. ft.
Heating and cooling
- Cooling:Ceiling Fan(s), Central A/C
- Heating:Baseboard - Electric, Electric, Heat Pump(s)
Structure and exterior
- Roof:Shingle
- Year built:1963
- Building area:1,360 sq. ft.
- Lot area:0.22 Acres
- Lot Features:Backs to Trees, Cleared, Front Yard, Private, Rear Yard
- Architectural Style:Ranch/Rambler
- Construction Materials:Frame, Vinyl Siding
- Exterior Features:Deck(s), Outbuilding(s)
- Foundation Description:Crawl Space
- Levels:1 Story
Utilities
- Water:Well
- Sewer:Septic Exists
Finances and disclosures
- Price:$144,900
- Price per sq. ft.:$106.54
- Tax amount:$1,664 (2026)
Features and amenities
- Laundry features:Has Laundry
- Amenities:Carpet, Ceiling Fan(s)
Parking
- Parking description:Concrete Driveway, Detached Garage, Garage - Front Entry
- Garage:Yes
- Garage spaces:2
New listings near 32934 Division St
- New
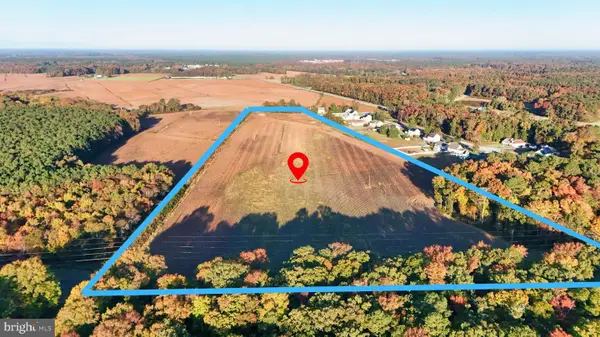 $399,900Active53 Acres
Lot Whitesville Rd, PARSONSBURG, MD 21849
MLS# MDWC2025368Listed by: THE PARKER GROUP 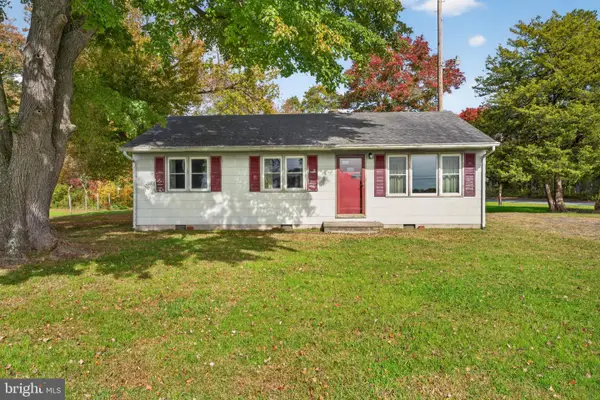 $189,000Pending3 beds 2 baths1,283 sq. ft.
33030 Mount Hermon Rd, PARSONSBURG, MD 21849
MLS# MDWC2025378Listed by: EXP REALTY, LLC $499,900Active37.6 Acres
0 Waste Gate Rd, PARSONSBURG, MD 21849
MLS# MDWC2025314Listed by: WHITNEY-WALLACE COMMERCIAL $249,900Active3 beds 2 baths1,268 sq. ft.
5164 Waste Gate Rd, PARSONSBURG, MD 21849
MLS# MDWC2025318Listed by: WHITNEY-WALLACE COMMERCIAL $300,000Active3 beds 1 baths1,344 sq. ft.
32696 Longridge Rd, PARSONSBURG, MD 21849
MLS# MDWC2025002Listed by: WHITEHEAD REAL ESTATE EXEC. $263,900Active3 beds 2 baths1,254 sq. ft.
32061 Old Ocean City Rd, PARSONSBURG, MD 21849
MLS# MDWC2025086Listed by: LONG & FOSTER REAL ESTATE, INC.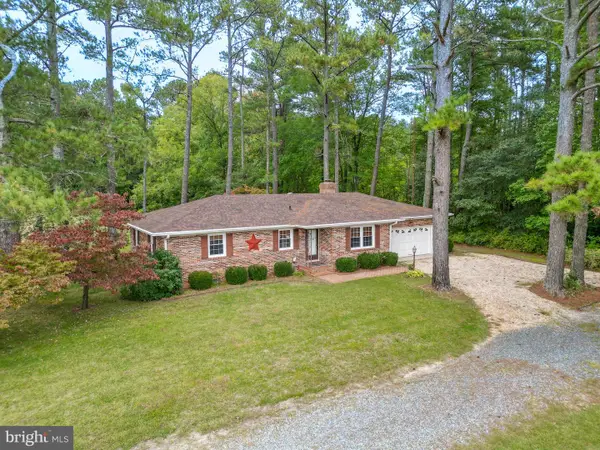 $430,000Active2 beds 2 baths1,472 sq. ft.
33550 Mount Hermon Rd, PARSONSBURG, MD 21849
MLS# MDWC2025050Listed by: BERKSHIRE HATHAWAY HOMESERVICES PENFED REALTY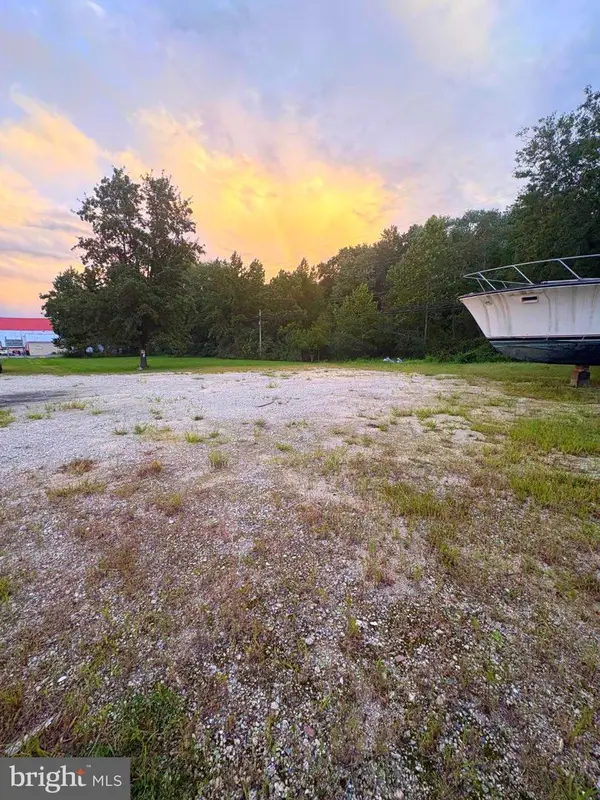 $48,000Active0.75 Acres
32951 Old Ocean City Rd, PARSONSBURG, MD 21849
MLS# MDWC2024920Listed by: COMPASS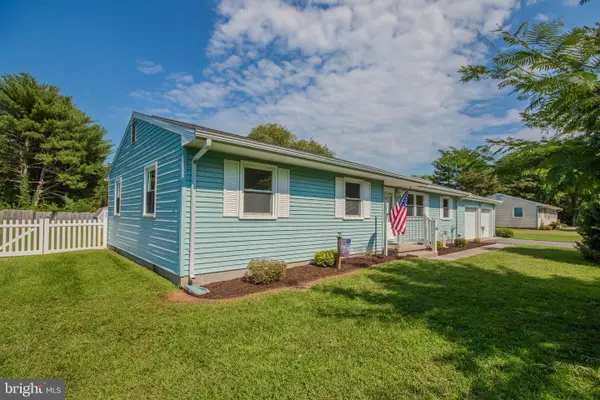 $279,000Pending3 beds 2 baths1,294 sq. ft.
5653 Argyle Dr, PARSONSBURG, MD 21849
MLS# MDWC2024692Listed by: ERA MARTIN ASSOCIATES


Protect your home and budget from life's surprises with an Assurant Home Warranty, backed by a partner that supports you through every step of homeownership. Explore Plans.
© 2026 Better Homes and Gardens Real Estate LLC. An Anywhere Real Estate company. All rights reserved. Better Homes and Gardens® Real Estate is a registered trademark owned by Meredith Operations Corporation, licensed to Better Homes and Gardens Real Estate LLC and used with permission. Better Homes and Gardens Real Estate LLC fully supports the principles of the Fair Housing Act and the Equal Opportunity Act. Listing information is deemed reliable but is not guaranteed accurate.
Each office is independently owned and operated.
Any services or products provided by third parties are not provided by, affiliated with or related to Better Homes and Gardens Real Estate LLC, or its affiliated companies.