
159 Falcon Dr, Pasadena, MD 21122
Local realty services provided by:Better Homes and Gardens Real Estate Valley Partners
Upcoming open houses
- Sat, Nov 0711:00 am - 01:00 pm
Listed by: glen w sutcliffe
Office: long & foster real estate, inc.
MLS#:MDAA2160214
Source:BRIGHTMLS
Price summary
- Price:$675,000
- Price per sq. ft.:$233
About this home
First OPEN: Sat. Nov. 7 from 11:00 a.m. to 1:00 pm Visit this beautiful home located only .6 miles from Sillery Bay Park! Voluntary membership fee $150/year for access to the Sillery Bay Park. Pls view the 3-d videos and drone videos.
Contact an agent
Home facts
- Year built:1973
- Subdivision & Development:SILLERY BAY
- Listing ID #:MDAA2160214
- Added:1 day(s) ago
- Updated:November 04, 2026 at 04:40 AM
Rooms and interior
- Bedrooms:5
- Total bathrooms:4
- Full bathrooms:2
- Half bathrooms:2
- Kitchen Description:Dishwasher, Stove
- Basement:Yes
- Basement Description:Connecting Stairway
- Living area:2,897 sq. ft.
Heating and cooling
- Cooling:Ceiling Fan(s), Central A/C
- Heating:Electric, Heat Pump(s)
Structure and exterior
- Year built:1973
- Building area:2,897 sq. ft.
- Lot area:0.46 Acres
- Architectural Style:Colonial
- Construction Materials:Brick Front, Vinyl Siding
- Foundation Description:Slab
- Levels:2 Stories
Utilities
- Water:Well
- Sewer:Private Septic Tank
Finances and disclosures
- Price:$675,000
- Price per sq. ft.:$233
- Tax amount:$6,353 (2026)
Parking
- Parking description:Attached Carport
New listings near 159 Falcon Dr
- Coming Soon
 $450,000Coming Soon5 beds 3 baths1,922 sq. ft.
8472 Church Rd, PASADENA, MD 21122
MLS# MDAA2160674Listed by: FAIRFAX REALTY PREMIER - Coming Soon
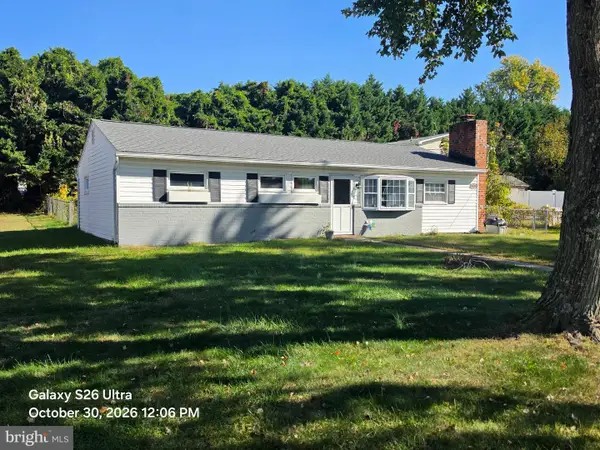 $419,900Coming Soon3 beds 1 baths1,304 sq. ft.
8839 Fort Smallwood Rd, PASADENA, MD 21122
MLS# MDAA2160496Listed by: DOUGLAS REALTY LLC - Coming SoonOpen Sat, 11am to 1pm
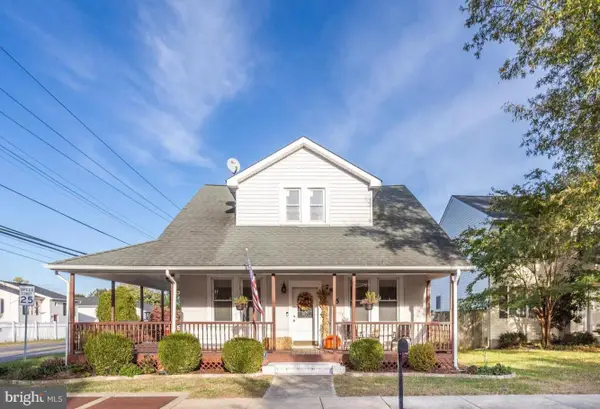 $429,000Coming Soon3 beds 3 baths1,640 sq. ft.
7815 Catherine Ave, PASADENA, MD 21122
MLS# MDAA2160336Listed by: EXP REALTY, LLC - Coming Soon
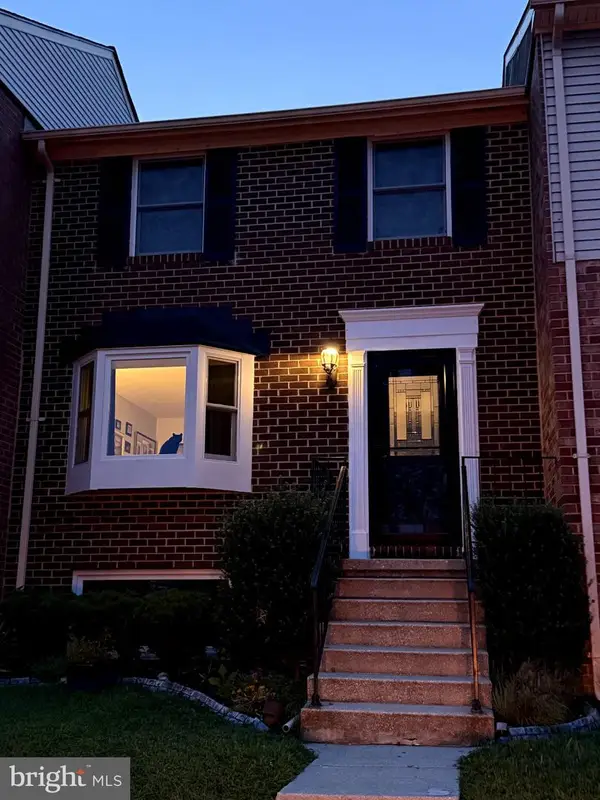 $330,000Coming Soon3 beds 2 baths1,400 sq. ft.
1150 Annis Squam Harbour, PASADENA, MD 21122
MLS# MDAA2160330Listed by: KELLER WILLIAMS REALTY/LEE BEAVER & ASSOC. - Coming Soon
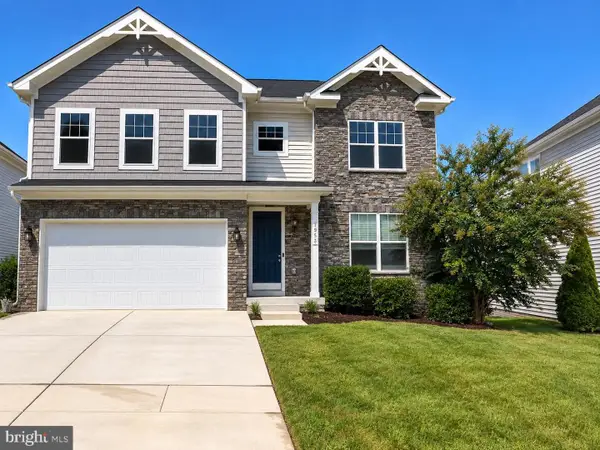 $740,000Coming Soon4 beds 4 baths3,896 sq. ft.
7953 Meridian Dr, PASADENA, MD 21122
MLS# MDAA2148458Listed by: DOUGLAS REALTY LLC - Coming Soon
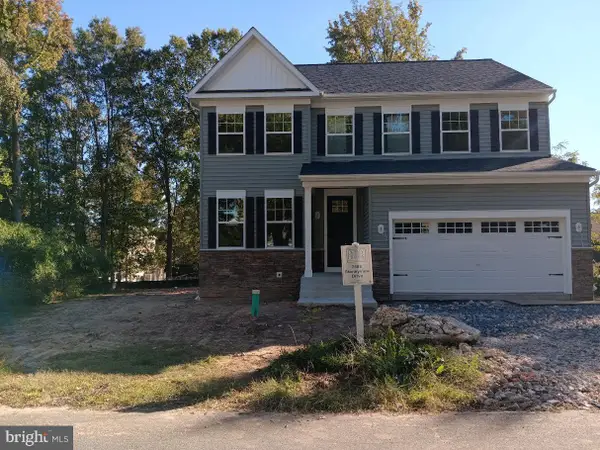 $750,000Coming Soon4 beds 3 baths2,232 sq. ft.
7608 Stoney View Dr, GLEN BURNIE, MD 21060
MLS# MDAA2159996Listed by: KELLER WILLIAMS LUCIDO AGENCY - Coming Soon
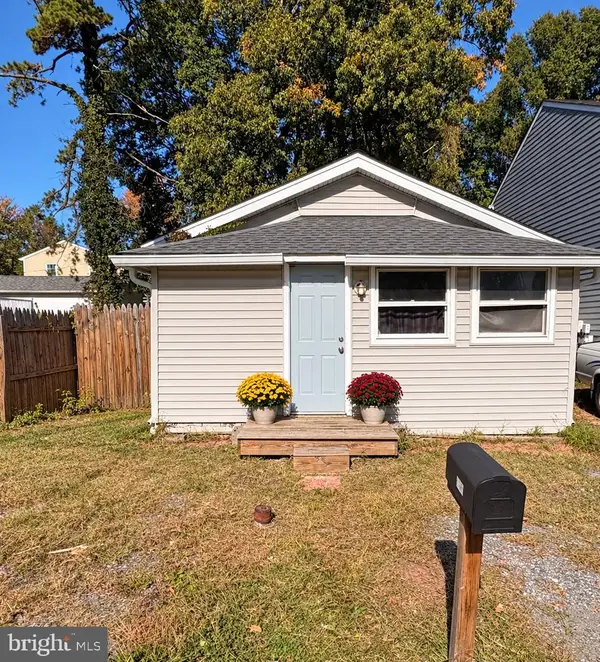 $240,000Coming Soon1 beds 1 baths480 sq. ft.
2502 229th St, PASADENA, MD 21122
MLS# MDAA2159994Listed by: LONG & FOSTER REAL ESTATE, INC. - Coming SoonOpen Sat, 10am to 1pm
 $355,000Coming Soon3 beds 2 baths1,400 sq. ft.
854 Oyster Bay Harbour, PASADENA, MD 21122
MLS# MDAA2160088Listed by: DOUGLAS REALTY LLC - Coming Soon
 $339,900Coming Soon3 beds 2 baths1,400 sq. ft.
953 Mount Desert Harbour, PASADENA, MD 21122
MLS# MDAA2159814Listed by: DOUGLAS REALTY LLC - Coming SoonOpen Thu, 4 to 6pm
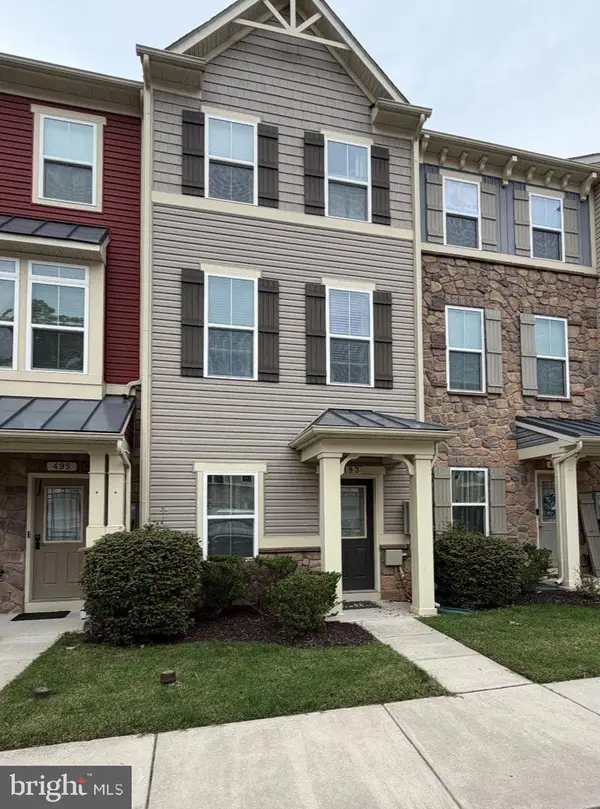 $399,900Coming Soon3 beds 3 baths1,920 sq. ft.
493 Willow Bend Dr, GLEN BURNIE, MD 21060
MLS# MDAA2159378Listed by: THE KW COLLECTIVE


Protect your home and budget from life's surprises with an Assurant Home Warranty, backed by a partner that supports you through every step of homeownership. Explore Plans.
© 2026 Better Homes and Gardens Real Estate LLC. An Anywhere Real Estate company. All rights reserved. Better Homes and Gardens® Real Estate is a registered trademark owned by Meredith Operations Corporation, licensed to Better Homes and Gardens Real Estate LLC and used with permission. Better Homes and Gardens Real Estate LLC fully supports the principles of the Fair Housing Act and the Equal Opportunity Act. Listing information is deemed reliable but is not guaranteed accurate.
Each office is independently owned and operated.
Any services or products provided by third parties are not provided by, affiliated with or related to Better Homes and Gardens Real Estate LLC, or its affiliated companies.