
329 Bar Harbor Rd, Pasadena, MD 21122
Local realty services provided by:Better Homes and Gardens Real Estate Murphy & Co.
329 Bar Harbor Rd,Pasadena, MD 21122
$448,000
- 4 Beds
- - Baths
- - sq. ft.
- Multi-family
- Sold
Listed by: francis v wilbourne
Office: douglas realty llc.
MLS#:MDAA2148246
Source:BRIGHTMLS
Sorry, we are unable to map this address
Price summary
- Price:$448,000
About this home
2 ** UPPER LEVEL OF THIS DETACHED HOME IS AVAILABLE ** Detached Home in Pasadena that offers a Beautiful Water View of Rock Creek, Dead end street, Completely remodeled which includes Hardwood floors, Ceramic Tile, Fresh paint throughout, New HV/AC, New Appliances, Washer & Dryer, Full bath, Recessed lights, 2 Bedrooms/ 1 Full Bathroom, Bright New Kitchen and Living Room . Upper unit has separate entrance, 1 reserved parking space in driveway, Fenced rear yard and Deck, With convenient access to major transportation in the quaint Bar Harbor community.
Contact an agent
Home facts
- Year built:1945
- Subdivision & Development:BAR HARBOR
- Listing ID #:MDAA2148246
- Added:33 day(s) ago
- Updated:September 01, 2026 at 10:41 AM
Rooms and interior
- Bedrooms:4
- Rooms Total:10
- Flooring:Ceramic Tile, Concrete, Hardwood, Tile/Brick
- Kitchen Description:Combination Kitchen/Living, Recessed Lighting, Refrigerator, Water Heater
Heating and cooling
- Cooling:Central A/C
- Heating:Electric, Forced Air, Heat Pump(s)
Structure and exterior
- Roof:Asphalt
- Year built:1945
- Lot Features:Rear Yard, Road Frontage, SideYard(s)
- Architectural Style:Raised Ranch/Rambler
- Construction Materials:Block, Concrete, Vinyl Siding
- Exterior Features:Deck(s), Patio(s)
- Foundation Description:Slab
Schools
- High school:CONTAACT SCHOOL BOARD
- Middle school:CONTACT SCHOOL BOARD
- Elementary school:CALL SCHOOL BOARD
Utilities
- Water:Public
- Sewer:Public Sewer
Finances and disclosures
- Price:$448,000
- Tax amount:$3,082 (2025)
Features and amenities
- Amenities:Attic, Cable TV Available, Electric Available, Phone Available, Recessed Lighting
Parking
- Parking description:Concrete Driveway, On Street, Private
New listings near 329 Bar Harbor Rd
- Coming SoonOpen Fri, 5:30 to 7:30pm
 $534,999Coming Soon4 beds 3 baths2,700 sq. ft.
409 Lily Brook Ct, PASADENA, MD 21122
MLS# MDAA2155822Listed by: REAL BROKER, LLC - GAITHERSBURG - Coming Soon
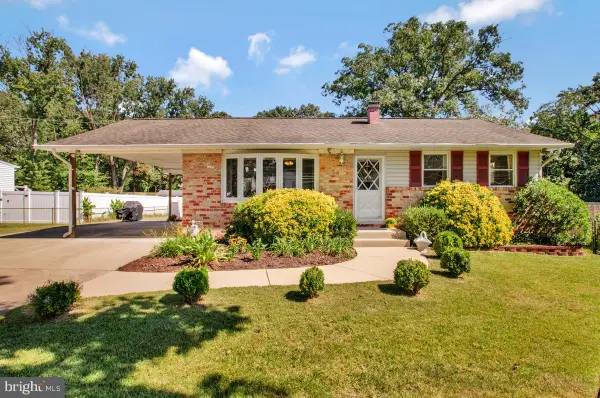 $425,000Coming Soon3 beds 1 baths1,811 sq. ft.
147 Magothy Beach Rd, PASADENA, MD 21122
MLS# MDAA2155844Listed by: LONG & FOSTER REAL ESTATE, INC. - Coming Soon
 $425,000Coming Soon3 beds 2 baths1,545 sq. ft.
114 Jackpine Dr, PASADENA, MD 21122
MLS# MDAA2155052Listed by: KELLER WILLIAMS SELECT REALTORS OF ANNAPOLIS - Coming Soon
 $650,000Coming Soon4 beds 4 baths2,705 sq. ft.
8025 Flora Ln, PASADENA, MD 21122
MLS# MDAA2155532Listed by: NORTHROP REALTY - Coming Soon
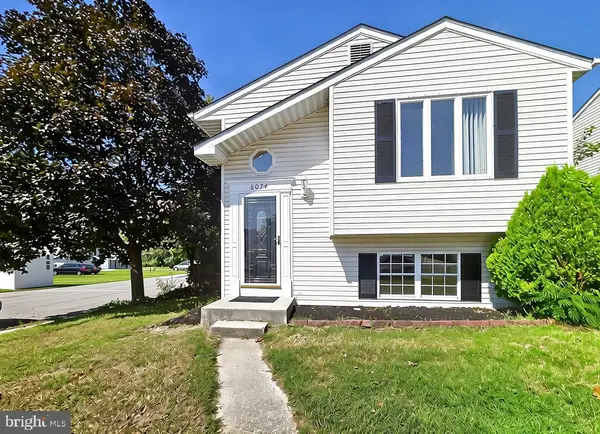 $350,000Coming Soon3 beds 2 baths1,307 sq. ft.
8074 Mayer Ave, PASADENA, MD 21122
MLS# MDAA2155528Listed by: KELLER WILLIAMS FLAGSHIP - Coming Soon
 $573,000Coming Soon3 beds 5 baths3,024 sq. ft.
614 Lakemont Dr, GLEN BURNIE, MD 21060
MLS# MDAA2155276Listed by: EXP REALTY, LLC - Coming Soon
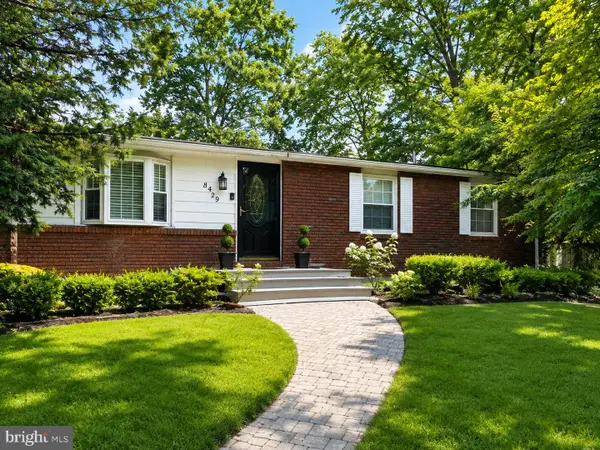 $460,000Coming Soon3 beds 3 baths1,584 sq. ft.
8429 Lockwood Rd, PASADENA, MD 21122
MLS# MDAA2149038Listed by: KELLER WILLIAMS FLAGSHIP - Coming Soon
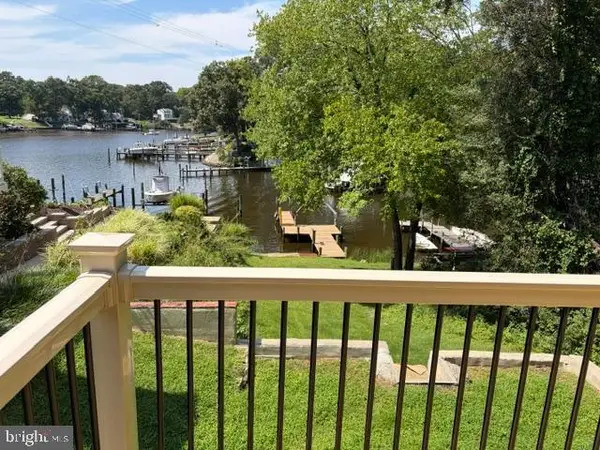 $968,000Coming Soon3 beds 3 baths1,676 sq. ft.
282 Riverside Dr, PASADENA, MD 21122
MLS# MDAA2155082Listed by: DOUGLAS REALTY LLC - Coming SoonOpen Sat, 1 to 3pm
 $550,000Coming Soon3 beds 4 baths2,524 sq. ft.
7721 Woodvale Dr, GLEN BURNIE, MD 21060
MLS# MDAA2151544Listed by: KELLER WILLIAMS PREFERRED PROPERTIES - Coming Soon
 $247,000Coming Soon2 beds 1 baths630 sq. ft.
632 Fernhill Rd, PASADENA, MD 21122
MLS# MDAA2153792Listed by: RE/MAX EXECUTIVE


Protect your home and budget from life's surprises with an Assurant Home Warranty, backed by a partner that supports you through every step of homeownership. Explore Plans.
© 2026 Better Homes and Gardens Real Estate LLC. An Anywhere Real Estate company. All rights reserved. Better Homes and Gardens® Real Estate is a registered trademark owned by Meredith Operations Corporation, licensed to Better Homes and Gardens Real Estate LLC and used with permission. Better Homes and Gardens Real Estate LLC fully supports the principles of the Fair Housing Act and the Equal Opportunity Act. Listing information is deemed reliable but is not guaranteed accurate.
Each office is independently owned and operated.
Any services or products provided by third parties are not provided by, affiliated with or related to Better Homes and Gardens Real Estate LLC, or its affiliated companies.