
3311 Pescara Ct, Pasadena, MD 21122
Local realty services provided by:Better Homes and Gardens Real Estate Reserve
3311 Pescara Ct,Pasadena, MD 21122
$365,000
- 3 Beds
- 4 Baths
- 1,608 sq. ft.
- Townhouse
- Active
Listed by: renee d hill
Office: douglas realty llc.
MLS#:MDAA2156822
Source:BRIGHTMLS
Price summary
- Price:$365,000
- Price per sq. ft.:$226.99
About this home
Adorable 3 Br, 2 full and 2 half bath Townhome in the desirable community of Villa Toscana. Located in the Chesapeake School district just waiting for you to call it Home! This home has been thoughtfully updated and boasts new light fixtures and fans in 2026, new trex decking outside in 2025, and a cozy electric fireplace surrounded by a beautiful shiplap accent wall. Spacious kitchen features custom cabinets, granite counters, S/S appliances, tile floor and large windows allowing plenty of natural light to pour in. With gorgeous renovated bathrooms and additional living space in the basement, all you have to do is move in!
Contact an agent
Home facts
- Year built:1991
- Subdivision & Development:VILLA TOSCANA
- Listing ID #:MDAA2156822
- Added:2 day(s) ago
- Updated:September 14, 2026 at 02:13 PM
Rooms and interior
- Bedrooms:3
- Total bathrooms:4
- Full bathrooms:2
- Half bathrooms:2
- Flooring:Laminate Plank, Luxury Vinyl Plank
- Dining Description:Dining Area
- Bathrooms Description:Primary Bath(s)
- Kitchen Description:Built-In Microwave, Dishwasher, Oven/Range - Electric, Refrigerator, Upgraded Countertops
- Basement:Yes
- Basement Description:Connecting Stairway, Full, Heated, Improved, Interior Access, Partially Finished, Rear Entrance, Walkout Level
- Living area:1,608 sq. ft.
Heating and cooling
- Cooling:Central A/C
- Heating:Electric, Heat Pump(s)
Structure and exterior
- Year built:1991
- Building area:1,608 sq. ft.
- Architectural Style:Colonial
- Construction Materials:Vinyl Siding
- Levels:3 Story
Utilities
- Water:Public
- Sewer:Public Sewer
Finances and disclosures
- Price:$365,000
- Price per sq. ft.:$226.99
- Tax amount:$3,600 (2026)
Features and amenities
- Laundry features:Dryer, Washer
- Amenities:Ceiling Fan(s)
Parking
- Parking description:Assigned, Parking Lot, Paved Parking
New listings near 3311 Pescara Ct
- Coming Soon
 $539,900Coming Soon5 beds 4 baths2,368 sq. ft.
909 8th St, PASADENA, MD 21122
MLS# MDAA2155566Listed by: DOUGLAS REALTY LLC - Coming Soon
 $399,000Coming Soon5 beds 4 baths2,312 sq. ft.
1044 Vena Ln, PASADENA, MD 21122
MLS# MDAA2156912Listed by: BERKSHIRE HATHAWAY HOMESERVICES PENFED REALTY - Coming Soon
 $579,900Coming Soon4 beds 4 baths2,490 sq. ft.
7306 Red Pond Ct, GLEN BURNIE, MD 21060
MLS# MDAA2156608Listed by: TESLA REALTY GROUP, LLC - Coming Soon
 $440,000Coming Soon3 beds 4 baths1,920 sq. ft.
8311 Encore Dr, GLEN BURNIE, MD 21060
MLS# MDAA2156118Listed by: SAMSON PROPERTIES - Coming Soon
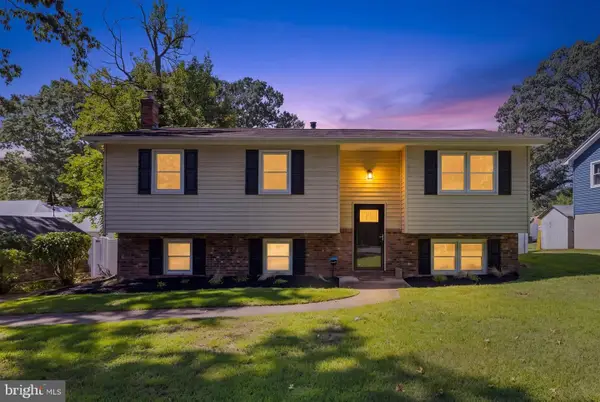 $475,000Coming Soon5 beds 2 baths1,832 sq. ft.
214 Beach Rd, PASADENA, MD 21122
MLS# MDAA2156488Listed by: RE/MAX EXECUTIVE - Coming Soon
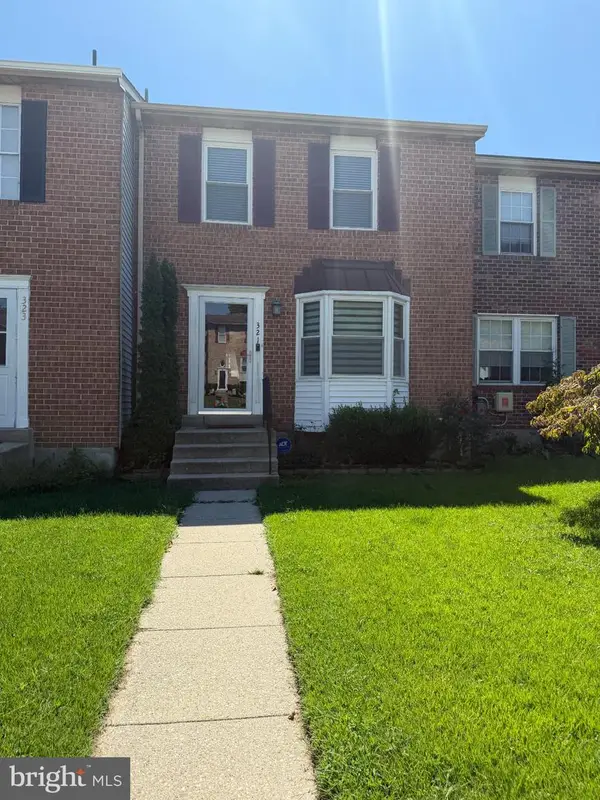 $355,000Coming Soon3 beds 2 baths1,929 sq. ft.
321 Cool Breeze Ct, PASADENA, MD 21122
MLS# MDAA2156646Listed by: MARYLAND DREAM HOME REALTY - Coming Soon
 $475,000Coming Soon3 beds 4 baths1,280 sq. ft.
118 Woodgate Cir, PASADENA, MD 21122
MLS# MDAA2156222Listed by: DOUGLAS REALTY LLC - Coming Soon
 $485,000Coming Soon3 beds 3 baths2,332 sq. ft.
8227 White Star Xing, PASADENA, MD 21122
MLS# MDAA2154878Listed by: LPT REALTY, LLC - Coming Soon
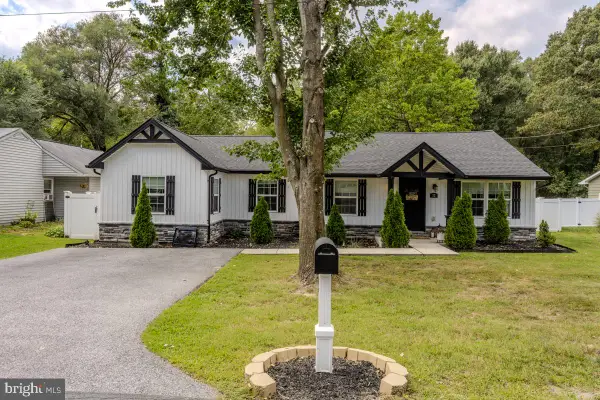 $499,000Coming Soon3 beds 3 baths1,800 sq. ft.
22 Brookfield Rd, PASADENA, MD 21122
MLS# MDAA2156460Listed by: TAYLOR PROPERTIES - Coming Soon
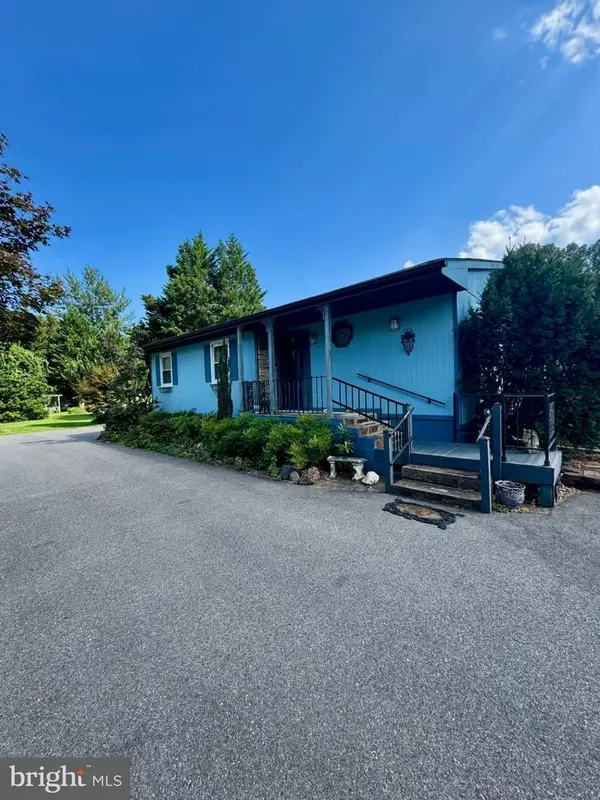 $390,000Coming Soon3 beds 1 baths1,634 sq. ft.
221 Oak Dr, PASADENA, MD 21122
MLS# MDAA2156284Listed by: RE/MAX EXECUTIVE


Protect your home and budget from life's surprises with an Assurant Home Warranty, backed by a partner that supports you through every step of homeownership. Explore Plans.
© 2026 Better Homes and Gardens Real Estate LLC. An Anywhere Real Estate company. All rights reserved. Better Homes and Gardens® Real Estate is a registered trademark owned by Meredith Operations Corporation, licensed to Better Homes and Gardens Real Estate LLC and used with permission. Better Homes and Gardens Real Estate LLC fully supports the principles of the Fair Housing Act and the Equal Opportunity Act. Listing information is deemed reliable but is not guaranteed accurate.
Each office is independently owned and operated.
Any services or products provided by third parties are not provided by, affiliated with or related to Better Homes and Gardens Real Estate LLC, or its affiliated companies.