
406 Little Marvel Ct, Pasadena, MD 21122
Local realty services provided by:Better Homes and Gardens Real Estate Murphy & Co.
Listed by: jonathan layne
Office: compass
MLS#:MDAA2160370
Source:BRIGHTMLS
Price summary
- Price:$789,990
- Price per sq. ft.:$212.65
- Monthly HOA dues:$77
About this home
**Offer deadline will be Monday November 9th at 12:00pm. Thank you!!**Welcome to 406 Little Marvel Court, a spacious 4-bedroom, 3.5-bath home tucked into a quiet Pasadena cul-de-sac. With approximately 3,715 square feet, a side-load garage, and a fenced backyard on roughly 0.28 acre, there’s room to spread out both inside and out.
The main level features a dedicated office and flexible living space, while the expansive deck creates a great spot to relax or entertain overlooking the backyard. The finished lower level adds even more options, with a full bath and space for a guest bedroom, recreation room, or whatever best fits your needs. Settle in, make the space your own, and enjoy a home with room to grow.
Contact an agent
Home facts
- Year built:2000
- Subdivision & Development:FARMINGTON VILLAGE
- Listing ID #:MDAA2160370
- Updated:November 09, 2026 at 11:34 AM
Rooms and interior
- Bedrooms:4
- Total bathrooms:4
- Full bathrooms:3
- Half bathrooms:1
- Dining Description:Formal/Separate Dining Room
- Bathrooms Description:WhirlPool/HotTub
- Kitchen Description:Built-In Microwave, Built-Ins, Dishwasher, Disposal, Extra Refrigerator/Freezer, Kitchen - Island, Oven - Self Cleaning, Oven/Range - Gas, Refrigerator, Stainless Steel Appliances, Stove, Water Heater
- Bedroom Description:Walk In Closet(s)
- Basement:Yes
- Basement Description:Connecting Stairway, Fully Finished, Side Entrance
- Living area:3,715 sq. ft.
Heating and cooling
- Cooling:Central A/C
- Heating:Forced Air, Natural Gas
Structure and exterior
- Roof:Architectural Shingle
- Year built:2000
- Building area:3,715 sq. ft.
- Lot area:0.28 Acres
- Lot Features:Cul-de-sac, Landscaping, Suburban
- Architectural Style:Colonial
- Construction Materials:Brick, Vinyl Siding
- Exterior Features:Deck(s), Extensive Hardscape, Outbuilding(s), Sidewalks, Street Lights
- Foundation Description:Concrete Perimeter
- Levels:3 Story
Utilities
- Water:Public
- Sewer:Public Sewer
Finances and disclosures
- Price:$789,990
- Price per sq. ft.:$212.65
- Tax amount:$7,929 (2026)
Features and amenities
- Laundry features:Dryer, Washer
- Amenities:Bar, Built-Ins
Parking
- Parking description:Asphalt Driveway, Attached Garage, Garage - Side Entry, Paved Driveway
- Garage:Yes
- Garage spaces:2
New listings near 406 Little Marvel Ct
- Coming Soon
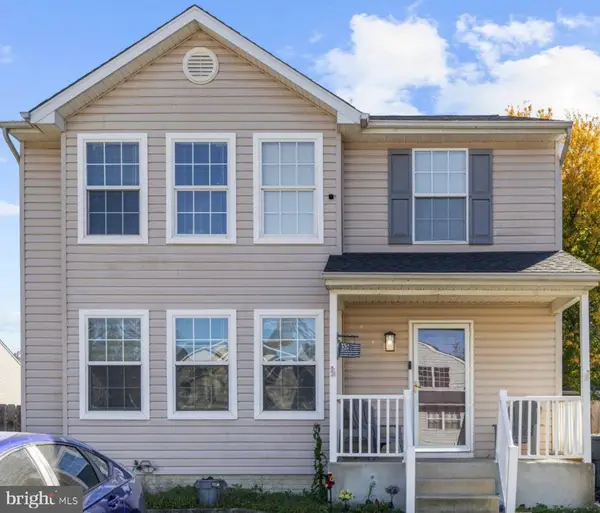 $500,000Coming Soon4 beds 4 baths2,298 sq. ft.
761 209th St, PASADENA, MD 21122
MLS# MDAA2152882Listed by: DOUGLAS REALTY LLC - Coming Soon
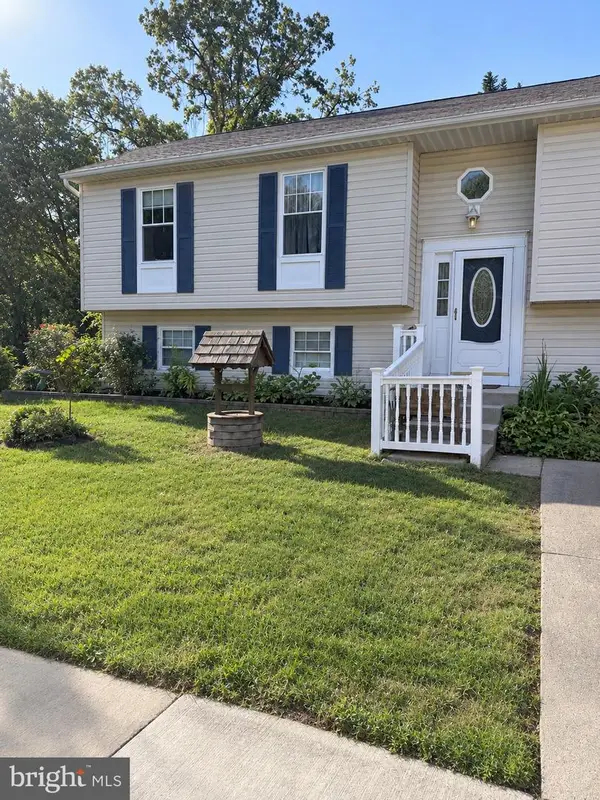 $399,900Coming Soon6 beds 3 baths2,440 sq. ft.
1211 Ripple Ct, PASADENA, MD 21122
MLS# MDAA2160704Listed by: LPT REALTY, LLC - Coming Soon
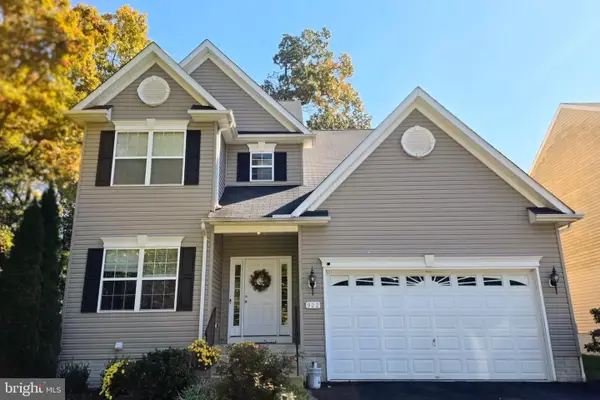 $625,000Coming Soon5 beds 4 baths3,021 sq. ft.
922 Boundary Ave, PASADENA, MD 21122
MLS# MDAA2160786Listed by: CUMMINGS & CO. REALTORS - Coming Soon
 $450,000Coming Soon5 beds 3 baths1,922 sq. ft.
8472 Church Rd, PASADENA, MD 21122
MLS# MDAA2160674Listed by: FAIRFAX REALTY PREMIER - Coming Soon
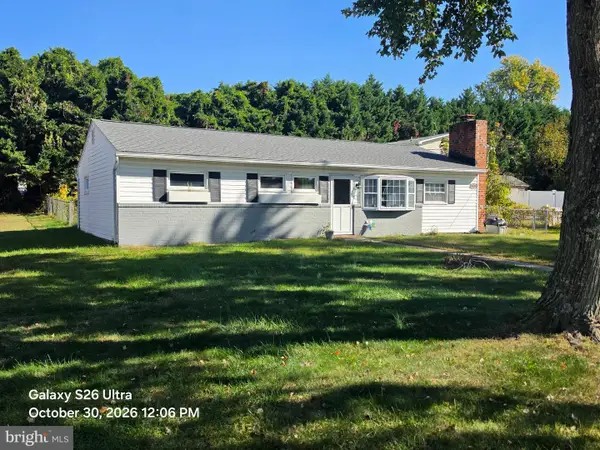 $419,900Coming Soon3 beds 1 baths1,304 sq. ft.
8839 Fort Smallwood Rd, PASADENA, MD 21122
MLS# MDAA2160496Listed by: DOUGLAS REALTY LLC - Coming Soon
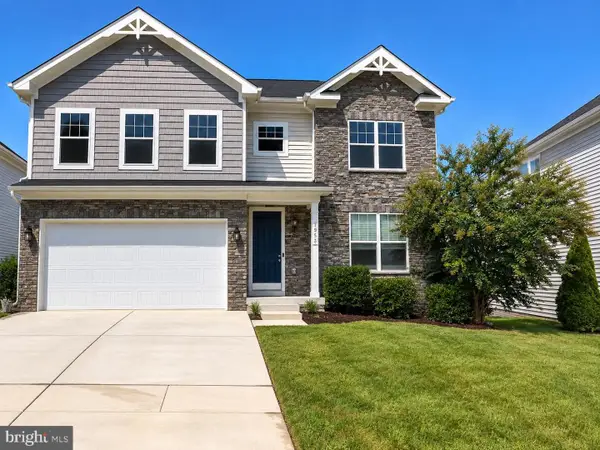 $740,000Coming Soon4 beds 4 baths3,896 sq. ft.
7953 Meridian Dr, PASADENA, MD 21122
MLS# MDAA2148458Listed by: DOUGLAS REALTY LLC - Coming Soon
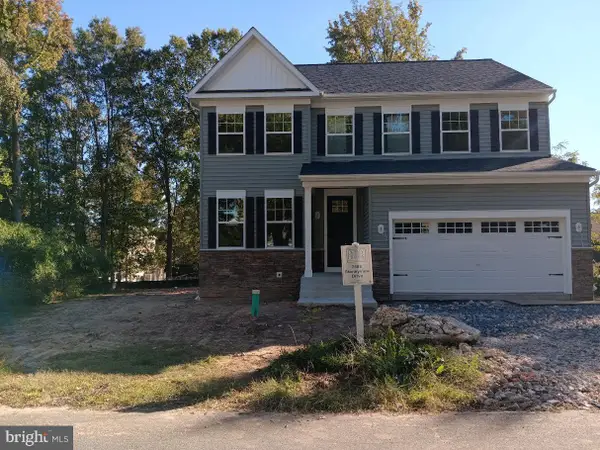 $750,000Coming Soon4 beds 3 baths2,232 sq. ft.
7608 Stoney View Dr, GLEN BURNIE, MD 21060
MLS# MDAA2159996Listed by: KELLER WILLIAMS LUCIDO AGENCY - Coming Soon
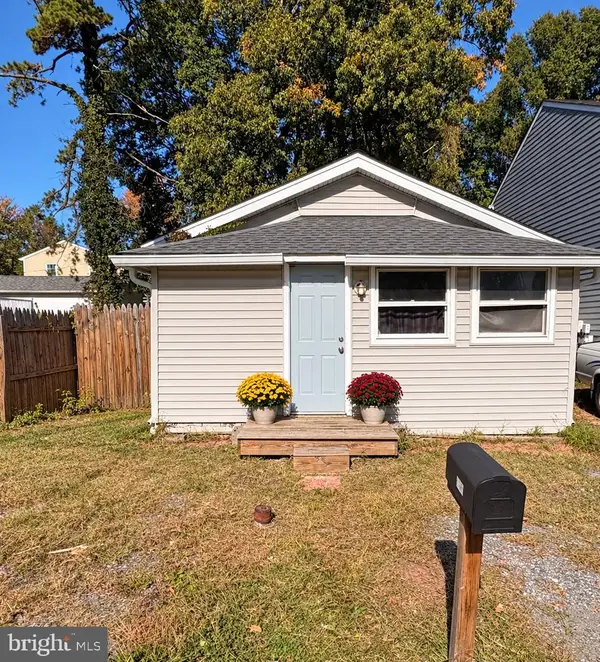 $240,000Coming Soon1 beds 1 baths480 sq. ft.
2502 229th St, PASADENA, MD 21122
MLS# MDAA2159994Listed by: LONG & FOSTER REAL ESTATE, INC. - Coming Soon
 $899,000Coming Soon5 beds 3 baths2,808 sq. ft.
7667 Locust Grove Rd, GLEN BURNIE, MD 21060
MLS# MDAA2160766Listed by: MEREDITH FINE PROPERTIES - Coming Soon
 $339,900Coming Soon3 beds 2 baths1,400 sq. ft.
953 Mount Desert Harbour, PASADENA, MD 21122
MLS# MDAA2159814Listed by: DOUGLAS REALTY LLC


Protect your home and budget from life's surprises with an Assurant Home Warranty, backed by a partner that supports you through every step of homeownership. Explore Plans.
© 2026 Better Homes and Gardens Real Estate LLC. An Anywhere Real Estate company. All rights reserved. Better Homes and Gardens® Real Estate is a registered trademark owned by Meredith Operations Corporation, licensed to Better Homes and Gardens Real Estate LLC and used with permission. Better Homes and Gardens Real Estate LLC fully supports the principles of the Fair Housing Act and the Equal Opportunity Act. Listing information is deemed reliable but is not guaranteed accurate.
Each office is independently owned and operated.
Any services or products provided by third parties are not provided by, affiliated with or related to Better Homes and Gardens Real Estate LLC, or its affiliated companies.