
4516 Mountain Rd, Pasadena, MD 21122
Local realty services provided by:Better Homes and Gardens Real Estate GSA Realty
4516 Mountain Rd,Pasadena, MD 21122
$594,000
- 3 Beds
- 2 Baths
- 2,159 sq. ft.
- Single family
- Active
Listed by: melissa h kesner-fultz
Office: coldwell banker realty
MLS#:MDAA2159774
Source:BRIGHTMLS
Price summary
- Price:$594,000
- Price per sq. ft.:$275.13
About this home
Looks Can Be Deceiving! Spacious Cape Cod with Beautiful Updates, Park-Like Grounds, and Detached Two-Car Garage!
This charming 3-bedroom, 2-full-bath Cape Cod offers far more space than meets the eye, featuring a thoughtfully designed layout, beautifully renovated bathrooms, fresh paint throughout the entire home, and updated flooring throughout. The main level features a formal living room with a fireplace, a separate dining room, dedicated office space, two bedrooms, and a newly renovated full bathroom. The spacious kitchen flows into an oversized family room, creating an ideal setting for everyday living and entertaining, with direct access to the expansive deck overlooking the spectacular rear yard.
The upper level is dedicated to an impressive primary suite, offering a private retreat complete with a newly renovated, spa-inspired ensuite bathroom. Enjoy the luxurious oversized tile shower, double vanity, and beautiful freestanding soaking tub, creating a relaxing escape at the end of the day. Walk-in closet and 2 additional storage areas
The unfinished basement provides abundant storage and endless possibilities for future finishing to suit your needs. Outside, discover an amazing park-like setting on over half an acre of beautifully landscaped grounds. The partially fenced rear yard features a huge deck perfect for outdoor gatherings, two storage sheds, a fire pit, and a meandering garden path, offering plenty of space to relax, entertain, and enjoy the outdoors. The detached two-car garage provides additional parking and storage, while the driveway extending around the home offers convenient access and easy entry and exit.
Ideally located with convenient access to Annapolis, Baltimore, Columbia, Fort Meade, and nearby waterfront destinations, this home combines generous living space, attractive updates, and exceptional outdoor features in a convenient location. With fresh paint, updated flooring, renovated bathrooms, and so much to offer inside and out, all that is left to do is move in and enjoy!...
Contact an agent
Home facts
- Year built:1940
- Subdivision & Development:BARBARA HEIGHTS
- Listing ID #:MDAA2159774
- Added:2 day(s) ago
- Updated:October 30, 2026 at 05:45 AM
Rooms and interior
- Bedrooms:3
- Total bathrooms:2
- Full bathrooms:2
- Flooring:Carpet, Ceramic Tile, Concrete, Hardwood
- Dining Description:Dining Area, Dining Room, Formal/Separate Dining Room
- Bathrooms Description:Primary Bath(s)
- Kitchen Description:Breakfast Area, Built-In Microwave, Carpet, Cooktop, Dishwasher, Exhaust Fan, Refrigerator, Stove, Upgraded Countertops
- Bedroom Description:Carpet, Entry Level Bedroom, Primary Bedroom, Walk In Closet(s)
- Basement:Yes
- Basement Description:Full, Unfinished
- Living area:2,159 sq. ft.
Heating and cooling
- Cooling:Ceiling Fan(s), Central A/C
- Heating:Electric, Forced Air, Heat Pump(s)
Structure and exterior
- Roof:Composite, Shingle
- Year built:1940
- Building area:2,159 sq. ft.
- Lot area:0.59 Acres
- Lot Features:Backs to Trees, Landscaping, Partly Wooded, Rear Yard
- Architectural Style:Cape Cod
- Construction Materials:Stucco
- Exterior Features:Deck(s)
- Foundation Description:Block
- Levels:1 Story
Utilities
- Water:Well
- Sewer:Private Septic Tank
Finances and disclosures
- Price:$594,000
- Price per sq. ft.:$275.13
- Tax amount:$5,157 (2026)
Features and amenities
- Laundry features:Dryer - Electric, Washer
- Amenities:Attic, Carpet, Ceiling Fan(s), Double Pane Windows, Water Treat System
Parking
- Parking description:Asphalt Driveway, Circular Driveway, Detached Garage, Garage - Front Entry
- Garage:Yes
- Garage spaces:2
New listings near 4516 Mountain Rd
- Coming Soon
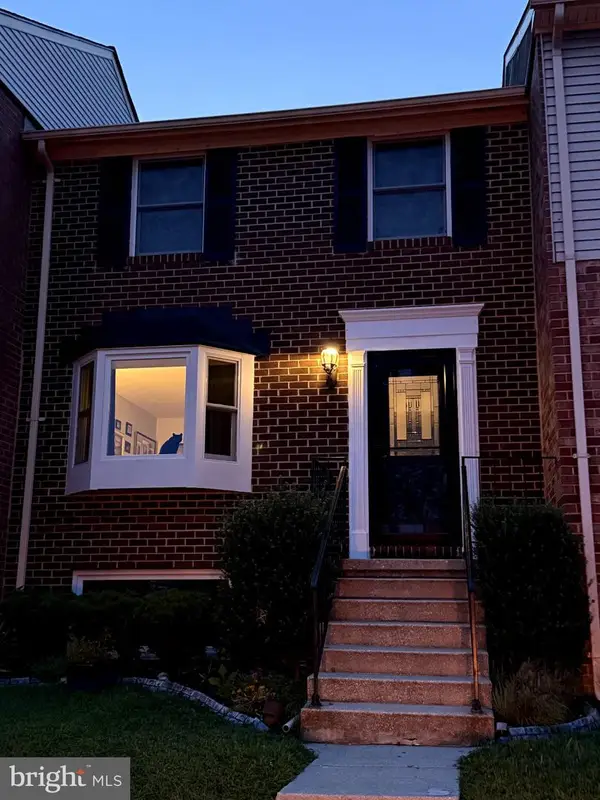 $330,000Coming Soon3 beds 2 baths1,400 sq. ft.
1150 Annis Squam Harbour, PASADENA, MD 21122
MLS# MDAA2160330Listed by: KELLER WILLIAMS REALTY/LEE BEAVER & ASSOC. - Coming Soon
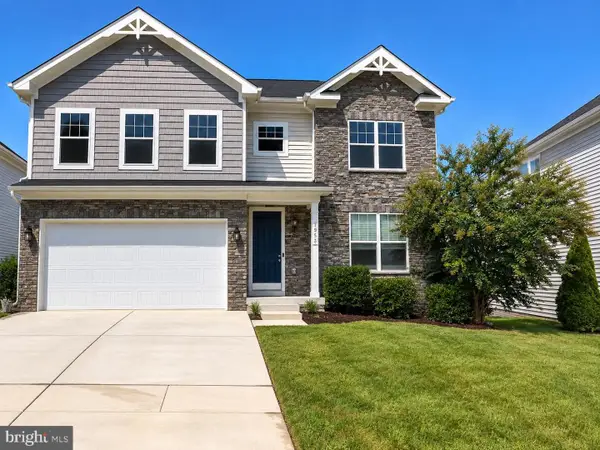 $740,000Coming Soon4 beds 4 baths3,896 sq. ft.
7953 Meridian Dr, PASADENA, MD 21122
MLS# MDAA2148458Listed by: DOUGLAS REALTY LLC - Coming Soon
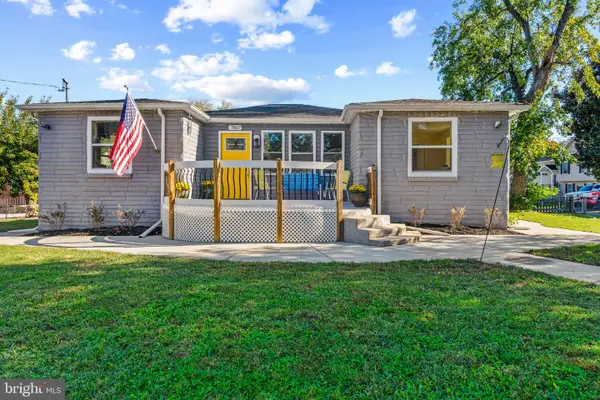 $459,900Coming Soon5 beds 3 baths3,008 sq. ft.
7807 Catherine Ave, PASADENA, MD 21122
MLS# MDAA2159518Listed by: COLDWELL BANKER REALTY - Coming Soon
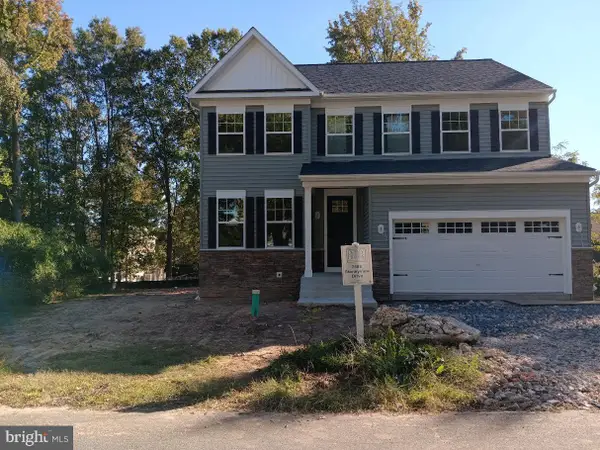 $750,000Coming Soon4 beds 3 baths2,232 sq. ft.
7608 Stoney View Dr, GLEN BURNIE, MD 21060
MLS# MDAA2159996Listed by: KELLER WILLIAMS LUCIDO AGENCY - Coming Soon
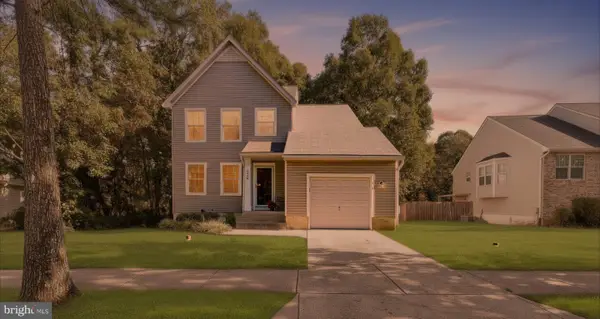 $499,900Coming Soon3 beds 3 baths1,666 sq. ft.
8056 High Oak Rd, GLEN BURNIE, MD 21060
MLS# MDAA2160136Listed by: BLACKWELL REAL ESTATE, LLC - Coming Soon
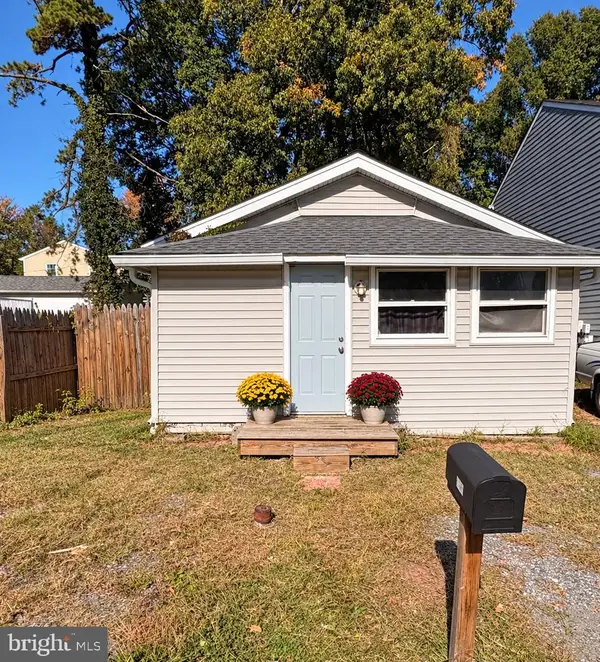 $240,000Coming Soon1 beds 1 baths480 sq. ft.
2502 229th St, PASADENA, MD 21122
MLS# MDAA2159994Listed by: LONG & FOSTER REAL ESTATE, INC. - Coming Soon
 $355,000Coming Soon3 beds 2 baths1,400 sq. ft.
854 Oyster Bay Harbour, PASADENA, MD 21122
MLS# MDAA2160088Listed by: DOUGLAS REALTY LLC - Coming Soon
 $339,900Coming Soon3 beds 2 baths1,400 sq. ft.
953 Mount Desert Harbour, PASADENA, MD 21122
MLS# MDAA2159814Listed by: DOUGLAS REALTY LLC - Coming Soon
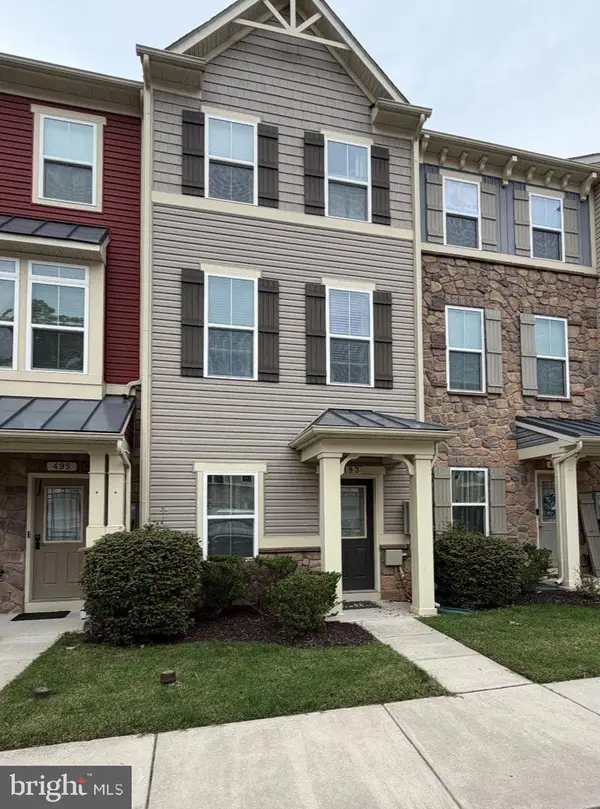 $399,900Coming Soon3 beds 3 baths1,920 sq. ft.
493 Willow Bend Dr, GLEN BURNIE, MD 21060
MLS# MDAA2159378Listed by: THE KW COLLECTIVE - Coming Soon
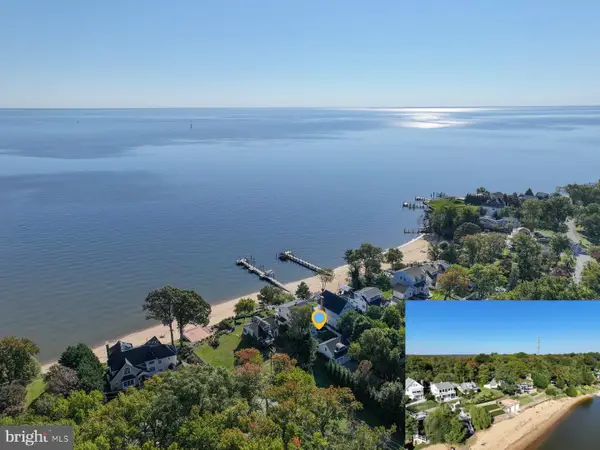 $1,300,000Coming Soon3 beds 3 baths2,788 sq. ft.
8163 Bayside Dr, PASADENA, MD 21122
MLS# MDAA2159252Listed by: KELLER WILLIAMS FLAGSHIP


Protect your home and budget from life's surprises with an Assurant Home Warranty, backed by a partner that supports you through every step of homeownership. Explore Plans.
© 2026 Better Homes and Gardens Real Estate LLC. An Anywhere Real Estate company. All rights reserved. Better Homes and Gardens® Real Estate is a registered trademark owned by Meredith Operations Corporation, licensed to Better Homes and Gardens Real Estate LLC and used with permission. Better Homes and Gardens Real Estate LLC fully supports the principles of the Fair Housing Act and the Equal Opportunity Act. Listing information is deemed reliable but is not guaranteed accurate.
Each office is independently owned and operated.
Any services or products provided by third parties are not provided by, affiliated with or related to Better Homes and Gardens Real Estate LLC, or its affiliated companies.