
5012 Strawbridge Ter #5012, Perry Hall, MD 21128
Local realty services provided by:Better Homes and Gardens Real Estate Cassidon Realty
5012 Strawbridge Ter #5012,Perry Hall, MD 21128
$419,900
- 4 Beds
- 3 Baths
- 2,200 sq. ft.
- Townhouse
- Active
Listed by: john c kantorski jr.
Office: cummings & co. realtors
MLS#:MDBC2178364
Source:BRIGHTMLS
Price summary
- Price:$419,900
- Price per sq. ft.:$190.86
About this home
Welcome home to this incredible home nestled on a quiet dead end street in the rear of the popular Honeygo Village. Home has been nicely updated and is ready for you to make it your own! Step into the ground level foyer and find a first floor space that would make for an ideal office or bedroom, complete with bath. Laundry is on the ground level, along with large two car garage... plenty of room for two cars or even storage or home gym. Venture upstairs to the main level, with delightful cabinets and counters and so many sun-filled space. The kitchen will be the social center of the home. Kitchen space flows perfectly into the main living area. Head to the upper level and discover three well-sized bedrooms, replete with primary suite with walk-in closet and primary bath area. But that's not all! Stairs in the primary lead to a huge loft area, which would make for another home office, reading nook, craft area... you name it! You can also pop onto the composite balcony to enjoy wooded views and quiet nights with friends. Many recent updates, including HVAC in 2022 and roof in 2020. All seconds away from the shopping and restaurants of Honeygo Village, but also mere moments away from numerous parks, walking trails, libraries and more. It's a good life!...
Contact an agent
Home facts
- Year built:2004
- Subdivision & Development:HONEYGO VILLAGE
- Listing ID #:MDBC2178364
- Added:1 day(s) ago
- Updated:October 11, 2026 at 05:38 AM
Rooms and interior
- Bedrooms:4
- Total bathrooms:3
- Full bathrooms:2
- Half bathrooms:1
- Bathrooms Description:Primary Bath(s)
- Kitchen Description:Breakfast Area, Dishwasher, Disposal, Exhaust Fan, Icemaker, Kitchen - Island, Microwave, Oven/Range - Gas, Refrigerator, Stove
- Bedroom Description:Entry Level Bedroom
- Basement:Yes
- Basement Description:Fully Finished, Walkout Level
- Living area:2,200 sq. ft.
Heating and cooling
- Cooling:Ceiling Fan(s), Central A/C
- Heating:Forced Air, Natural Gas
Structure and exterior
- Year built:2004
- Building area:2,200 sq. ft.
- Lot Features:Backs to Trees
- Architectural Style:Colonial
- Construction Materials:Brick Front, Vinyl Siding
- Exterior Features:Deck(s), Sidewalks
- Foundation Description:Slab
- Levels:3 Story
Schools
- High school:PERRY HALL
- Middle school:PERRY HALL
- Elementary school:CHAPEL HILL
Utilities
- Water:Public
- Sewer:Public Sewer
Finances and disclosures
- Price:$419,900
- Price per sq. ft.:$190.86
- Tax amount:$4,192 (2026)
Features and amenities
- Laundry features:Dryer, Washer
- Amenities:Attic, Chair Railings
Parking
- Parking description:Attached Garage, Covered Parking, Garage Door Opener, On Street
- Garage:Yes
- Garage spaces:2
New listings near 5012 Strawbridge Ter #5012
- Coming Soon
 $480,000Coming Soon4 beds 3 baths2,560 sq. ft.
9510 Hickoryhurst Dr, NOTTINGHAM, MD 21236
MLS# MDBC2177786Listed by: SAMSON PROPERTIES - Coming Soon
 $450,000Coming Soon3 beds 3 baths2,505 sq. ft.
4214 Winterode Way, NOTTINGHAM, MD 21236
MLS# MDBC2177634Listed by: NORTHROP REALTY - Coming Soon
 $715,000Coming Soon4 beds 4 baths4,288 sq. ft.
9825 Kraft Hill Rd, PERRY HALL, MD 21128
MLS# MDBC2176868Listed by: THE KW COLLECTIVE - Coming Soon
 $354,900Coming Soon3 beds 4 baths1,870 sq. ft.
17 Cashell Ct, NOTTINGHAM, MD 21236
MLS# MDBC2175696Listed by: KELLER WILLIAMS GATEWAY LLC - Open Sun, 11am to 1pmNew
 $415,000Active3 beds 1 baths1,300 sq. ft.
4226 Darleigh Rd, NOTTINGHAM, MD 21236
MLS# MDBC2177826Listed by: CORNER HOUSE REALTY - New
 $799,990Active6 beds 4 baths4,211 sq. ft.
4030 Milner Rd, NOTTINGHAM, MD 21236
MLS# MDBC2178332Listed by: KELLER WILLIAMS REALTY CENTRE - New
 $749,990Active5 beds 4 baths3,351 sq. ft.
4001 Farmdale Rd, NOTTINGHAM, MD 21236
MLS# MDBC2178334Listed by: KELLER WILLIAMS REALTY CENTRE - New
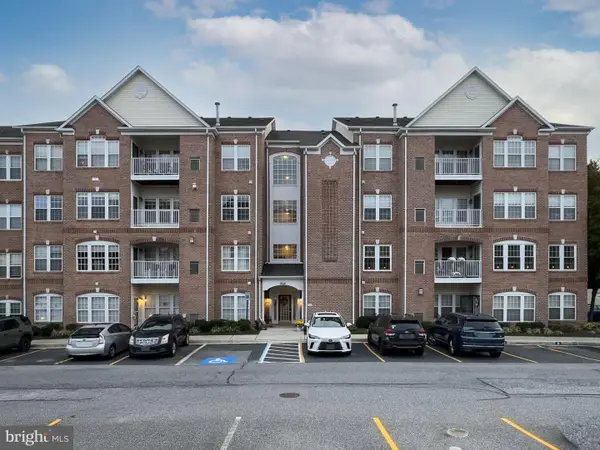 $325,000Active2 beds 2 baths1,658 sq. ft.
9502 Amberleigh Ln #j, PERRY HALL, MD 21128
MLS# MDBC2178288Listed by: RE/MAX ADVANTAGE REALTY - New
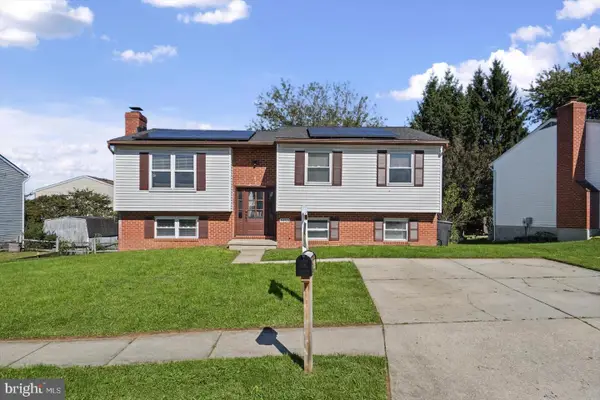 $389,900Active4 beds 2 baths2,222 sq. ft.
9453 Seven Courts Dr, BALTIMORE, MD 21236
MLS# MDBC2178124Listed by: ALBERTI REALTY, LLC


Protect your home and budget from life's surprises with an Assurant Home Warranty, backed by a partner that supports you through every step of homeownership. Explore Plans.
© 2026 Better Homes and Gardens Real Estate LLC. An Anywhere Real Estate company. All rights reserved. Better Homes and Gardens® Real Estate is a registered trademark owned by Meredith Operations Corporation, licensed to Better Homes and Gardens Real Estate LLC and used with permission. Better Homes and Gardens Real Estate LLC fully supports the principles of the Fair Housing Act and the Equal Opportunity Act. Listing information is deemed reliable but is not guaranteed accurate.
Each office is independently owned and operated.
Any services or products provided by third parties are not provided by, affiliated with or related to Better Homes and Gardens Real Estate LLC, or its affiliated companies.