
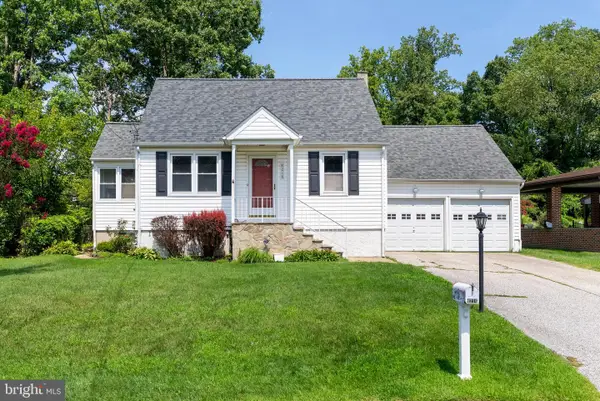
9 Powder Farm Ct, Perry Hall, MD 21128
Local realty services provided by:Better Homes and Gardens Real Estate Cassidon Realty
9 Powder Farm Ct,Perry Hall, MD 21128
$595,000
- 4 Beds
- 3 Baths
- 2,232 sq. ft.
- Single family
- Pending
Listed by: kathryn d rash
Office: berkshire hathaway homeservices homesale realty
MLS#:MDBC2171554
Source:BRIGHTMLS
Price summary
- Price:$595,000
- Price per sq. ft.:$266.58
- Monthly HOA dues:$12.5
About this home
WELCOME HOME! You will fall in love with this amazing colonial home in the Gunview Farm community offering you an abundance of living space. As you enter into the foyer of this beautiful home you will see the pride of ownership evident throughout this well maintained home. Enjoy the traditional floor plan with the gleaming hardwood floor, crown moldings & trim in the living room & dining room areas. The kitchen is the heart beat of this home with it's wide open floor plan flowing into the family room . The kitchen features a window over the double sink, granite counter tops, gas range , microwave , dishwasher, disposal, island, table space & pantry. The spacious family room is a great place to entertain your guests featuring a gas fireplace with wooden mantel and ceiling fan. In the family room there are double doors to allow access to the screened porch where you can fully relax and enjoy the view & sounds of nature in the backyard. The deck with stairs to the backyard adjoins the screened porch. On the main level off the foyer area is a half bathroom , a mudroom & entry door to the large two car garage. The wooden staircase in the foyer will take you to the upper level of the home. All of the bedrooms have the gleaming hardwood flooring . The primary bedroom suite hosts a generous size bedroom, spacious walk in closet, ceiling fan, private full bathroom with dual sink vanity, separate shower, jetted soaking tub and linen closet. The additional three bedrooms all have ceiling fans & ample closet space. There is a full bathroom with a tub/shower combo and dual sink vanity & linen closet located off the upper level hallway. The lower level of this home is unfinished with plenty space for future rooms. You can be creative and design the space to meet your needs. The laundry area offers a clothes washer & dryer & utility sink . There is an exit door to the backyard walk out level . The paver patio leads you to the storage shed located under the deck. The sellers are offering the buyer a one year First American Home Warranty (basic plan $490) . The estimated age of the systems: Roof 2017, Gas Furnace & Central A/C 2014, Hot water heater 2006, Windows 2022, Stove, 2024, Microwave 2024, Dishwasher 2020, Kitchen refrigerator is Excluded , Upright Freezer in basement 2021, Clothes washer & dryer 2017, hardwood flooring upper level 2023 & main level 2016....
Contact an agent
Home facts
- Year built:1995
- Subdivision & Development:GUNVIEW FARM
- Listing ID #:MDBC2171554
- Added:11 day(s) ago
- Updated:August 13, 2026 at 08:41 AM
Rooms and interior
- Bedrooms:4
- Total bathrooms:3
- Full bathrooms:2
- Half bathrooms:1
- Dining Description:Dining Room, Formal/Separate Dining Room
- Bathrooms Description:Bathroom 1, Bathroom 2, Primary Bath(s), Primary Bathroom
- Kitchen Description:Breakfast Area, Built-In Microwave, Crown Moldings, Dishwasher, Disposal, Exhaust Fan, Freezer, Kitchen - Eat-In, Kitchen - Island, Kitchen - Table Space, Oven/Range - Gas, Pantry, Upgraded Countertops, Water Heater
- Bedroom Description:Primary Bedroom, Walk In Closet(s)
- Basement:Yes
- Basement Description:Poured Concrete, Rear Entrance, Sump Pump, Unfinished, Walkout Level
- Living area:2,232 sq. ft.
Heating and cooling
- Cooling:Ceiling Fan(s), Central A/C
- Heating:90% Forced Air, Natural Gas
Structure and exterior
- Year built:1995
- Building area:2,232 sq. ft.
- Lot area:0.2 Acres
- Lot Features:Backs to Trees
- Architectural Style:Colonial
- Construction Materials:Brick, Vinyl Siding
- Exterior Features:Deck(s), Patio(s), Porch(es), Screened, Sidewalks
- Foundation Description:Concrete Perimeter
- Levels:3 Story
Utilities
- Water:Public
- Sewer:Public Sewer
Finances and disclosures
- Price:$595,000
- Price per sq. ft.:$266.58
- Tax amount:$5,362 (2025)
Features and amenities
- Laundry features:Dryer, Laundry, Washer
- Amenities:Attic, Ceiling Fan(s), Chair Railings, Crown Moldings, Exterior Cameras, Humidifer
Parking
- Parking description:Attached Garage, Garage - Front Entry, Garage Door Opener
- Garage:Yes
- Garage spaces:2
New listings near 9 Powder Farm Ct
- New
 $225,419Active2 beds 2 baths1,075 sq. ft.
23 Laurel Path #6-23, NOTTINGHAM, MD 21236
MLS# MDBC2172746Listed by: FATHOM REALTY MD, LLC - New
 $285,000Active2 beds 2 baths1,214 sq. ft.
17-g Brook Farm Ct #17g, PERRY HALL, MD 21128
MLS# MDBC2172702Listed by: CUMMINGS & CO. REALTORS - Open Sat, 1 to 3pmNew
 $584,900Active4 beds 3 baths2,704 sq. ft.
3864 Schroeder Ave, PERRY HALL, MD 21128
MLS# MDBC2172542Listed by: CUMMINGS & CO. REALTORS - Coming Soon
 $359,000Coming Soon3 beds 2 baths
4216 Darnall Rd, BALTIMORE, MD 21236
MLS# MDBC2171674Listed by: COMPASS - Coming Soon
 $472,000Coming Soon4 beds 4 baths
11 Moray Ct, BALTIMORE, MD 21236
MLS# MDBC2172470Listed by: EXP REALTY, LLC - Coming Soon
 $799,900Coming Soon5 beds 3 baths
9517 Cross Rd, PERRY HALL, MD 21128
MLS# MDBC2172282Listed by: REALTY ONE GROUP PERFORMANCE, LLC - New
 $525,000Active3 beds 3 baths1,994 sq. ft.
4831 Grandiflora Cir, PERRY HALL, MD 21128
MLS# MDBC2172434Listed by: LONG & FOSTER REAL ESTATE, INC. - New
 $225,000Active2 beds 2 baths1,102 sq. ft.
8 Juliet Ln #304, NOTTINGHAM, MD 21236
MLS# MDBC2169386Listed by: EXP REALTY, LLC - New
 $519,900Active3 beds 2 baths2,300 sq. ft.
4516 E Joppa Rd, PERRY HALL, MD 21128
MLS# MDBC2172396Listed by: CUMMINGS & CO. REALTORS - New
 $825,000Active5 beds 5 baths5,992 sq. ft.
9811 Kraft Hill Rd, PERRY HALL, MD 21128
MLS# MDBC2170664Listed by: LONG & FOSTER REAL ESTATE, INC.


Protect your home and budget from life's surprises with an Assurant Home Warranty, backed by a partner that supports you through every step of homeownership. Explore Plans.
© 2026 Better Homes and Gardens Real Estate LLC. An Anywhere Real Estate company. All rights reserved. Better Homes and Gardens® Real Estate is a registered trademark owned by Meredith Operations Corporation, licensed to Better Homes and Gardens Real Estate LLC and used with permission. Better Homes and Gardens Real Estate LLC fully supports the principles of the Fair Housing Act and the Equal Opportunity Act. Listing information is deemed reliable but is not guaranteed accurate.
Each office is independently owned and operated.
Any services or products provided by third parties are not provided by, affiliated with or related to Better Homes and Gardens Real Estate LLC, or its affiliated companies.