
4516 E Joppa Rd, Perry Hall, MD 21128
Local realty services provided by:Better Homes and Gardens Real Estate Cassidon Realty
4516 E Joppa Rd,Perry Hall, MD 21128
$489,900
- 3 Beds
- 2 Baths
- 2,300 sq. ft.
- Single family
- Active
Upcoming open houses
- Sat, Oct 0312:00 pm - 02:00 pm
Listed by: nathan a young
Office: cummings & co. realtors
MLS#:MDBC2172396
Source:BRIGHTMLS
Price summary
- Price:$489,900
- Price per sq. ft.:$213
About this home
Great PERRY HALL location on a quiet stretch of Joppa Road *** Backyard connects to the Perry Hall Village neighborhood providing a safe stroll to SNYDER PARK and ball field *** Brand new renovated rancher *** Large lot with over half an acre of flat yard space backing to large common area *** Beautifully refinished floor *** Stylish kitchen with custom cabinetry and quartz counters *** Large finished basement with 4th bedroom, spacious great room, and full bath *** New high efficiency HVAC system
Contact an agent
Home facts
- Year built:1956
- Subdivision & Development:PERRY HALL
- Listing ID #:MDBC2172396
- Added:51 day(s) ago
- Updated:September 29, 2026 at 03:44 AM
Rooms and interior
- Bedrooms:3
- Total bathrooms:2
- Full bathrooms:2
- Dining Description:Dining Area
- Kitchen Description:Dishwasher, Oven/Range - Electric, Recessed Lighting, Refrigerator, Stainless Steel Appliances
- Bedroom Description:Entry Level Bedroom
- Basement:Yes
- Basement Description:Full, Fully Finished
- Living area:2,300 sq. ft.
Heating and cooling
- Heating:90% Forced Air, Electric, Heat Pump(s)
Structure and exterior
- Roof:Asphalt
- Year built:1956
- Building area:2,300 sq. ft.
- Lot area:0.56 Acres
- Architectural Style:Ranch/Rambler
- Construction Materials:Brick
- Foundation Description:Block
- Levels:2 Stories
Schools
- High school:PERRY HALL
- Middle school:PERRY HALL
Utilities
- Water:Public
- Sewer:Public Sewer
Finances and disclosures
- Price:$489,900
- Price per sq. ft.:$213
- Tax amount:$3,448 (2026)
Features and amenities
- Amenities:Attic, Ceiling Fan(s), Double Hung Windows, Recessed Lighting
Parking
- Parking description:Detached Garage, Off Site, Oversized
- Garage:Yes
- Garage spaces:2
New listings near 4516 E Joppa Rd
- Coming Soon
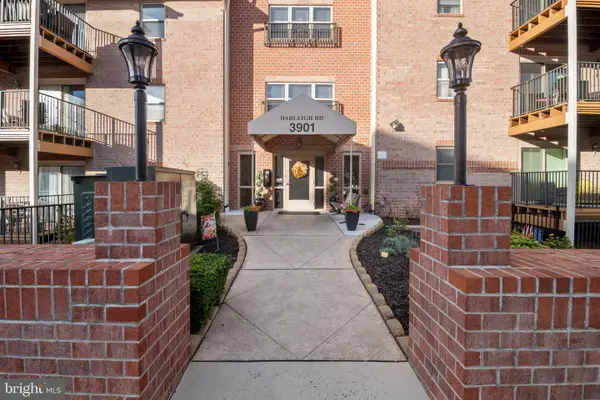 $275,000Coming Soon3 beds 2 baths1,488 sq. ft.
3901 Darleigh Rd #2h, NOTTINGHAM, MD 21236
MLS# MDBC2169896Listed by: EXP REALTY, LLC - Coming Soon
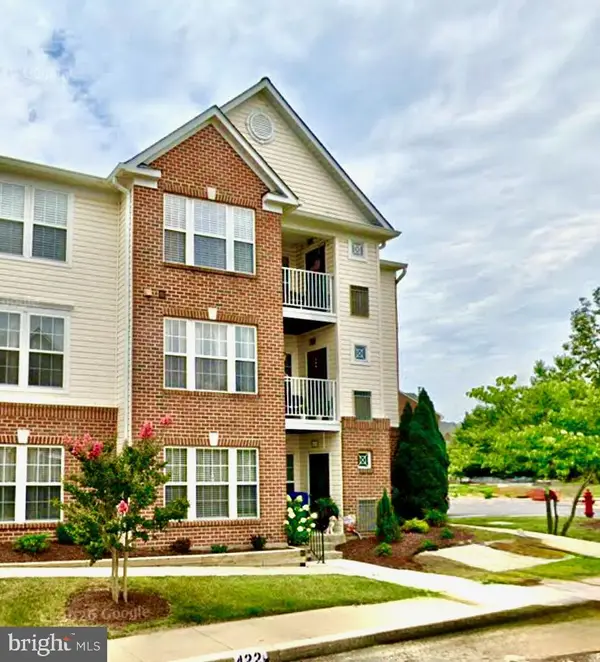 $279,900Coming Soon2 beds 2 baths1,214 sq. ft.
18-d Brook Farm Ct #18d, PERRY HALL, MD 21128
MLS# MDBC2177206Listed by: BERKSHIRE HATHAWAY HOMESERVICES HOMESALE REALTY - Coming Soon
 $325,000Coming Soon3 beds 2 baths1,604 sq. ft.
4102 Lochcarrow Rd, BALTIMORE, MD 21236
MLS# MDBC2177032Listed by: KELLER WILLIAMS GATEWAY LLC - Coming Soon
 $290,000Coming Soon3 beds 2 baths1,485 sq. ft.
3901 Darleigh Rd #1c, NOTTINGHAM, MD 21236
MLS# MDBC2176760Listed by: LONG & FOSTER REAL ESTATE, INC - Coming Soon
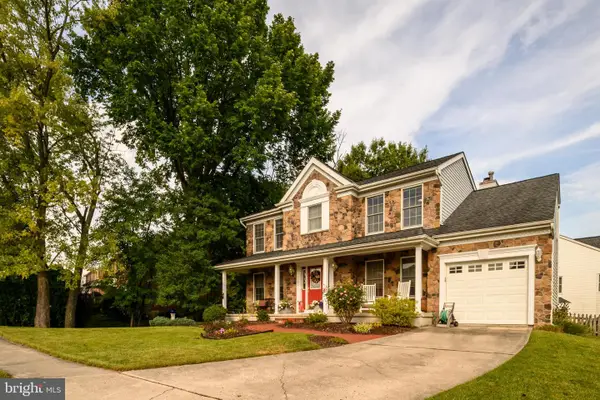 $569,000Coming Soon5 beds 4 baths2,353 sq. ft.
9201 Gardenia Rd, NOTTINGHAM, MD 21236
MLS# MDBC2176288Listed by: CAVALIER REALTY COMPANY, INC. - Coming Soon
 $354,900Coming Soon3 beds 4 baths1,870 sq. ft.
17 Cashell Ct, NOTTINGHAM, MD 21236
MLS# MDBC2175696Listed by: KELLER WILLIAMS GATEWAY LLC - New
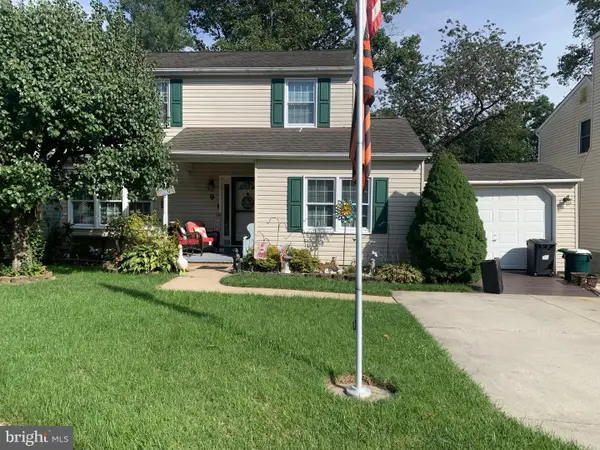 $480,000Active4 beds 4 baths1,944 sq. ft.
9 Kristal Ct, BALTIMORE, MD 21236
MLS# MDBC2175266Listed by: CUMMINGS & CO. REALTORS - New
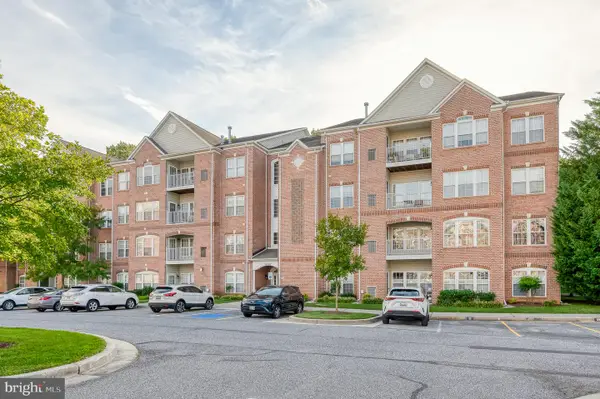 $325,000Active2 beds 2 baths1,658 sq. ft.
9506 Amberleigh Ln #9506h, PERRY HALL, MD 21128
MLS# MDBC2177116Listed by: RE/MAX COMPONENTS - New
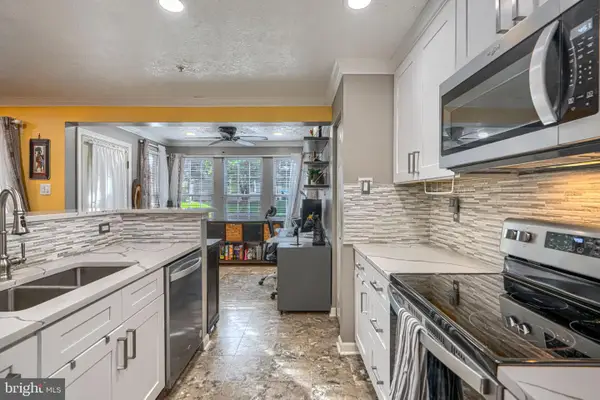 $274,999Active2 beds 2 baths1,192 sq. ft.
8346 Cypress Mill Rd #8346, NOTTINGHAM, MD 21236
MLS# MDBC2177074Listed by: GUERILLA REALTY LLC - New
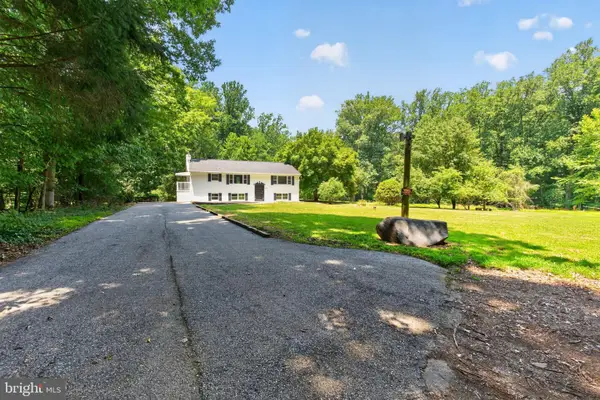 $619,000Active5 beds 3 baths2,940 sq. ft.
3743 Schroeder Ave, PERRY HALL, MD 21128
MLS# MDBC2176938Listed by: DOUGLAS REALTY LLC


Protect your home and budget from life's surprises with an Assurant Home Warranty, backed by a partner that supports you through every step of homeownership. Explore Plans.
© 2026 Better Homes and Gardens Real Estate LLC. An Anywhere Real Estate company. All rights reserved. Better Homes and Gardens® Real Estate is a registered trademark owned by Meredith Operations Corporation, licensed to Better Homes and Gardens Real Estate LLC and used with permission. Better Homes and Gardens Real Estate LLC fully supports the principles of the Fair Housing Act and the Equal Opportunity Act. Listing information is deemed reliable but is not guaranteed accurate.
Each office is independently owned and operated.
Any services or products provided by third parties are not provided by, affiliated with or related to Better Homes and Gardens Real Estate LLC, or its affiliated companies.