
503 E Piney Point Dr E, Perryville, MD 21903
Local realty services provided by:Better Homes and Gardens Real Estate Cassidon Realty
503 E Piney Point Dr E,Perryville, MD 21903
$445,000
- 4 Beds
- 3 Baths
- 2,228 sq. ft.
- Single family
- Coming Soon
Listed by: james h stephens
Office: exp realty, llc.
MLS#:MDCC2023168
Source:BRIGHTMLS
Price summary
- Price:$445,000
- Price per sq. ft.:$199.73
- Monthly HOA dues:$13.5
Contact an agent
Home facts
- Year built:1999
- Subdivision & Development:BEACON POINT
- Listing ID #:MDCC2023168
- Updated:September 24, 2026 at 11:48 PM
Rooms and interior
- Bedrooms:4
- Total bathrooms:3
- Full bathrooms:2
- Half bathrooms:1
- Flooring:Carpet, Luxury Vinyl Plank
- Bathrooms Description:Primary Bath(s)
- Kitchen Description:Built-In Microwave, Crown Moldings, Dishwasher, Disposal, Exhaust Fan, Icemaker, Kitchen - Eat-In, Kitchen - Table Space, Oven/Range - Electric, Recessed Lighting, Refrigerator, Stainless Steel Appliances, Water Heater
- Bedroom Description:Walk In Closet(s)
- Basement:Yes
- Basement Description:Full, Partially Finished
- Living area:2,228 sq. ft.
Heating and cooling
- Cooling:Ceiling Fan(s), Central A/C
- Heating:Forced Air, Natural Gas
Structure and exterior
- Roof:Architectural Shingle
- Year built:1999
- Building area:2,228 sq. ft.
- Lot area:0.36 Acres
- Architectural Style:Colonial
- Construction Materials:Vinyl Siding
- Exterior Features:Deck(s), Porch(es)
- Foundation Description:Concrete Perimeter
- Levels:3 Story
Utilities
- Water:Public
- Sewer:Public Sewer
Finances and disclosures
- Price:$445,000
- Price per sq. ft.:$199.73
- Tax amount:$5,329 (2026)
Features and amenities
- Laundry features:Dryer, Has Laundry, Washer
- Amenities:Cable TV, Chair Railings, Crown Moldings, Recessed Lighting, Underground Utilities
Parking
- Parking description:Attached Garage, Concrete Driveway, Garage - Front Entry, Garage Door Opener
- Garage:Yes
- Garage spaces:2
New listings near 503 E Piney Point Dr E
- Coming Soon
 $375,000Coming Soon3 beds 3 baths1,595 sq. ft.
111 Cove Point Way, PERRYVILLE, MD 21903
MLS# MDCC2023200Listed by: EXP REALTY, LLC - Coming Soon
 $339,900Coming Soon4 beds 2 baths1,868 sq. ft.
940 Frenchtown Rd, PERRYVILLE, MD 21903
MLS# MDCC2023188Listed by: SAMSON PROPERTIES - Coming Soon
 $465,000Coming Soon4 beds 3 baths2,352 sq. ft.
525 E Cedar Point Dr, PERRYVILLE, MD 21903
MLS# MDCC2023028Listed by: INTEGRITY REAL ESTATE  $139,000Active4.01 Acres
Principio Furnace Rd, PERRYVILLE, MD 21903
MLS# MDCC2023058Listed by: REAL-TRUST-ASSOCIATES, LLC.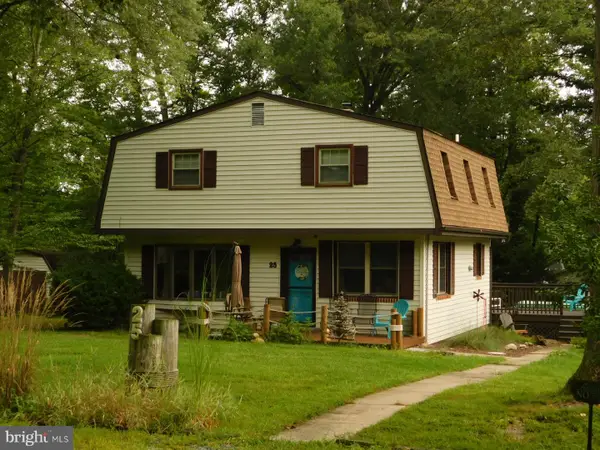 $390,000Pending4 beds 2 baths1,770 sq. ft.
25 Clark Rd, PERRYVILLE, MD 21903
MLS# MDCC2022906Listed by: REAL-TRUST-ASSOCIATES, LLC.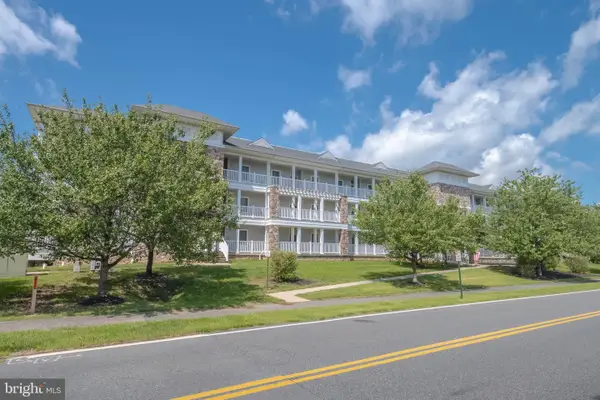 $349,900Active3 beds 2 baths1,676 sq. ft.
231 Roundhouse Dr #3e, PERRYVILLE, MD 21903
MLS# MDCC2022840Listed by: CUMMINGS & CO REALTORS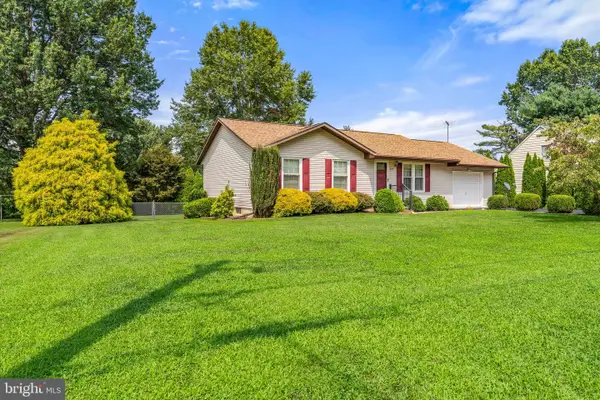 $319,900Pending2 beds 2 baths1,040 sq. ft.
535 Franklin St, PERRYVILLE, MD 21903
MLS# MDCC2022620Listed by: REMAX VISION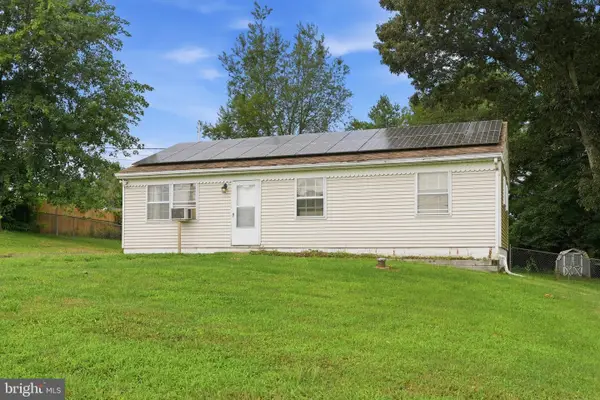 $225,000Pending3 beds 1 baths960 sq. ft.
39 Winch Rd, PERRYVILLE, MD 21903
MLS# MDCC2022544Listed by: RLAH @PROPERTIES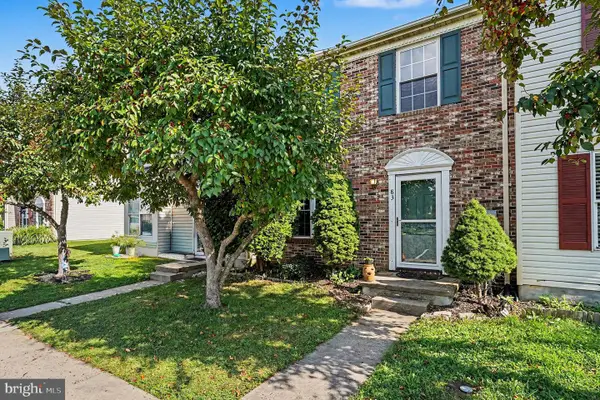 $260,000Pending3 beds 2 baths1,320 sq. ft.
83 Starboard Ct, PERRYVILLE, MD 21903
MLS# MDCC2022570Listed by: INTEGRITY REAL ESTATE


Protect your home and budget from life's surprises with an Assurant Home Warranty, backed by a partner that supports you through every step of homeownership. Explore Plans.
© 2026 Better Homes and Gardens Real Estate LLC. An Anywhere Real Estate company. All rights reserved. Better Homes and Gardens® Real Estate is a registered trademark owned by Meredith Operations Corporation, licensed to Better Homes and Gardens Real Estate LLC and used with permission. Better Homes and Gardens Real Estate LLC fully supports the principles of the Fair Housing Act and the Equal Opportunity Act. Listing information is deemed reliable but is not guaranteed accurate.
Each office is independently owned and operated.
Any services or products provided by third parties are not provided by, affiliated with or related to Better Homes and Gardens Real Estate LLC, or its affiliated companies.