
13608 Royal Crest Rd, Phoenix, MD 21131
Local realty services provided by:Better Homes and Gardens Real Estate Community Realty
13608 Royal Crest Rd,Phoenix, MD 21131
$899,950
- 4 Beds
- 4 Baths
- 4,780 sq. ft.
- Single family
- Active
Listed by: edward w hottle jr.
Office: cana realtors
MLS#:MDBC2178236
Source:BRIGHTMLS
Price summary
- Price:$899,950
- Price per sq. ft.:$188.27
About this home
Welcome to Summer Hill, one of Baltimore County’s most desirable communities, where mature trees, generous homesites, and a serene setting create an exceptional place to call home. Situated on a beautifully landscaped 1.45-acre lot backing to wooded views, this thoughtfully updated ranch-style residence offers a rare combination of timeless charm, modern enhancements, and the ease of one-level living.
A handsome stone façade, inviting front porch, and expansive lawn create an impressive first impression. Inside, warm hardwood floors, abundant natural light, and a well-designed floor plan provide an ideal setting for both everyday living and entertaining. The refreshed eat-in kitchen features crisp white cabinetry, updated appliances and lighting, and ample workspace. Formal living and dining rooms offer elegant spaces for gatherings, while the welcoming family room features hardwood flooring, a gas fireplace, and French doors that open to a beautiful paver patio.
The spacious primary suite serves as a private retreat, showcasing vaulted ceilings, oversized windows overlooking the picturesque grounds, and French doors leading to a private deck. The en-suite bath is beautifully appointed with dual vanities, a generous walk-in shower, and a relaxing soaking tub. A spectacular great room addition, highlighted by soaring vaulted ceilings and walls of windows, seamlessly connects the interior with the surrounding natural beauty and provides an exceptional space for relaxing or entertaining.
Three additional generously sized bedrooms feature hardwood floors and ample closet space. The partially finished lower level offers valuable flexible space for a recreation room, home gym, office, playroom, or additional storage. An oversized garage provides exceptional versatility, with abundant room for multiple vehicles, workshop space, hobbies, equipment, and storage.
The outdoor setting is equally impressive, with a private backyard framed by mature landscaping and tranquil wooded views. Whether entertaining on the paver patio, enjoying a peaceful morning on the deck, or simply appreciating the beauty of the surroundings, this property offers a wonderful sense of privacy and connection to nature.
Lovingly maintained and thoughtfully updated by its current owners, this move-in-ready residence presents a rare opportunity to enjoy the comfort and convenience of ranch-style living in one of Baltimore County’s most sought-after communities. Ideally located just minutes from Hunt Valley, highly regarded schools, shopping, dining, and major commuter routes, the home combines a peaceful residential setting with convenient access to everyday amenities.
A truly special offering in Summer Hill, where timeless design, thoughtful updates, generous living spaces, and an extraordinary natural setting come together to create an exceptional place to call home....
Contact an agent
Home facts
- Year built:1966
- Subdivision & Development:SUMMER HILL
- Listing ID #:MDBC2178236
- Added:1 day(s) ago
- Updated:October 09, 2026 at 03:47 AM
Rooms and interior
- Bedrooms:4
- Total bathrooms:4
- Full bathrooms:3
- Half bathrooms:1
- Kitchen Description:Built-Ins, Crown Moldings, Dishwasher, Disposal, Kitchen - Eat-In, Microwave, Oven/Range - Gas, Recessed Lighting, Refrigerator, Stainless Steel Appliances, Stove, Upgraded Countertops
- Basement:Yes
- Basement Description:Full, Garage Access, Partially Finished, Workshop
- Living area:4,780 sq. ft.
Heating and cooling
- Cooling:Central A/C
- Heating:Forced Air, Oil
Structure and exterior
- Roof:Composite, Shingle
- Year built:1966
- Building area:4,780 sq. ft.
- Lot area:1.45 Acres
- Architectural Style:Ranch/Rambler
- Construction Materials:Combination
- Exterior Features:Deck(s), Extensive Hardscape, Exterior Lighting, Gutter System, Stone Retaining Walls
- Levels:2 Stories
Utilities
- Water:Well
- Sewer:Private Septic Tank
Finances and disclosures
- Price:$899,950
- Price per sq. ft.:$188.27
- Tax amount:$8,469 (2026)
Features and amenities
- Amenities:120/240V, Built-Ins, Cable TV, Cable TV Available, Ceiling Fan(s), Crown Moldings, Natural Gas Available, Phone, Recessed Lighting, Skylight(s)
Parking
- Parking description:Attached Garage, Garage - Side Entry, Inside Access, Oversized
- Garage:Yes
- Garage spaces:2
New listings near 13608 Royal Crest Rd
- Coming Soon
 $650,000Coming Soon3 beds 3 baths2,534 sq. ft.
14416 Manor Rd, PHOENIX, MD 21131
MLS# MDBC2177590Listed by: KELLER WILLIAMS GATEWAY LLC - Coming Soon
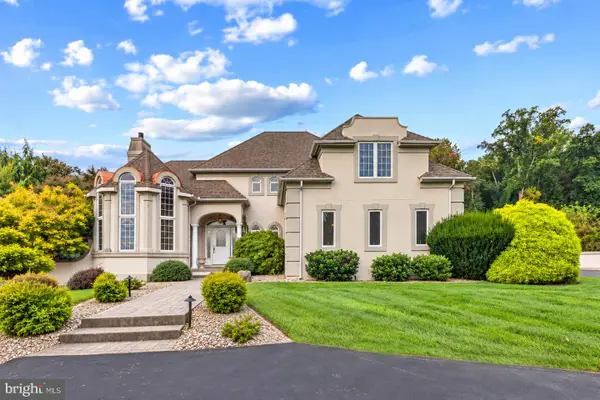 $1,450,000Coming Soon4 beds 5 baths6,674 sq. ft.
4013 Cloverland Dr, PHOENIX, MD 21131
MLS# MDBC2177664Listed by: GARCEAU REALTY - Coming Soon
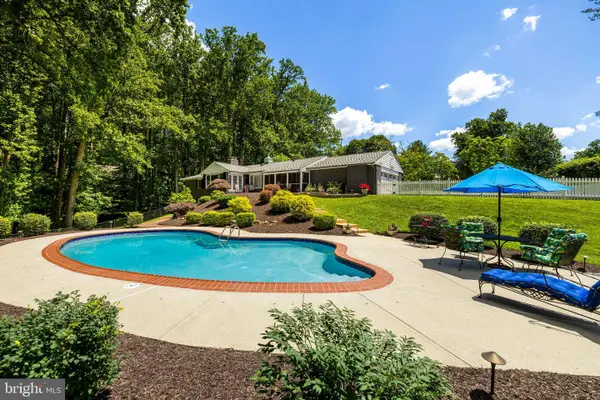 $795,000Coming Soon4 beds 4 baths3,664 sq. ft.
3915 Dance Mill Rd, PHOENIX, MD 21131
MLS# MDBC2177436Listed by: O'CONOR, MOONEY & FITZGERALD - Coming Soon
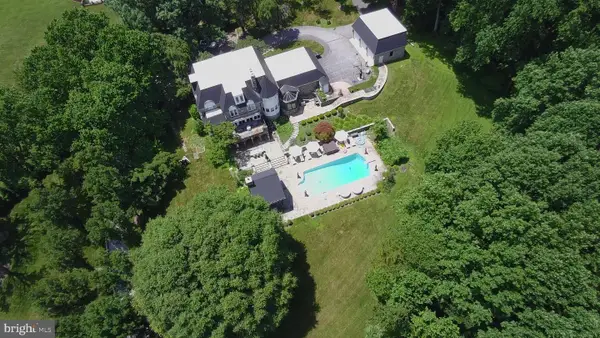 $1,900,000Coming Soon6 beds 8 baths7,600 sq. ft.
13916 Green Branch Dr, PHOENIX, MD 21131
MLS# MDBC2176922Listed by: LONG & FOSTER REAL ESTATE, INC. - New
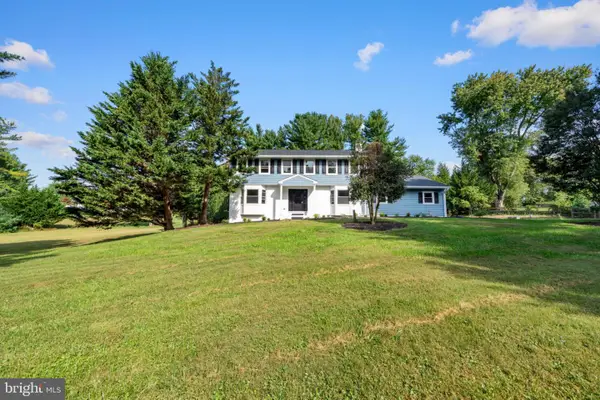 $799,000Active5 beds 4 baths2,636 sq. ft.
14004 Manor Rd, PHOENIX, MD 21131
MLS# MDBC2177678Listed by: O'CONOR, MOONEY & FITZGERALD  $1,850,000Active6 beds 6 baths4,875 sq. ft.
13707 Jarrettsville Pike, PHOENIX, MD 21131
MLS# MDBC2176214Listed by: LPT REALTY, LLC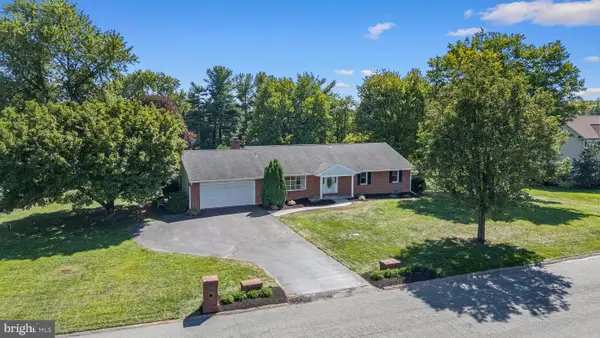 $685,000Pending5 beds 4 baths2,955 sq. ft.
4009 Eland Rd, PHOENIX, MD 21131
MLS# MDBC2174710Listed by: O'CONOR, MOONEY & FITZGERALD- Open Sat, 12:30 to 2:30pm
 $795,000Active4 beds 3 baths3,620 sq. ft.
4003 Milldale Ct, PHOENIX, MD 21131
MLS# MDBC2176056Listed by: NEXT STEP REALTY  $799,000Pending5 beds 4 baths3,581 sq. ft.
13712 Manda Mill Ln, PHOENIX, MD 21131
MLS# MDBC2175516Listed by: O'CONNELL WALSH REAL ESTATE BROKERAGE


Protect your home and budget from life's surprises with an Assurant Home Warranty, backed by a partner that supports you through every step of homeownership. Explore Plans.
© 2026 Better Homes and Gardens Real Estate LLC. An Anywhere Real Estate company. All rights reserved. Better Homes and Gardens® Real Estate is a registered trademark owned by Meredith Operations Corporation, licensed to Better Homes and Gardens Real Estate LLC and used with permission. Better Homes and Gardens Real Estate LLC fully supports the principles of the Fair Housing Act and the Equal Opportunity Act. Listing information is deemed reliable but is not guaranteed accurate.
Each office is independently owned and operated.
Any services or products provided by third parties are not provided by, affiliated with or related to Better Homes and Gardens Real Estate LLC, or its affiliated companies.