
14009 Fox Run Ct, Phoenix, MD 21131
Local realty services provided by:Better Homes and Gardens Real Estate Reserve
14009 Fox Run Ct,Phoenix, MD 21131
$599,000
- 4 Beds
- 3 Baths
- 1,860 sq. ft.
- Single family
- Active
Listed by: dorian i filbert
Office: o'conor, mooney & fitzgerald
MLS#:MDBC2162536
Source:BRIGHTMLS
Price summary
- Price:$599,000
- Price per sq. ft.:$322.04
About this home
PRICE ADJUSTMENT! Tucked away on over 2 private acres in the sought-after Fox Run community of Phoenix, this light-filled brick rancher offers the rare combination of true one-level living, privacy, and flexible space for the way people live today.
A neutral palette provides the perfect canvas for your personal style, while the thoughtfully designed floor plan offers both comfort and functionality. The fully finished lower level features its own private entrance, full kitchen, generous work areas, and flexible living space—ideal for multigenerational living, extended guests, or a private home office.
Recent updates provide added peace of mind and include HVAC (2024), pressure tank (2024), hardwood flooring (2018), well pump (2026), and hot water heater (2026).
Enjoy peaceful mornings or relaxing evenings on the deck overlooking the surrounding wildlife, all while being just minutes from shopping, dining, and everyday conveniences. Offering solid construction, exceptional privacy, and endless possibilities, this is a rare opportunity to own a distinctive home in one of Phoenix's most desirable communities....
Contact an agent
Home facts
- Year built:1977
- Subdivision & Development:FOX RUN
- Listing ID #:MDBC2162536
- Added:99 day(s) ago
- Updated:August 24, 2026 at 01:53 PM
Rooms and interior
- Bedrooms:4
- Total bathrooms:3
- Full bathrooms:3
- Flooring:Carpet, Ceramic Tile, Hardwood
- Dining Description:Dining Room
- Kitchen Description:Carpet, Cedar Closet(s), Cooktop, Crown Moldings, Dishwasher, Disposal, Kitchen - Country, Microwave, Oven - Wall, Oven/Range - Electric, Refrigerator
- Bedroom Description:Carpet, Cedar Closet(s), Entry Level Bedroom, Walk In Closet(s)
- Basement:Yes
- Basement Description:Connecting Stairway, Daylight, Full, Garage Access, Heated, Improved, Interior Access, Outside Entrance, Walkout Level, Windows, Workshop
- Living area:1,860 sq. ft.
Heating and cooling
- Heating:90% Forced Air, Electric, Oil
Structure and exterior
- Year built:1977
- Building area:1,860 sq. ft.
- Lot area:2.61 Acres
- Lot Features:Backs to Trees, Cul-de-sac, Front Yard, No Thru Street, Open, Private, Rear Yard
- Architectural Style:Ranch/Rambler
- Construction Materials:Brick
- Exterior Features:Brick, Deck(s)
- Foundation Description:Brick/Mortar
- Levels:2 Stories
Utilities
- Water:Private, Well
- Sewer:Private Septic Tank
Finances and disclosures
- Price:$599,000
- Price per sq. ft.:$322.04
- Tax amount:$6,021 (2025)
Features and amenities
- Laundry features:Dryer - Electric, Washer
- Amenities:Carpet, Cedar Closet(s), Ceiling Fan(s), Crown Moldings
Parking
- Parking description:Attached Garage, Garage - Rear Entry
- Garage:Yes
- Garage spaces:2
New listings near 14009 Fox Run Ct
- Coming Soon
 $775,000Coming Soon4 beds 3 baths2,514 sq. ft.
2806 York Manor Rd, PHOENIX, MD 21131
MLS# MDBC2173290Listed by: O'CONOR, MOONEY & FITZGERALD - Coming Soon
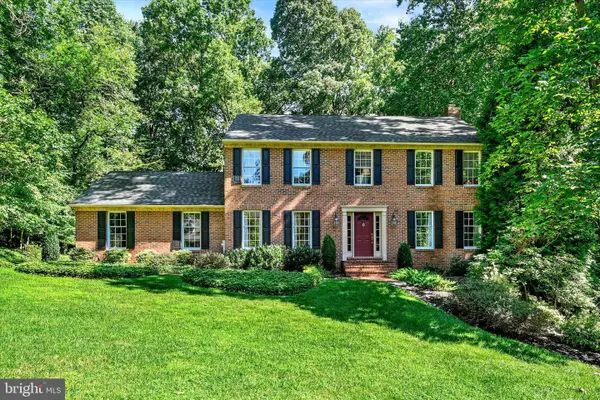 $769,900Coming Soon4 beds 3 baths2,480 sq. ft.
14226 Sawmill Ct, PHOENIX, MD 21131
MLS# MDBC2173490Listed by: LONG & FOSTER REAL ESTATE, INC. - Coming Soon
 $1,190,000Coming Soon4 beds 5 baths4,254 sq. ft.
12612 Jarrettsville Pike, PHOENIX, MD 21131
MLS# MDBC2162034Listed by: MONUMENT SOTHEBY'S INTERNATIONAL REALTY - Coming Soon
 $600,000Coming Soon3 beds 2 baths2,164 sq. ft.
14831 Jarrettsville Pike, MONKTON, MD 21111
MLS# MDBC2172972Listed by: NEXT STEP REALTY - Coming Soon
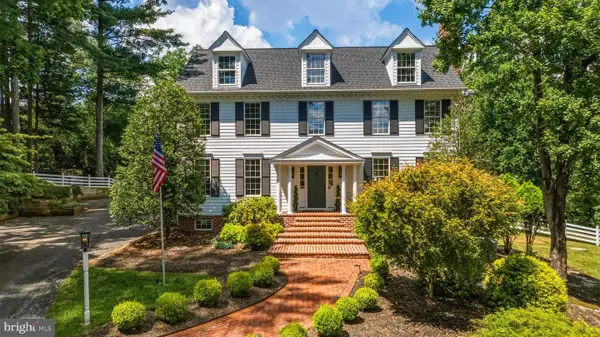 $1,688,000Coming Soon5 beds 7 baths6,162 sq. ft.
1506 Phoenix Rd W, PHOENIX, MD 21131
MLS# MDBC2171468Listed by: HUBBLE BISBEE CHRISTIE'S INTERNATIONAL REAL ESTATE - New
 $590,000Active5 beds 3 baths2,340 sq. ft.
3809 Sweet Air Rd, PHOENIX, MD 21131
MLS# MDBC2173434Listed by: LONG & FOSTER REAL ESTATE, INC. - New
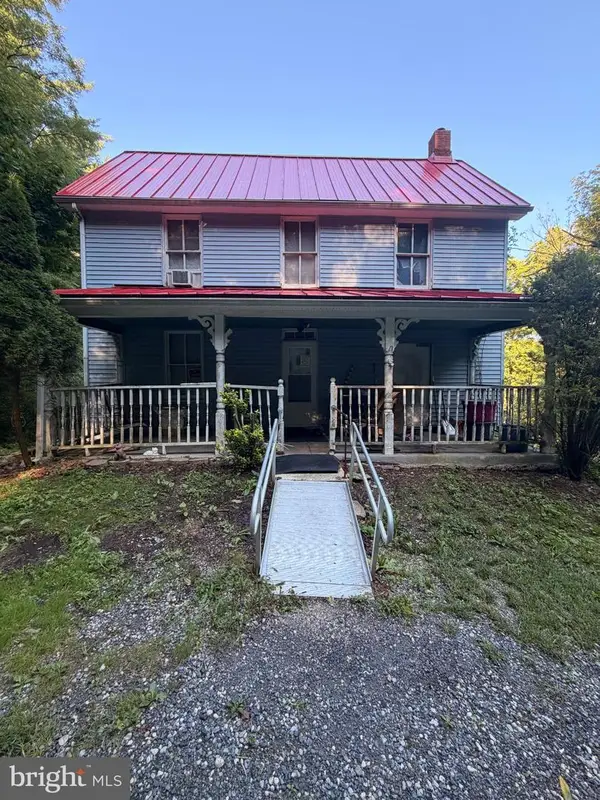 $250,000Active5 beds 1 baths1,152 sq. ft.
14214 Phoenix Rd, PHOENIX, MD 21131
MLS# MDBC2173340Listed by: COLDWELL BANKER REALTY - New
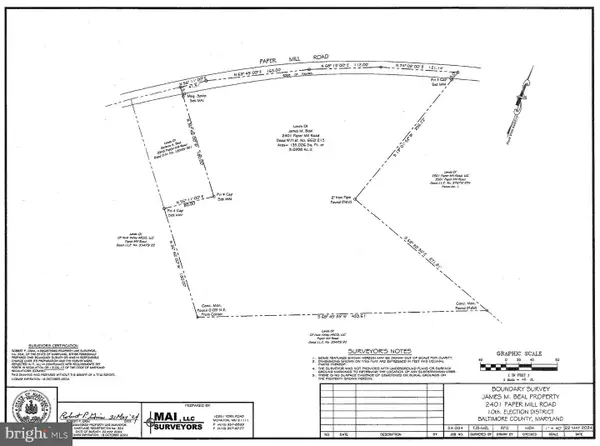 $155,000Active3.1 Acres
2401 Paper Mill Rd, PHOENIX, MD 21131
MLS# MDBC2173122Listed by: LONG & FOSTER REAL ESTATE, INC. - New
 $799,900Active5 beds 3 baths3,622 sq. ft.
3701 Stansbury Mill Rd, PHOENIX, MD 21131
MLS# MDBC2166070Listed by: KRAUSS REAL PROPERTY BROKERAGE  $575,000Pending4 beds 3 baths2,844 sq. ft.
46 Club View Ln, PHOENIX, MD 21131
MLS# MDBC2172150Listed by: CUMMINGS & CO. REALTORS


Protect your home and budget from life's surprises with an Assurant Home Warranty, backed by a partner that supports you through every step of homeownership. Explore Plans.
© 2026 Better Homes and Gardens Real Estate LLC. An Anywhere Real Estate company. All rights reserved. Better Homes and Gardens® Real Estate is a registered trademark owned by Meredith Operations Corporation, licensed to Better Homes and Gardens Real Estate LLC and used with permission. Better Homes and Gardens Real Estate LLC fully supports the principles of the Fair Housing Act and the Equal Opportunity Act. Listing information is deemed reliable but is not guaranteed accurate.
Each office is independently owned and operated.
Any services or products provided by third parties are not provided by, affiliated with or related to Better Homes and Gardens Real Estate LLC, or its affiliated companies.