
14226 Sawmill Ct, Phoenix, MD 21131
Local realty services provided by:Better Homes and Gardens Real Estate Community Realty
14226 Sawmill Ct,Phoenix, MD 21131
$735,000
- 4 Beds
- 3 Baths
- 2,480 sq. ft.
- Single family
- Active
Upcoming open houses
- Sat, Oct 1012:00 pm - 02:00 pm
Listed by: deborah a sweeney
Office: long & foster real estate, inc.
MLS#:MDBC2173490
Source:BRIGHTMLS
Price summary
- Price:$735,000
- Price per sq. ft.:$296.37
About this home
An amazing price for a home that has been meticulously maintained by the original owner, beautifully updated primary bath with soaking tub, double vanities and separate shower ! Move-in condition! Nestled in the serene enclave of Phoenix, this exquisite Colonial-style residence offers a harmonious blend of elegance and comfort, perfect for those seeking a comfortable lifestyle. Set on a generous 1.17-acre lot on a tranquil cul-de-sac, this home is surrounded by lush landscaping and mature trees, providing a picturesque backdrop that enhances your sense of privacy and peace. Step inside to discover a thoughtfully designed interior that exudes warmth and sophistication. The spacious layout features four inviting bedrooms and two and a half bathrooms, including a primary suite that boasts a soaking tub and a walk-in shower, creating a personal retreat for relaxation. The heart of the home is the kitchen, equipped with stainless steel appliances, a breakfast island and ample table space for casual dining. The adjoining family room, complete with a cozy brick fireplace, invites gatherings and cherished moments with loved ones. Elegant details abound, from the crown moldings and chair railings to the hardwood flooring that flow seamlessly throughout the main living areas. Natural light pours in through the windows, illuminating the formal dining room and creating an inviting atmosphere for entertaining. Built-ins and recessed lighting add to the home's charm, while the convenience of a main-floor laundry area enhances everyday living. The lower level provides a spacious rec room with a walk-out to the rear yard. There is also a large storage area which could be a workshop, storage or an additional bedroom/office, whatever your vision may be? With an attached side-entry garage and ample driveway space, parking is never a concern. Enjoy peaceful evenings on your deck, surrounded by the beauty of nature, or take leisurely strolls through the neighborhood. This property is not just a house; it's a lifestyle. Experience the perfect blend of comfort, and tranquility in this exceptional Phoenix residence, where every detail has been meticulously crafted to create a true sense of home. Helpful info: Roof - 2013 Hot water heater 3/1/2023 Furnace and heat pump 12/2021 Garage door 8/2026...
Contact an agent
Home facts
- Year built:1987
- Subdivision & Development:PHOENIX
- Listing ID #:MDBC2173490
- Added:48 day(s) ago
- Updated:October 09, 2026 at 03:47 AM
Rooms and interior
- Bedrooms:4
- Total bathrooms:3
- Full bathrooms:2
- Half bathrooms:1
- Flooring:Carpet, Ceramic Tile, Hardwood
- Dining Description:Dining Area, Dining Room, Formal/Separate Dining Room
- Bathrooms Description:Bathroom 2, Primary Bath(s), Primary Bathroom
- Kitchen Description:Breakfast Area, Built-Ins, Carpet, Crown Moldings, Dishwasher, Exhaust Fan, Icemaker, Kitchen - Eat-In, Kitchen - Island, Kitchen - Table Space, Microwave, Oven/Range - Electric, Pantry, Recessed Lighting, Refrigerator, Stainless Steel Appliances, Stove, Water Heater
- Bedroom Description:Carpet, Primary Bedroom, Walk In Closet(s)
- Basement:Yes
- Basement Description:Full, Improved, Outside Entrance, Rear Entrance, Sump Pump, Walkout Level, Windows, Workshop
- Living area:2,480 sq. ft.
Heating and cooling
- Cooling:Ceiling Fan(s), Central A/C, Heat Pump(s), Programmable Thermostat
- Heating:Electric, Forced Air, Heat Pump(s), Programmable Thermostat
Structure and exterior
- Year built:1987
- Building area:2,480 sq. ft.
- Lot area:1.17 Acres
- Lot Features:Cul-de-sac, Landscaping
- Architectural Style:Colonial
- Construction Materials:Brick, Vinyl Siding
- Exterior Features:Exterior Lighting
- Foundation Description:Block
- Levels:3 Story
Utilities
- Water:Well
- Sewer:Septic Exists
Finances and disclosures
- Price:$735,000
- Price per sq. ft.:$296.37
- Tax amount:$6,973 (2026)
Features and amenities
- Laundry features:Dryer - Front Loading, Dryer In Unit, Has Laundry, Laundry, Washer - Front Loading, Washer In Unit
- Amenities:Attic, Bay/Bow Windows, Built-Ins, Cable TV Available, Carpet, Ceiling Fan(s), Chair Railings, Crown Moldings, Recessed Lighting, Window Treatments
Parking
- Parking description:Attached Garage, Garage - Side Entry, Inside Access, Off Street, On Street
- Garage:Yes
- Garage spaces:2
New listings near 14226 Sawmill Ct
- Coming Soon
 $650,000Coming Soon3 beds 3 baths2,534 sq. ft.
14416 Manor Rd, PHOENIX, MD 21131
MLS# MDBC2177590Listed by: KELLER WILLIAMS GATEWAY LLC - Coming Soon
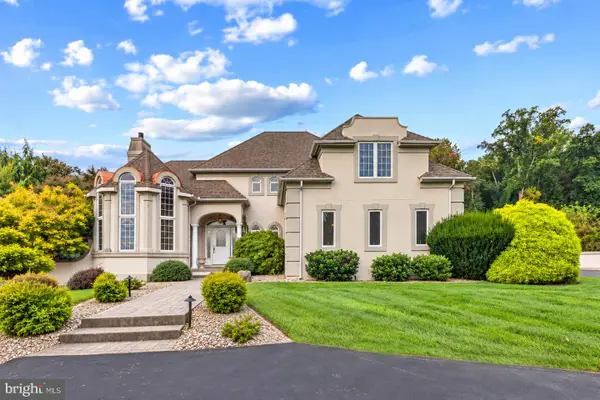 $1,450,000Coming Soon4 beds 5 baths6,674 sq. ft.
4013 Cloverland Dr, PHOENIX, MD 21131
MLS# MDBC2177664Listed by: GARCEAU REALTY - Coming Soon
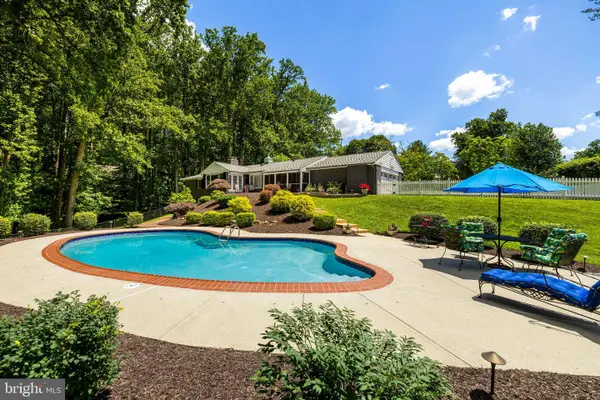 $795,000Coming Soon4 beds 4 baths3,664 sq. ft.
3915 Dance Mill Rd, PHOENIX, MD 21131
MLS# MDBC2177436Listed by: O'CONOR, MOONEY & FITZGERALD - Coming Soon
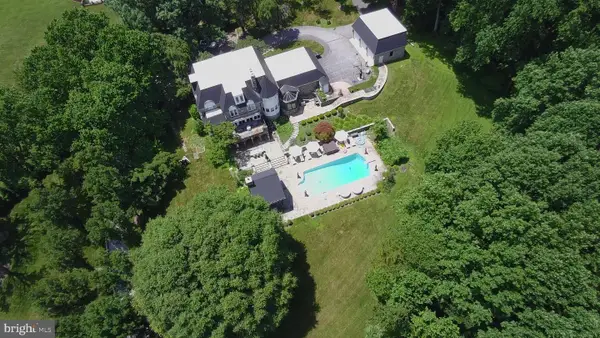 $1,900,000Coming Soon6 beds 8 baths7,600 sq. ft.
13916 Green Branch Dr, PHOENIX, MD 21131
MLS# MDBC2176922Listed by: LONG & FOSTER REAL ESTATE, INC. - New
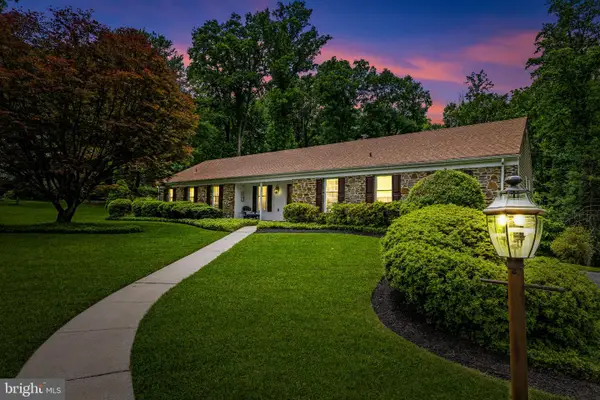 $899,950Active4 beds 4 baths4,780 sq. ft.
13608 Royal Crest Rd, PHOENIX, MD 21131
MLS# MDBC2178236Listed by: CANA REALTORS - New
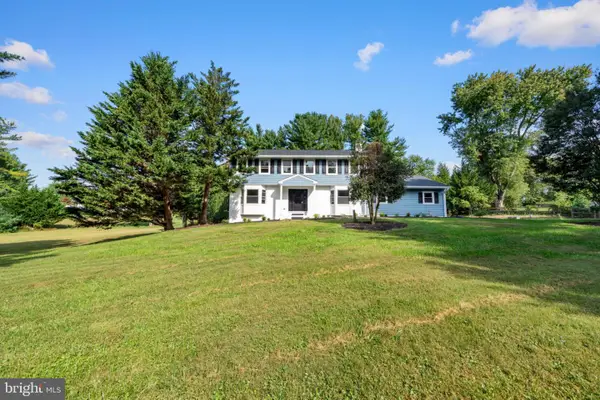 $799,000Active5 beds 4 baths2,636 sq. ft.
14004 Manor Rd, PHOENIX, MD 21131
MLS# MDBC2177678Listed by: O'CONOR, MOONEY & FITZGERALD  $1,850,000Active6 beds 6 baths4,875 sq. ft.
13707 Jarrettsville Pike, PHOENIX, MD 21131
MLS# MDBC2176214Listed by: LPT REALTY, LLC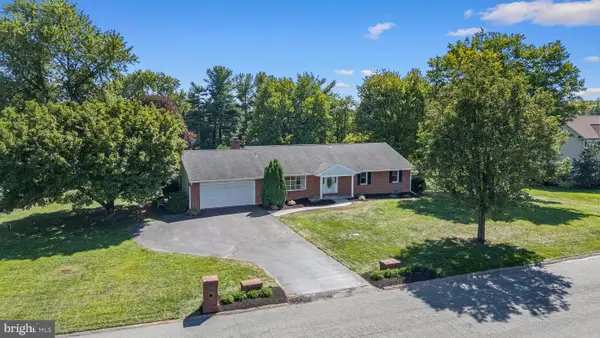 $685,000Pending5 beds 4 baths2,955 sq. ft.
4009 Eland Rd, PHOENIX, MD 21131
MLS# MDBC2174710Listed by: O'CONOR, MOONEY & FITZGERALD- Open Sat, 12:30 to 2:30pm
 $795,000Active4 beds 3 baths3,620 sq. ft.
4003 Milldale Ct, PHOENIX, MD 21131
MLS# MDBC2176056Listed by: NEXT STEP REALTY  $799,000Pending5 beds 4 baths3,581 sq. ft.
13712 Manda Mill Ln, PHOENIX, MD 21131
MLS# MDBC2175516Listed by: O'CONNELL WALSH REAL ESTATE BROKERAGE


Protect your home and budget from life's surprises with an Assurant Home Warranty, backed by a partner that supports you through every step of homeownership. Explore Plans.
© 2026 Better Homes and Gardens Real Estate LLC. An Anywhere Real Estate company. All rights reserved. Better Homes and Gardens® Real Estate is a registered trademark owned by Meredith Operations Corporation, licensed to Better Homes and Gardens Real Estate LLC and used with permission. Better Homes and Gardens Real Estate LLC fully supports the principles of the Fair Housing Act and the Equal Opportunity Act. Listing information is deemed reliable but is not guaranteed accurate.
Each office is independently owned and operated.
Any services or products provided by third parties are not provided by, affiliated with or related to Better Homes and Gardens Real Estate LLC, or its affiliated companies.