
2331 Old Court Rd Rd #208, Pikesville, MD 21208
Local realty services provided by:Better Homes and Gardens Real Estate Valley Partners
2331 Old Court Rd Rd #208,Pikesville, MD 21208
- 2 Beds
- 2 Baths
- 1,513 sq. ft.
- Condominium
- Coming Soon
Listed by: harriet s charkatz
Office: long & foster real estate, inc.
MLS#:MDBC2180876
Source:BRIGHTMLS
Price summary
- Price:
About this home
Totally remodeled kitchen & bathrooms, pristinely maintained 2 BR/2BA unit is loaded with upgrades. This special full service building has a doorman, assigned parking (1 inside garage and 1 parking lot), extra storage, tennis, pool, community rooms, and more. (Beautiful furniture is available too!) Professional pics coming soon!
Contact an agent
Home facts
- Year built:1984
- Subdivision & Development:PIKESVILLE
- Listing ID #:MDBC2180876
- Updated:November 10, 2026 at 03:42 AM
Rooms and interior
- Bedrooms:2
- Total bathrooms:2
- Full bathrooms:2
- Rooms Total:5
- Flooring:Engineered Wood
- Kitchen Description:Dishwasher, Kitchen - Country, Kitchen - Gourmet, Kitchen - Table Space, Oven/Range - Electric, Recessed Lighting, Refrigerator, Upgraded Countertops
- Bedroom Description:Walk In Closet(s)
- Living area:1,513 sq. ft.
Heating and cooling
- Cooling:Central A/C
- Heating:Electric, Forced Air, Heat Pump(s)
Structure and exterior
- Year built:1984
- Building area:1,513 sq. ft.
- Architectural Style:Traditional
- Construction Materials:Brick
- Levels:1 Story
Utilities
- Water:Public
- Sewer:Public Sewer
Finances and disclosures
- Price:
- Tax amount:$85 (2017)
Features and amenities
- Laundry features:Dryer, Dryer In Unit, Washer, Washer In Unit
- Amenities:24 hour security, Ceiling Fan(s), Desk in Lobby, Doorman, Elevator, Fire Detection System, Recessed Lighting, Smoke Detector, Sprinkler System - Indoor, Surveillance Sys
Parking
- Parking description:Additional Storage Area, Assigned, Parking Garage, Parking Lot, Parking Space Conveys
- Garage:Yes
- Garage spaces:1
New listings near 2331 Old Court Rd Rd #208
- Coming Soon
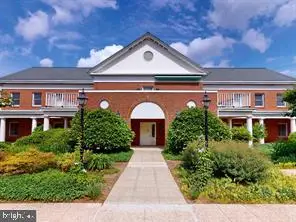 $380,000Coming Soon2 beds 2 baths1,488 sq. ft.
508 Brightwood Club Dr #508, LUTHERVILLE TIMONIUM, MD 21093
MLS# MDBC2180752Listed by: BERKSHIRE HATHAWAY HOMESERVICES HOMESALE REALTY - Coming Soon
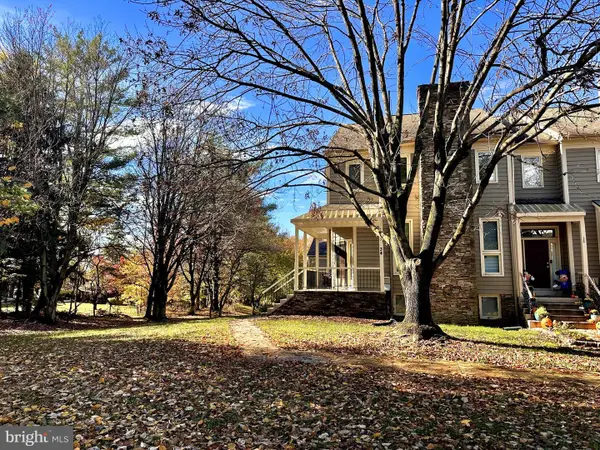 $550,000Coming Soon4 beds 4 baths2,301 sq. ft.
34 Stablemere Ct, BALTIMORE, MD 21209
MLS# MDBC2180728Listed by: LONG & FOSTER REAL ESTATE, INC. - Coming SoonOpen Sun, 1 to 3pm
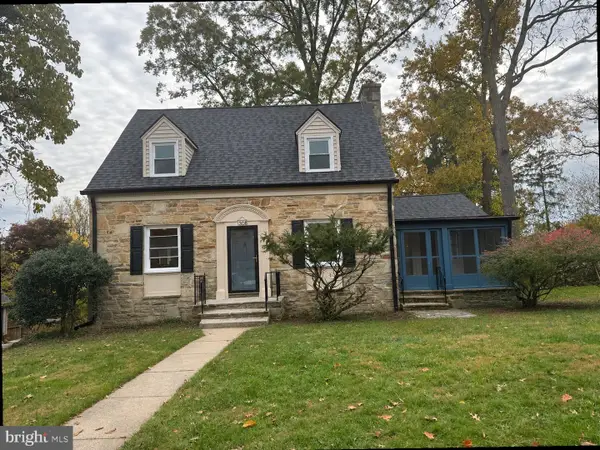 $499,900Coming Soon4 beds 4 baths1,458 sq. ft.
1308 Church Hill Dr, BALTIMORE, MD 21208
MLS# MDBC2180572Listed by: NORTHROP REALTY - Coming Soon
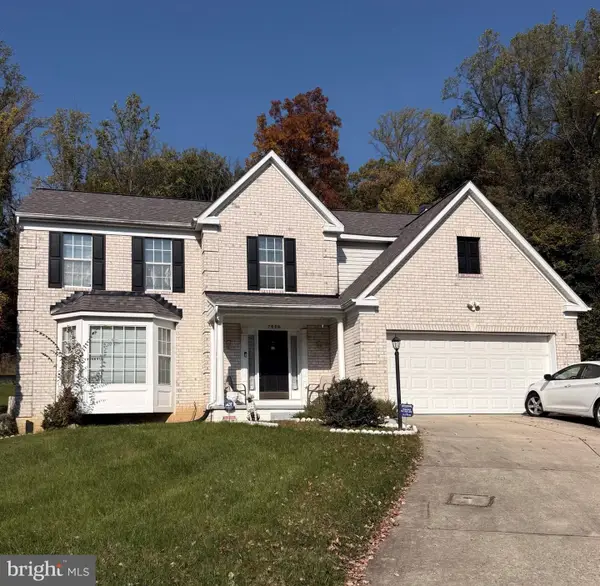 $799,000Coming Soon5 beds 4 baths2,352 sq. ft.
7528 Stream Crossing Rd, BALTIMORE, MD 21209
MLS# MDBC2179766Listed by: REAL ESTATE PROFESSIONALS, INC. - New
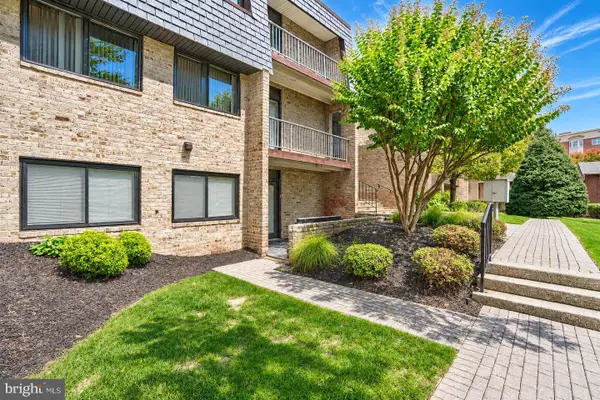 $199,900Active1 beds 1 baths1,083 sq. ft.
3 Stonehenge Cir #1, BALTIMORE, MD 21208
MLS# MDBC2180610Listed by: CUMMINGS & CO. REALTORS - New
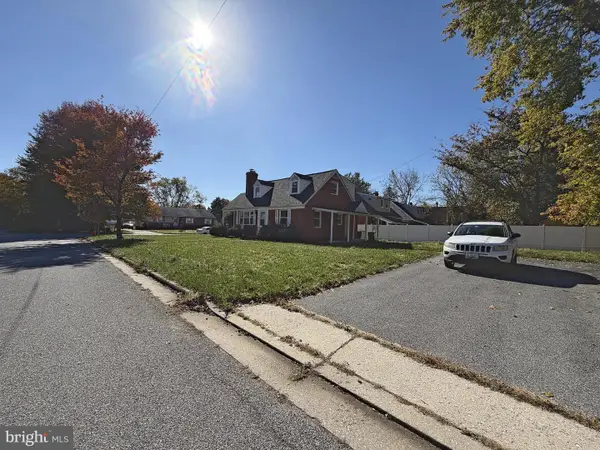 $350,000Active4 beds 3 baths2,145 sq. ft.
200 Brightside Ave, PIKESVILLE, MD 21208
MLS# MDBC2180490Listed by: CUMMINGS & CO. REALTORS - New
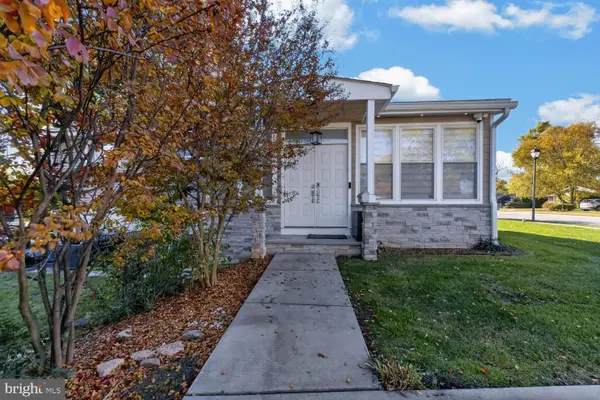 $675,000Active5 beds 3 baths2,305 sq. ft.
2703 Maurleen Ct, BALTIMORE, MD 21209
MLS# MDBC2180568Listed by: PICKWICK REALTY 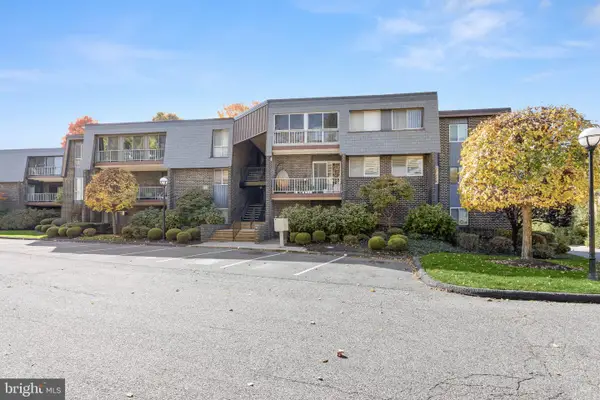 $350,000Pending3 beds 2 baths1,542 sq. ft.
14 Stonehenge Cir #7, PIKESVILLE, MD 21208
MLS# MDBC2180256Listed by: NORTHROP REALTY- New
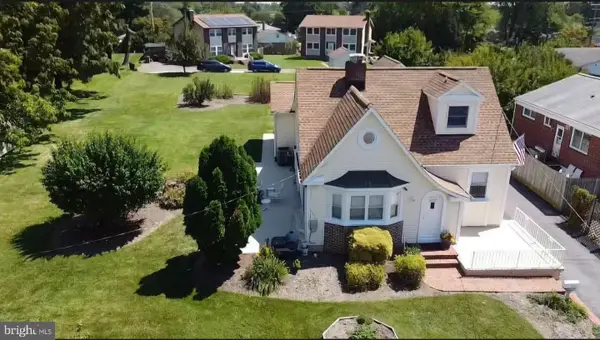 $749,900Active4 beds 3 baths3,334 sq. ft.
7611 7 Mile Ln, PIKESVILLE, MD 21208
MLS# MDBC2180498Listed by: KELLER WILLIAMS FLAGSHIP


Protect your home and budget from life's surprises with an Assurant Home Warranty, backed by a partner that supports you through every step of homeownership. Explore Plans.
© 2026 Better Homes and Gardens Real Estate LLC. An Anywhere Real Estate company. All rights reserved. Better Homes and Gardens® Real Estate is a registered trademark owned by Meredith Operations Corporation, licensed to Better Homes and Gardens Real Estate LLC and used with permission. Better Homes and Gardens Real Estate LLC fully supports the principles of the Fair Housing Act and the Equal Opportunity Act. Listing information is deemed reliable but is not guaranteed accurate.
Each office is independently owned and operated.
Any services or products provided by third parties are not provided by, affiliated with or related to Better Homes and Gardens Real Estate LLC, or its affiliated companies.