
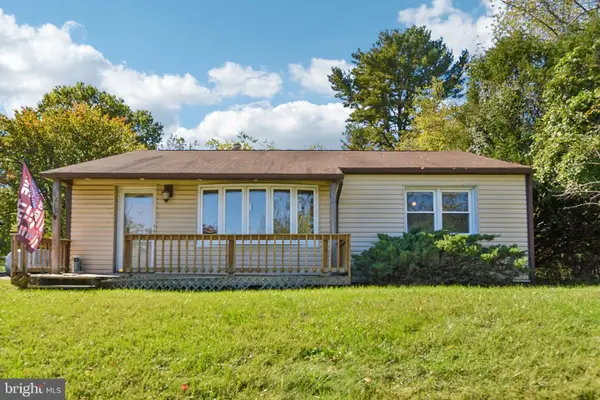
2916 Smith Ave, Pikesville, MD 21208
Local realty services provided by:Better Homes and Gardens Real Estate Valley Partners
2916 Smith Ave,Pikesville, MD 21208
$499,900
- 5 Beds
- 3 Baths
- 2,754 sq. ft.
- Single family
- Active
Listed by: michael j schiff, lauren e massre
Office: exp realty, llc.
MLS#:MDBC2176784
Source:BRIGHTMLS
Price summary
- Price:$499,900
- Price per sq. ft.:$181.52
About this home
Mid-Century Modern Brick Home Surrounded by Trees in Pikesville. Welcome home to this mid-century modern brick home, where thoughtful original design meets generous, flexible living space, all set among beautiful mature trees and green space. From the moment you walk in, the home's mid-century character shines. Hardwood floors and an abundance of natural light flow through the main living spaces. The living room opens through sliding glass doors to the deck, where the leafy, private surroundings feel like an extension of the home. Whether you're sipping morning coffee on the deck or relaxing indoors, the view of the trees is part of daily life here. The formal dining room offers a lovely setting for everyday meals and entertaining, and it can easily extend the kitchen for a more modern, open-concept flow. The kitchen features granite countertops, abundant wood cabinetry, stainless steel appliances, a new dishwasher, updated refrigerator, gas range, and convenient backyard and driveway access. Two of the bedrooms showcase original mid-century built-in storage, beautifully crafted and true to the era. The primary bedroom offers multiple closets and attached bath with stall shower. Additional bedrooms provide flexibility for family, guests, or a home office, along with a second full bath featuring dual sinks and a bathtub. The finished lower level adds remarkable space and versatility. The previous owners used it as a spacious primary suite, complete with expansive walk-in closets with extensive built-in shelving and hanging space, plus a convenient half bath. It works just as well as a recreation room, media area, home gym, office, or guest retreat. A wall-mounted TV is included. Outside, enjoy a covered front porch, a spacious yard, and the peaceful green setting that makes this home so special. Recent updates include a new dishwasher (2026), water heater (2025), and washer and dryer (2023). The location is ideal. Trader Joe's and Whole Foods are minutes away, along with shopping, dining, and medical care at Greenspring Shopping Center, Quarry Lake, and along Reisterstown Road. Near to Roland Park and the charming shops and restaurants of Mount Washington Village. Easy access to I-695 and I-83 makes commuting to Downtown Baltimore, Towson, and beyond a breeze. Come see this one-of-a-kind mid-century home and imagine the life you'll love living here....
Contact an agent
Home facts
- Year built:1957
- Subdivision & Development:WELLWOOD
- Listing ID #:MDBC2176784
- Added:14 day(s) ago
- Updated:October 24, 2026 at 04:44 AM
Rooms and interior
- Bedrooms:5
- Total bathrooms:3
- Full bathrooms:2
- Half bathrooms:1
- Flooring:Carpet, Ceramic Tile, Hardwood
- Dining Description:Combination Dining/Living, Dining Area, Formal/Separate Dining Room
- Bathrooms Description:Primary Bath(s)
- Kitchen Description:Built-In Microwave, Carpet, Dishwasher, Kitchen - Eat-In, Oven/Range - Gas, Refrigerator, Stainless Steel Appliances, Upgraded Countertops, Water Heater
- Bedroom Description:Carpet, Entry Level Bedroom
- Basement:Yes
- Basement Description:Full, Fully Finished, Interior Access, Sump Pump, Walkout Level, Windows
- Living area:2,754 sq. ft.
Heating and cooling
- Cooling:Central A/C
- Heating:Forced Air, Natural Gas
Structure and exterior
- Roof:Asphalt
- Year built:1957
- Building area:2,754 sq. ft.
- Lot area:0.39 Acres
- Lot Features:Landscaping
- Architectural Style:Raised Ranch/Rambler
- Construction Materials:Brick, Brick Front, Combination
- Exterior Features:Porch(es)
- Foundation Description:Concrete Perimeter
- Levels:1 Story
Utilities
- Water:Public
- Sewer:Public Sewer
Finances and disclosures
- Price:$499,900
- Price per sq. ft.:$181.52
- Tax amount:$4,148 (2010)
Features and amenities
- Laundry features:Dryer, Has Laundry, Washer
- Amenities:Carpet, Ceiling Fan(s), Double Pane Windows
Parking
- Parking description:Concrete Driveway, Off Street
New listings near 2916 Smith Ave
- Coming Soon
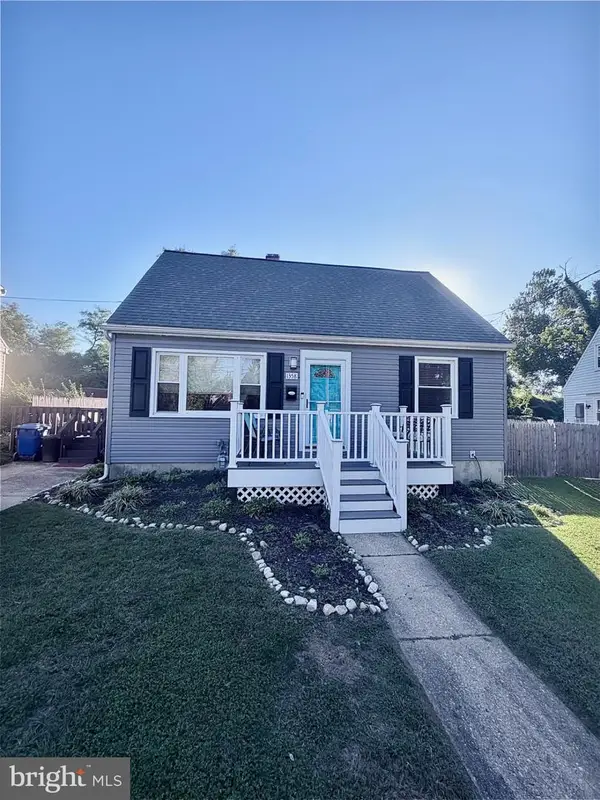 $365,000Coming Soon4 beds 2 baths1,315 sq. ft.
1358 Sudvale Rd, BALTIMORE, MD 21208
MLS# MDBC2179474Listed by: RE/MAX REALTY CENTRE, INC. - Coming Soon
 $225,000Coming Soon2 beds 2 baths1,435 sq. ft.
4 Candlemaker Ct #202, PIKESVILLE, MD 21208
MLS# MDBC2176928Listed by: NORTHROP REALTY - Coming Soon
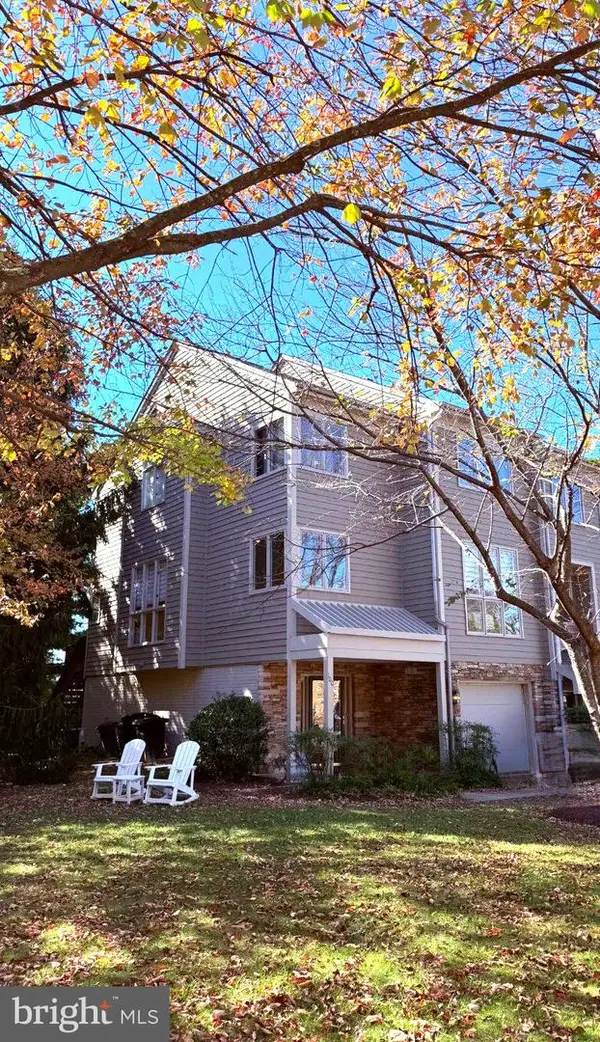 $525,000Coming Soon4 beds 4 baths2,742 sq. ft.
100 Lancefield Rd, BALTIMORE, MD 21209
MLS# MDBC2179274Listed by: PICKWICK REALTY - Coming Soon
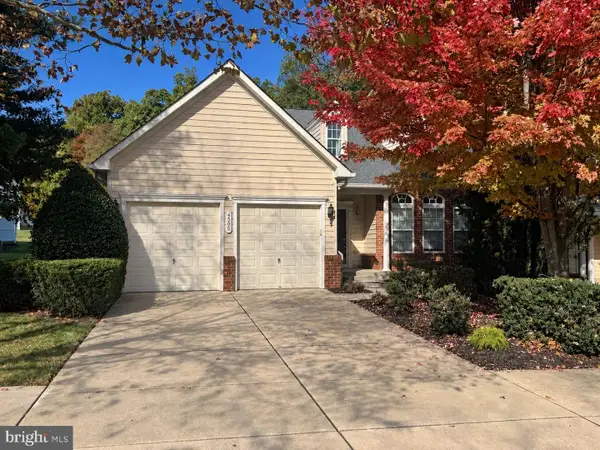 $494,900Coming Soon3 beds 4 baths4,250 sq. ft.
4500 Coffee Tree Ct, PIKESVILLE, MD 21208
MLS# MDBC2179142Listed by: MONUMENT SOTHEBY'S INTERNATIONAL REALTY - Coming Soon
 $800,000Coming Soon4 beds 3 baths2,718 sq. ft.
2808 Moores Valley Dr, BALTIMORE, MD 21209
MLS# MDBC2178940Listed by: THE KW COLLECTIVE - Coming Soon
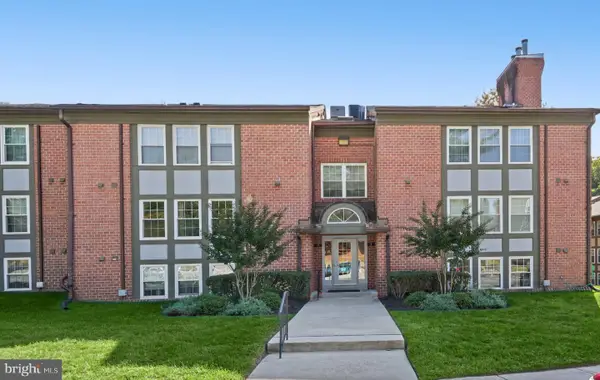 $234,900Coming Soon2 beds 2 baths1,427 sq. ft.
1 Pipe Hill Ct #1a, BALTIMORE, MD 21209
MLS# MDBC2178268Listed by: EXP REALTY, LLC - Coming Soon
 $3,999,900Coming Soon7 beds 9 baths7,728 sq. ft.
3629 Anton Farms Rd, PIKESVILLE, MD 21208
MLS# MDBC2176382Listed by: NORTHROP REALTY - Coming Soon
 $294,500Coming Soon4 beds 1 baths1,344 sq. ft.
22 Village Rd, PIKESVILLE, MD 21208
MLS# MDBA2231524Listed by: NATHALIE MULLINIX REALTY UNIVERSAL, INC. - New
 $335,000Active3 beds 2 baths1,372 sq. ft.
8810 Orchard Rd, BALTIMORE, MD 21208
MLS# MDBC2176772Listed by: REDFIN CORP - Open Sat, 11am to 1pmNew
 $1,995,000Active5 beds 5 baths5,517 sq. ft.
18 Hambleton Ct, PIKESVILLE, MD 21208
MLS# MDBC2179340Listed by: NEXT STEP REALTY


Protect your home and budget from life's surprises with an Assurant Home Warranty, backed by a partner that supports you through every step of homeownership. Explore Plans.
© 2026 Better Homes and Gardens Real Estate LLC. An Anywhere Real Estate company. All rights reserved. Better Homes and Gardens® Real Estate is a registered trademark owned by Meredith Operations Corporation, licensed to Better Homes and Gardens Real Estate LLC and used with permission. Better Homes and Gardens Real Estate LLC fully supports the principles of the Fair Housing Act and the Equal Opportunity Act. Listing information is deemed reliable but is not guaranteed accurate.
Each office is independently owned and operated.
Any services or products provided by third parties are not provided by, affiliated with or related to Better Homes and Gardens Real Estate LLC, or its affiliated companies.