
3915 Squire Tuck Way, Pikesville, MD 21208
Local realty services provided by:Better Homes and Gardens Real Estate Realty Connect
Listed by: jory frankle, samuel p bruck
Office: northrop realty
MLS#:MDBC2175706
Source:BRIGHTMLS
Price summary
- Price:$324,900
- Price per sq. ft.:$219.53
- Monthly HOA dues:$35
About this home
Introducing this completely renovated townhome offering three bedrooms with two full bathrooms spread across three finished levels in the Courtland Manor neighborhood. The inviting interior boasts an abundance of natural light, a neutral color theme, modern updates and thoughtful details throughout. Highlighting an open concept design, the main level features a front living room with a separate dining area that has sliding glass doors out to the deck. The kitchen is equipped with stainless steel appliances, quartz countertops, stylish tile backsplash, soft-close shaker cabinets and an island. Upstairs includes a spacious primary bedroom with two closets, a full bathroom with a tiled tub shower, and two additional bedrooms. The finished lower level expands the living space with a recreation room and a second full bathroom with a walk-in shower. A utility room has hookups for laundry and storage space. Two assigned parking spaces and a convenient location central to everything you need.
Contact an agent
Home facts
- Year built:1999
- Subdivision & Development:COURTLAND MANOR
- Listing ID #:MDBC2175706
- Added:7 day(s) ago
- Updated:September 23, 2026 at 01:08 PM
Rooms and interior
- Bedrooms:3
- Total bathrooms:2
- Full bathrooms:2
- Flooring:Carpet, Ceramic Tile, Luxury Vinyl Plank
- Dining Description:Dining Area, Dining Room
- Bathrooms Description:Full Bath
- Kitchen Description:Built-In Microwave, Dishwasher, Disposal, Exhaust Fan, Icemaker, Kitchen - Eat-In, Kitchen - Island, Oven/Range - Electric, Recessed Lighting, Refrigerator, Stainless Steel Appliances, Upgraded Countertops, Water Heater
- Bedroom Description:Primary Bedroom
- Basement:Yes
- Basement Description:Connecting Stairway, Full, Fully Finished, Heated, Improved, Interior Access, Partially Finished, Windows
- Living area:1,480 sq. ft.
Heating and cooling
- Cooling:Central A/C
- Heating:Central, Natural Gas
Structure and exterior
- Roof:Shingle
- Year built:1999
- Building area:1,480 sq. ft.
- Lot area:0.03 Acres
- Architectural Style:Traditional
- Construction Materials:Vinyl Siding
- Exterior Features:Deck(s), Exterior Lighting, Gutter System
- Foundation Description:Permanent
- Levels:3 Story
Utilities
- Water:Public
- Sewer:Public Sewer
Finances and disclosures
- Price:$324,900
- Price per sq. ft.:$219.53
- Tax amount:$2,775 (2026)
Features and amenities
- Laundry features:Hookup, Washer/Dryer Hookups Only
- Amenities:Double Pane Windows, Recessed Lighting
Parking
- Parking description:Assigned, Parking Lot, Private
New listings near 3915 Squire Tuck Way
- Coming Soon
 $294,500Coming Soon4 beds 1 baths1,344 sq. ft.
22 Village Rd, PIKESVILLE, MD 21208
MLS# MDBA2231524Listed by: NATHALIE MULLINIX REALTY UNIVERSAL, INC. - Coming Soon
 $829,000Coming Soon2 beds 3 baths2,300 sq. ft.
2900 Stone Cliff Dr #310, BALTIMORE, MD 21209
MLS# MDBC2176236Listed by: LONG & FOSTER REAL ESTATE, INC. - Coming Soon
 $800,000Coming Soon2 beds 3 baths2,216 sq. ft.
3100 Stone Cliff Dr #206, BALTIMORE, MD 21209
MLS# MDBC2176160Listed by: REDFIN CORP - Coming Soon
 $375,000Coming Soon4 beds 2 baths2,795 sq. ft.
7315 Prince George Rd, PIKESVILLE, MD 21207
MLS# MDBC2175782Listed by: EXECUHOME REALTY - Coming Soon
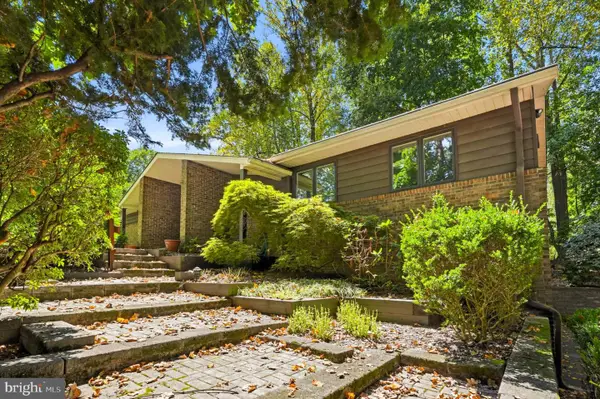 $850,000Coming Soon3 beds 3 baths3,120 sq. ft.
5 Glencliffe Cir, BALTIMORE, MD 21208
MLS# MDBC2174712Listed by: WINNING EDGE - Coming Soon
 $598,500Coming Soon3 beds 4 baths3,084 sq. ft.
105 Old Crossing Dr, BALTIMORE, MD 21208
MLS# MDBC2174626Listed by: CUMMINGS & CO. REALTORS - New
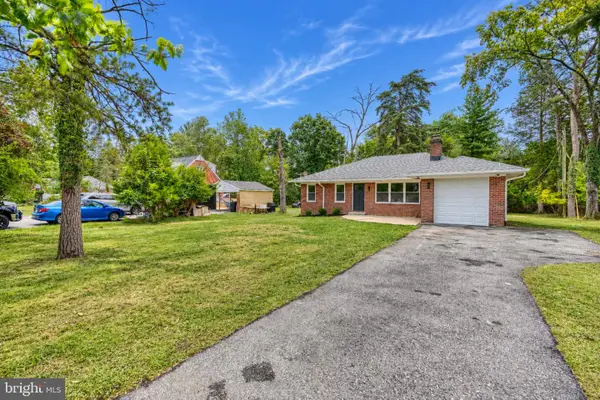 $450,000Active4 beds 3 baths2,251 sq. ft.
4109 Raleigh Rd, PIKESVILLE, MD 21208
MLS# MDBC2176710Listed by: LAZAR REAL ESTATE - New
 $214,000Active3 beds 2 baths1,237 sq. ft.
130 Slade Ave #505, BALTIMORE, MD 21208
MLS# MDBC2175604Listed by: BERKSHIRE HATHAWAY HOMESERVICES PENFED REALTY - New
 $74,950Active1 beds 1 baths768 sq. ft.
130 Slade Ave #210, BALTIMORE, MD 21208
MLS# MDBC2176170Listed by: EXP REALTY, LLC - New
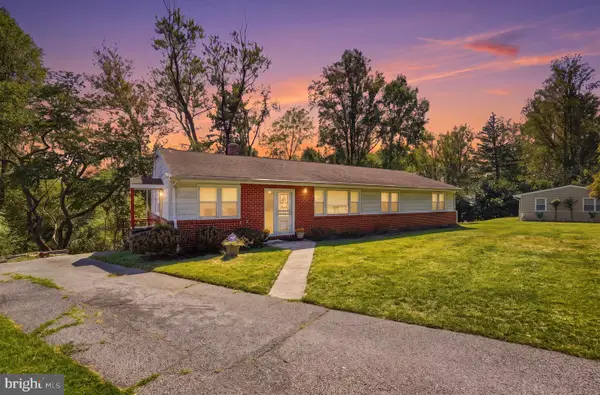 $360,000Active3 beds 3 baths2,212 sq. ft.
4 Peachtree Ct, BALTIMORE, MD 21208
MLS# MDBC2176268Listed by: REALTY ONE GROUP EXCELLENCE


Protect your home and budget from life's surprises with an Assurant Home Warranty, backed by a partner that supports you through every step of homeownership. Explore Plans.
© 2026 Better Homes and Gardens Real Estate LLC. An Anywhere Real Estate company. All rights reserved. Better Homes and Gardens® Real Estate is a registered trademark owned by Meredith Operations Corporation, licensed to Better Homes and Gardens Real Estate LLC and used with permission. Better Homes and Gardens Real Estate LLC fully supports the principles of the Fair Housing Act and the Equal Opportunity Act. Listing information is deemed reliable but is not guaranteed accurate.
Each office is independently owned and operated.
Any services or products provided by third parties are not provided by, affiliated with or related to Better Homes and Gardens Real Estate LLC, or its affiliated companies.