
8651 King George Ct, Pomfret, MD 20675
Local realty services provided by:Better Homes and Gardens Real Estate Premier
8651 King George Ct,Pomfret, MD 20675
$639,900
- 5 Beds
- 3 Baths
- 3,268 sq. ft.
- Single family
- Active
Listed by: cheryl a bare, jenna bare-anderkovitch
Office: century 21 new millennium
MLS#:MDCH2058094
Source:BRIGHTMLS
Price summary
- Price:$639,900
- Price per sq. ft.:$195.81
About this home
Welcome to 8651 King George Court, a spacious home tucked away on 2.91 acres with no HOA! The main level offers a welcoming foyer with luxury vinyl plank flooring and a coat closet, dining room, home office, a generous living room, and a comfortable family room featuring a wood-burning stove. The kitchen includes granite countertops, stainless steel appliances, ample cabinetry, a pantry, and a dedicated laundry area with the washer and dryer conveying. Step directly from the kitchen onto the deck, creating the perfect space for outdoor dining, entertaining, or relaxing while overlooking the expansive property. Upstairs, you’ll find generously sized bedrooms, including a spacious primary suite with two walk-in closets and updated primary bathroom with soaking tub and separate shower. The unfinished basement provides plenty of additional space and is ready for you to make it your own...whether you envision a recreation room, home gym, office, or additional living space. Additional highlights include a two-car garage, heated gunite in-ground pool...with automatic cover, storage shed, updated windows, and a newer oil furnace. Enjoy privacy, room to spread out, and the freedom of nearly three acres without HOA restrictions!...
Contact an agent
Home facts
- Year built:1991
- Subdivision & Development:COLUMBIA PARK
- Listing ID #:MDCH2058094
- Added:8 day(s) ago
- Updated:August 14, 2026 at 01:59 PM
Rooms and interior
- Bedrooms:5
- Total bathrooms:3
- Full bathrooms:2
- Half bathrooms:1
- Flooring:Carpet, Ceramic Tile, Hardwood, Wood
- Dining Description:Dining Area, Dining Room
- Bathrooms Description:Bathroom 1, Bathroom 2, Half Bath, Primary Bath(s)
- Kitchen Description:Breakfast Area, Carpet, Dishwasher, Disposal, Exhaust Fan, Icemaker, Kitchen - Eat-In, Pantry, Recessed Lighting, Refrigerator, Stainless Steel Appliances, Stove, Upgraded Countertops, Water Dispenser, Water Heater
- Bedroom Description:Carpet, Walk In Closet(s)
- Basement:Yes
- Basement Description:Unfinished
- Living area:3,268 sq. ft.
Heating and cooling
- Heating:Electric, Heat Pump(s), Oil
Structure and exterior
- Roof:Shingle
- Year built:1991
- Building area:3,268 sq. ft.
- Lot area:2.91 Acres
- Lot Features:Backs to Trees, Cleared, Cul-de-sac, Landscaping, Open, Premium, Private, Trees/Wooded
- Architectural Style:Colonial
- Construction Materials:Brick, Brick Front, Vinyl Siding
- Exterior Features:Deck(s), Patio(s), Sidewalks
- Foundation Description:Slab
- Levels:3 Story
Utilities
- Water:Private
- Sewer:On Site Septic
Finances and disclosures
- Price:$639,900
- Price per sq. ft.:$195.81
- Tax amount:$6,681 (2025)
Features and amenities
- Laundry features:Dryer, Laundry, Washer
- Amenities:Attic, Carpet, Ceiling Fan(s), Double Pane Windows, Recessed Lighting, Window Treatments
- Pool features:Gunite, Heated, In Ground
Parking
- Parking description:Asphalt Driveway, Attached Garage, Garage - Side Entry, Paved Driveway
- Garage:Yes
- Garage spaces:2
New listings near 8651 King George Ct
- New
 $365,000Active3 beds 1 baths1,290 sq. ft.
8251 Marshall Corner Rd, POMFRET, MD 20675
MLS# MDCH2058228Listed by: SAMSON PROPERTIES 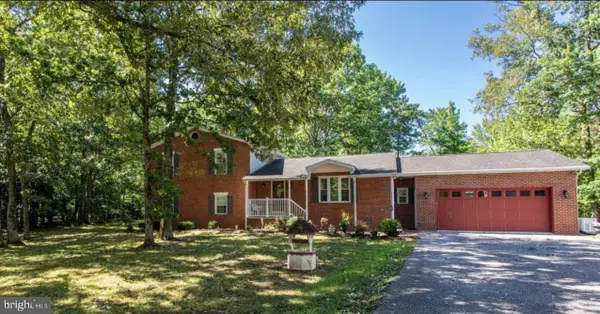 $545,000Active4 beds 4 baths2,428 sq. ft.
5325 Wildlife Pl, POMFRET, MD 20675
MLS# MDCH2057194Listed by: BERKSHIRE HATHAWAY HOMESERVICES PENFED REALTY $635,000Active4 beds 3 baths2,949 sq. ft.
4350 Lady Trisha Ct, POMFRET, MD 20675
MLS# MDCH2057076Listed by: COMPASS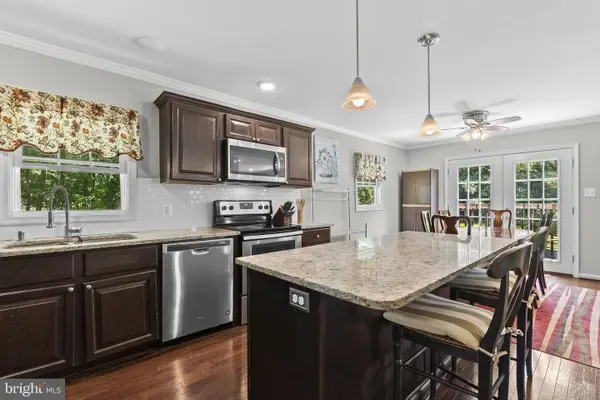 $440,000Pending4 beds 3 baths2,202 sq. ft.
8505 Warren Dr, POMFRET, MD 20675
MLS# MDCH2056410Listed by: RE/MAX REALTY GROUP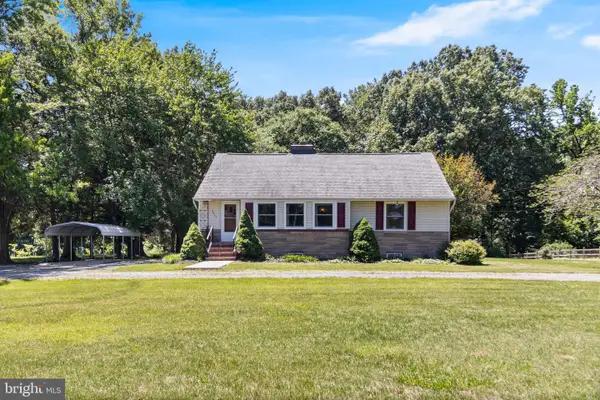 $360,000Pending4 beds 2 baths1,731 sq. ft.
8855 Marshall Corner Rd, POMFRET, MD 20675
MLS# MDCH2056070Listed by: CENTURY 21 NEW MILLENNIUM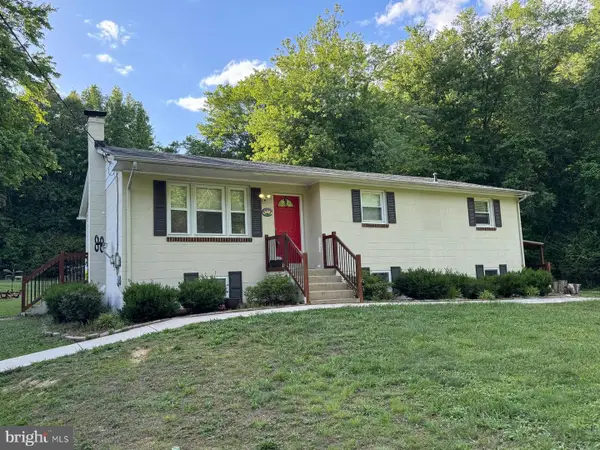 $410,000Pending5 beds 2 baths2,340 sq. ft.
8430 Warren Dr, POMFRET, MD 20675
MLS# MDCH2055742Listed by: RE/MAX REALTY GROUP $604,950Active3 beds 2 baths3,224 sq. ft.
4465 Camelot Dr, POMFRET, MD 20675
MLS# MDCH2053328Listed by: CENTURY 21 NEW MILLENNIUM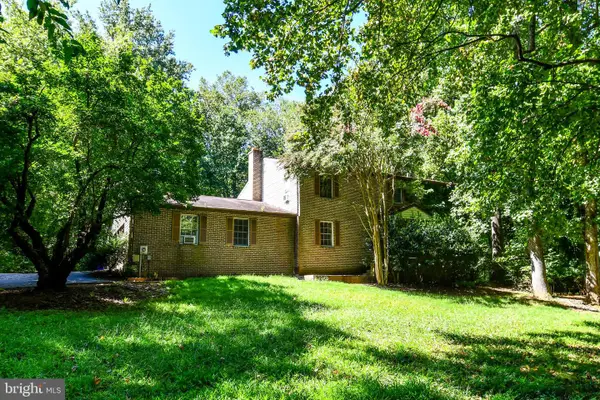 $462,000Pending5 beds 4 baths2,812 sq. ft.
4387 Lady Trisha Ct, POMFRET, MD 20675
MLS# MDCH2046298Listed by: RESIDENTIAL PLUS REAL ESTATE SERVICES


Protect your home and budget from life's surprises with an Assurant Home Warranty, backed by a partner that supports you through every step of homeownership. Explore Plans.
© 2026 Better Homes and Gardens Real Estate LLC. An Anywhere Real Estate company. All rights reserved. Better Homes and Gardens® Real Estate is a registered trademark owned by Meredith Operations Corporation, licensed to Better Homes and Gardens Real Estate LLC and used with permission. Better Homes and Gardens Real Estate LLC fully supports the principles of the Fair Housing Act and the Equal Opportunity Act. Listing information is deemed reliable but is not guaranteed accurate.
Each office is independently owned and operated.
Any services or products provided by third parties are not provided by, affiliated with or related to Better Homes and Gardens Real Estate LLC, or its affiliated companies.