
17225 General Custer Way, Poolesville, MD 20837
Local realty services provided by:Better Homes and Gardens Real Estate Cassidon Realty
17225 General Custer Way,Poolesville, MD 20837
$820,000
- 4 Beds
- 4 Baths
- - sq. ft.
- Single family
- Sold
Listed by: gail l lee
Office: long & foster real estate, inc.
MLS#:MDMC2250580
Source:BRIGHTMLS
Sorry, we are unable to map this address
Price summary
- Price:$820,000
About this home
***LOOK at this beautifully updated Colonial on 1/2 landscaped acre with a full walk-out Lower Level out to a beautiful patio and private yard! The New Kitchen 2025 is all open to the Family Room with a GAS FP and out to expanded Decking , just WOW! Freshly painted throughout and all new carpet upstairs. The Primary Bedroom is HUGE and enjoys two walk-in closets and an updated Primary Bath! The Lower Level boasts a FULL BATH, Large Laundry Room with loads of storage, a finished craft room (could be an Office/Exercise Room and a spacious Media Room/Game Room and more! This home is in the HEART of Poolesville where you can walk everywhere to include Town Events, dining, parks, schools and shopping. Poolesville High School is among the Top HS in the State of Maryland and newly built in 2025! Historic Poolesville is surrounded by the Montgomery County Agricultural Reserve protecting farms, orchards and many acres from every being subdivided for future generations. The Ag Reserve boasts The Potomac River, Whites Ferry, C&O Canal, Woodstock Equestrian Center, Orchards, Wineries and MORE! Welcome to where community meets a slower way of life! Call for a personal tour or to ask any questions abvout this exceptional home or the area! Est. Mont. Co. Taxes $8,973
2025 Kitchen Renovation
2024 HARDWOODS
2023 Water Softener
2021 HWH
2020 HVAC
2007 & 2012 NEW Windows
2012 Shed
Air Ducts Cleaned 2026
Dryer Vent cleaned 2025
Driveway 2019
2013 GAS logs...
Contact an agent
Home facts
- Year built:1992
- Subdivision & Development:NONE AVAILABLE
- Listing ID #:MDMC2250580
- Added:42 day(s) ago
- Updated:September 21, 2026 at 06:07 AM
Rooms and interior
- Bedrooms:4
- Total bathrooms:4
- Full bathrooms:3
- Half bathrooms:1
- Flooring:Carpet, Hardwood, Tile/Brick
- Dining Description:Formal/Separate Dining Room
- Bathrooms Description:Primary Bath(s)
- Kitchen Description:Breakfast Area, Carpet, Dishwasher, Disposal, Exhaust Fan, Microwave, Range Hood, Recessed Lighting, Refrigerator, Stainless Steel Appliances, Stove, Upgraded Countertops
- Bedroom Description:Carpet, Walk In Closet(s)
- Basement:Yes
- Basement Description:Daylight, Full, Fully Finished, Walkout Level
Heating and cooling
- Heating:Central, Natural Gas
Structure and exterior
- Roof:Composite
- Year built:1992
- Architectural Style:Colonial
- Construction Materials:Frame
- Foundation Description:Slab
- Levels:3 Story
Schools
- High school:POOLESVILLE
- Middle school:JOHN POOLE
- Elementary school:POOLESVILLE
Utilities
- Water:Public
- Sewer:Public Sewer
Finances and disclosures
- Price:$820,000
- Tax amount:$8,973 (2025)
Features and amenities
- Laundry features:Dryer, Dryer In Unit, Washer, Washer In Unit
- Amenities:Carpet, Ceiling Fan(s), Double Pane Windows, Recessed Lighting, Water Treat System
Parking
- Parking description:Attached Garage, Garage - Front Entry, Garage Door Opener
- Garage:Yes
- Garage spaces:2
New listings near 17225 General Custer Way
- New
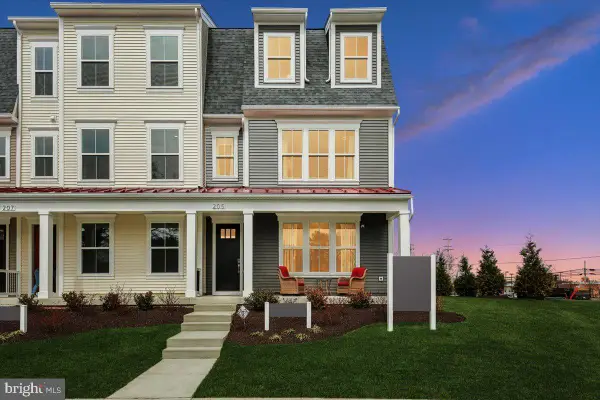 $714,990Active3 beds 4 baths2,175 sq. ft.
205 Allen Ln, POOLESVILLE, MD 20837
MLS# MDMC2256372Listed by: KELLER WILLIAMS FLAGSHIP - New
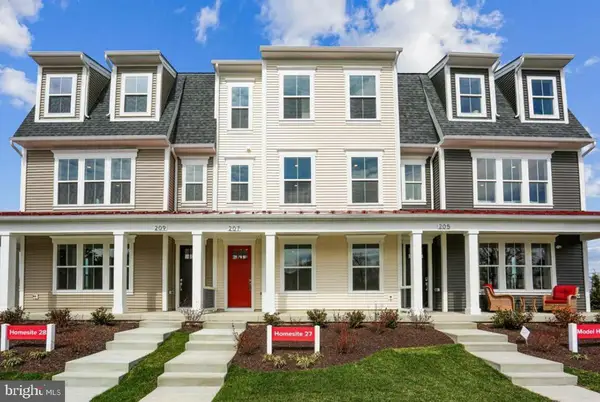 $679,990Active3 beds 4 baths2,228 sq. ft.
207 Allen Ln, POOLESVILLE, MD 20837
MLS# MDMC2256494Listed by: KELLER WILLIAMS FLAGSHIP - New
 $704,990Active3 beds 4 baths2,175 sq. ft.
209 Allen Ln, POOLESVILLE, MD 20837
MLS# MDMC2256540Listed by: KELLER WILLIAMS FLAGSHIP 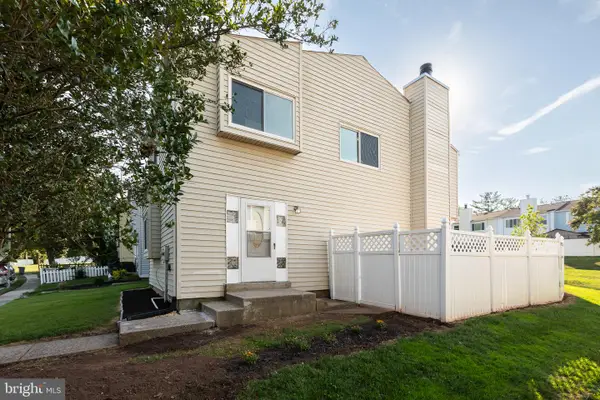 $379,900Active3 beds 3 baths1,400 sq. ft.
17434 Hughes Rd, POOLESVILLE, MD 20837
MLS# MDMC2254780Listed by: SAMSON PROPERTIES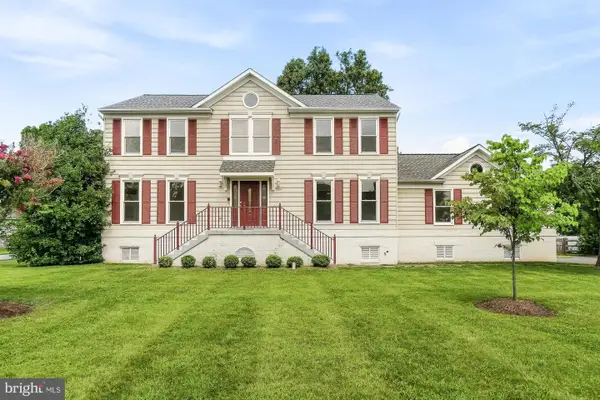 $814,900Active6 beds 4 baths3,308 sq. ft.
17004 Spates Hill Rd, POOLESVILLE, MD 20837
MLS# MDMC2253642Listed by: LPT REALTY, LLC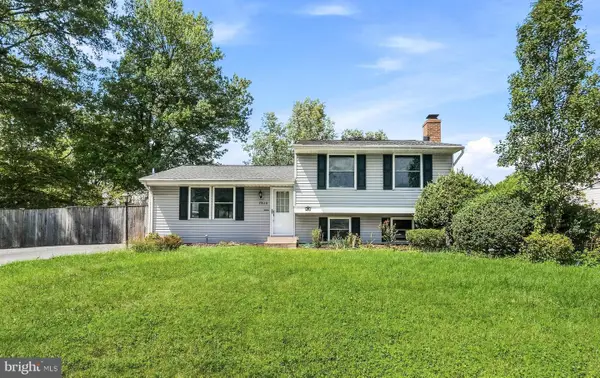 $575,000Active3 beds 2 baths1,540 sq. ft.
19110 Dowden Cir, POOLESVILLE, MD 20837
MLS# MDMC2253646Listed by: LPT REALTY, LLC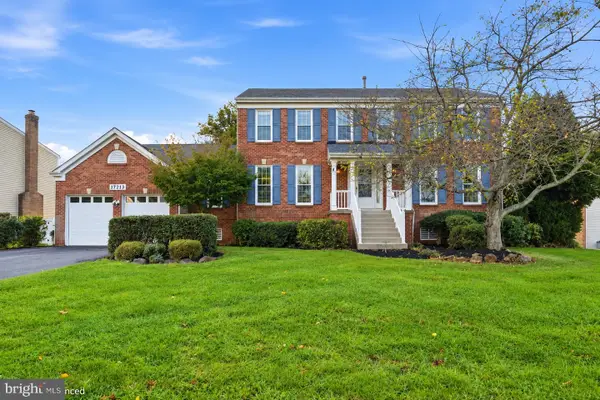 $775,000Active4 beds 3 baths2,803 sq. ft.
17213 Spates Hill Rd, POOLESVILLE, MD 20837
MLS# MDMC2254336Listed by: CHARLES H. JAMISON, LLC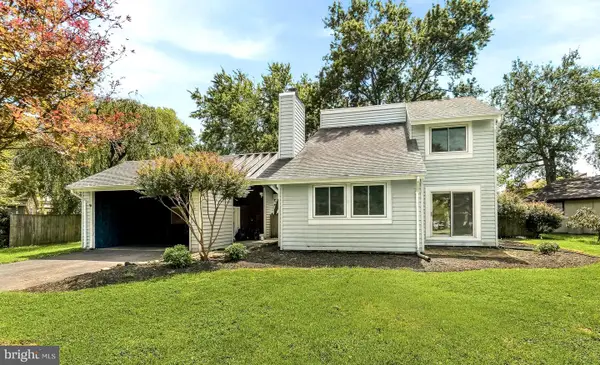 $614,900Pending4 beds 3 baths2,000 sq. ft.
19345 Hempstone Ave, POOLESVILLE, MD 20837
MLS# MDMC2253644Listed by: LPT REALTY, LLC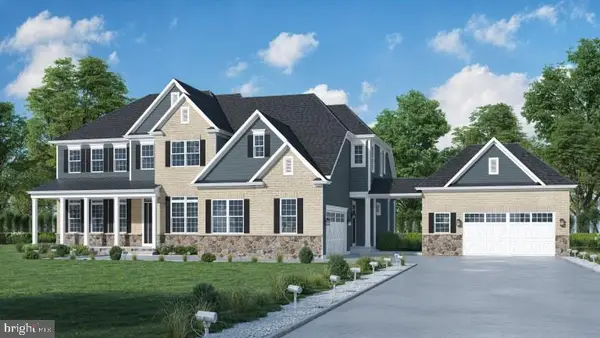 $1,862,330Active6 beds 7 baths6,744 sq. ft.
17013 Hughes Rd, POOLESVILLE, MD 20837
MLS# MDMC2246654Listed by: LPT REALTY, LLC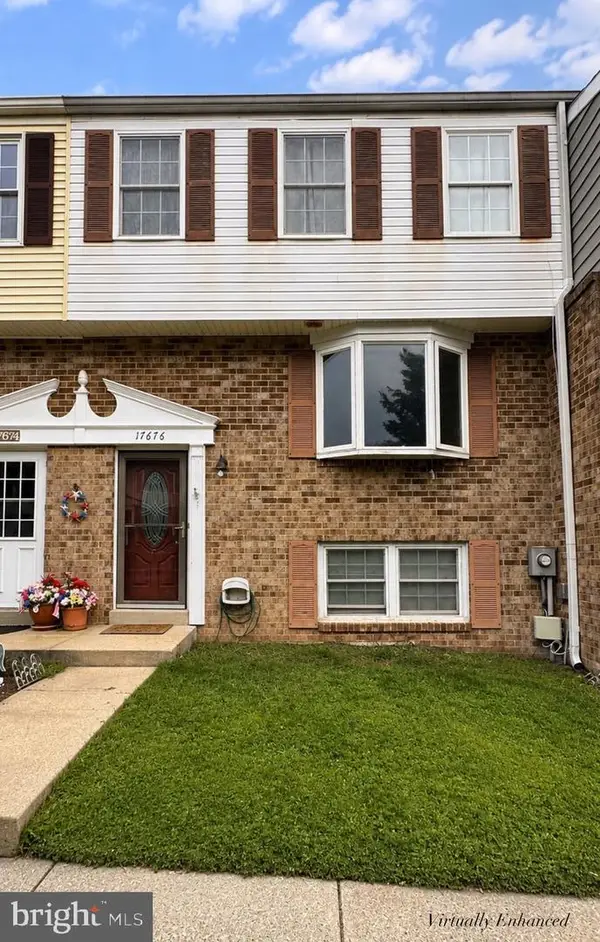 $354,900Pending3 beds 3 baths1,529 sq. ft.
17676 Kohlhoss Rd, POOLESVILLE, MD 20837
MLS# MDMC2252512Listed by: CHARLES H. JAMISON, LLC


Protect your home and budget from life's surprises with an Assurant Home Warranty, backed by a partner that supports you through every step of homeownership. Explore Plans.
© 2026 Better Homes and Gardens Real Estate LLC. An Anywhere Real Estate company. All rights reserved. Better Homes and Gardens® Real Estate is a registered trademark owned by Meredith Operations Corporation, licensed to Better Homes and Gardens Real Estate LLC and used with permission. Better Homes and Gardens Real Estate LLC fully supports the principles of the Fair Housing Act and the Equal Opportunity Act. Listing information is deemed reliable but is not guaranteed accurate.
Each office is independently owned and operated.
Any services or products provided by third parties are not provided by, affiliated with or related to Better Homes and Gardens Real Estate LLC, or its affiliated companies.