
17929 Bliss Dr, Poolesville, MD 20837
Local realty services provided by:Better Homes and Gardens Real Estate Community Realty
17929 Bliss Dr,Poolesville, MD 20837
$1,095,000
- 5 Beds
- 4 Baths
- 4,892 sq. ft.
- Single family
- Active
Upcoming open houses
- Sat, Aug 2912:00 pm - 02:00 pm
Listed by: merilee b paran
Office: compass
MLS#:MDMC2243602
Source:BRIGHTMLS
Price summary
- Price:$1,095,000
- Price per sq. ft.:$223.83
About this home
** Seller is offering-Lender Paid 1% buy down for 1 year !!***
Why wait for a custom build when you can step into an impeccably refined estate that is ready today? This sophisticated residence stands as a benchmark of modern luxury.
From the moment you arrive, the wide wrap-around porch invites you to linger, setting a tone of timeless elegance. Inside, the main level is a masterclass in craftsmanship, featuring rich hardwood flooring and bespoke custom millwork. The heart of the home is a chef’s kitchen designed for the culinary enthusiast, anchored by a custom centerpiece island and flowing effortlessly into a sunroom framed by a spectacular wall of windows. Whether you’re hosting an intimate dinner or a grand gathering, the space feels both expansive and inviting.
Sellers prefer Worldwide Settlements Inc. in Rockville who have done the title work.
The primary suite serves as a private sanctuary, complete with a spa-inspired bath designed for ultimate relaxation. Flexibility is at the forefront with a main-floor office that doubles as a guest suite, accompanied by a full bath. The lower level is equally impressive, presenting a fully finished terrace suite that offers a kitchenette, living area, and a private bedroom—perfect for long-term guests or a sophisticated entertainment hub—with a seamless walk-out to a manicured patio.
Perfectly positioned to enjoy the best of the local lifestyle, this home is just moments from the community splash park, boutique dining, and artisanal coffee shops. Commuting is effortless with convenient access to three MARC stations and the major hubs of Rockville, Bethesda, and Northern Virginia. Experience the charm of small-town living without compromising on the luxury and scale you deserve....
Contact an agent
Home facts
- Year built:2013
- Subdivision & Development:BRIGHTWELL CROSSING
- Listing ID #:MDMC2243602
- Added:49 day(s) ago
- Updated:August 27, 2026 at 02:43 AM
Rooms and interior
- Bedrooms:5
- Total bathrooms:4
- Full bathrooms:4
- Dining Description:Dining Room
- Bathrooms Description:Bathroom 1, Bathroom 3, Primary Bathroom
- Bedroom Description:Primary Bedroom
- Basement:Yes
- Basement Description:Connecting Stairway, Daylight, Full, Fully Finished, Interior Access, Outside Entrance, Walkout Level
- Living area:4,892 sq. ft.
Heating and cooling
- Cooling:Central A/C
- Heating:90% Forced Air, Natural Gas
Structure and exterior
- Year built:2013
- Building area:4,892 sq. ft.
- Lot area:0.35 Acres
- Architectural Style:Contemporary
- Construction Materials:Stone, Vinyl Siding
- Foundation Description:Concrete Perimeter
- Levels:3 Story
Schools
- High school:POOLESVILLE
- Middle school:JOHN H. POOLE
- Elementary school:POOLESVILLE
Utilities
- Water:Public
- Sewer:Public Sewer
Finances and disclosures
- Price:$1,095,000
- Price per sq. ft.:$223.83
- Tax amount:$11,424 (2025)
Parking
- Parking description:Attached Garage, Garage - Front Entry, Garage Door Opener, Inside Access
- Garage:Yes
- Garage spaces:3
New listings near 17929 Bliss Dr
- Coming Soon
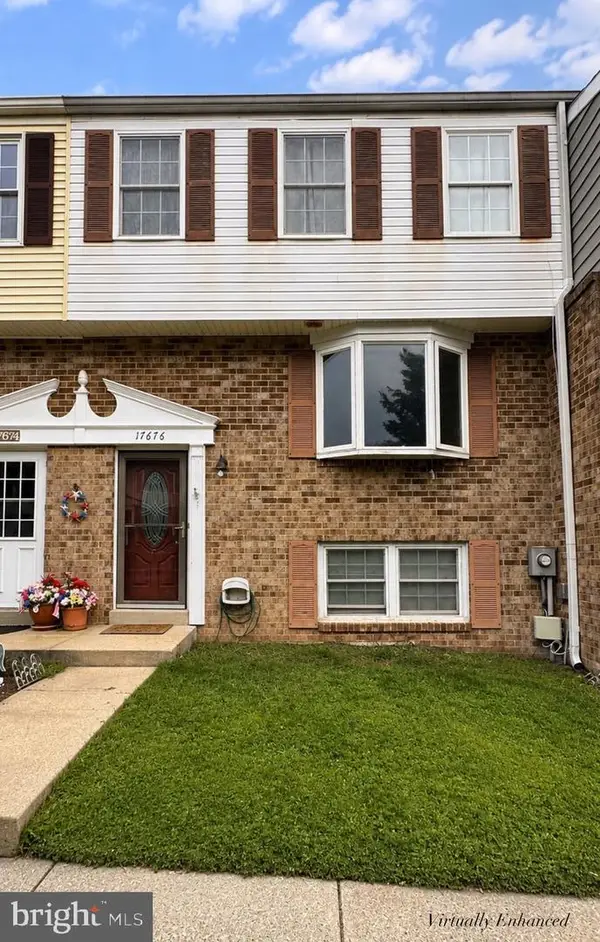 $354,900Coming Soon3 beds 3 baths1,200 sq. ft.
17676 Kohlhoss Rd, POOLESVILLE, MD 20837
MLS# MDMC2252512Listed by: CHARLES H. JAMISON, LLC - Coming Soon
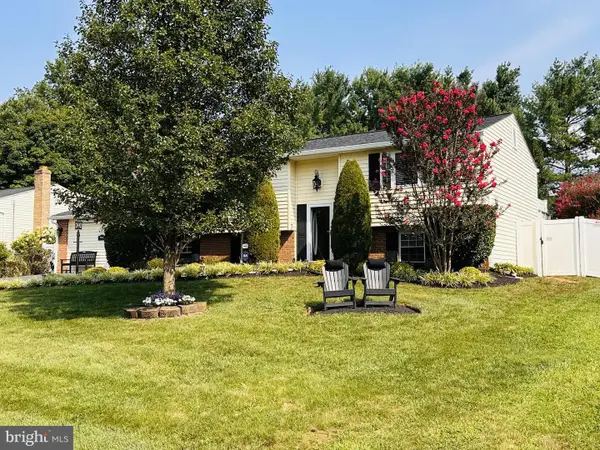 $864,900Coming Soon8 beds 4 baths3,420 sq. ft.
19016 Hempstone Ct, POOLESVILLE, MD 20837
MLS# MDMC2251516Listed by: RLAH @PROPERTIES - New
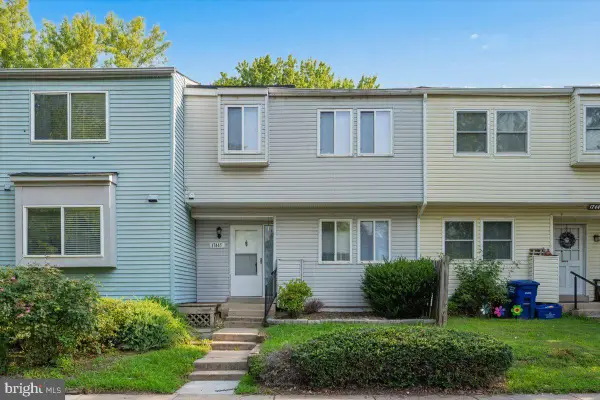 $375,000Active3 beds 3 baths1,316 sq. ft.
17445 Hoskinson Road, POOLESVILLE, MD 20837
MLS# MDMC2251582Listed by: LONG & FOSTER REAL ESTATE, INC. 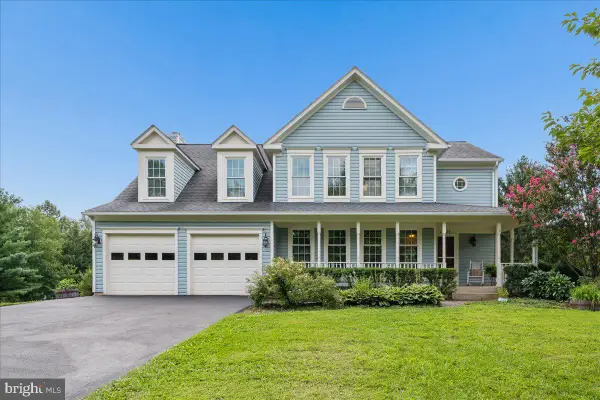 $795,000Pending4 beds 4 baths3,160 sq. ft.
17225 General Custer Way, POOLESVILLE, MD 20837
MLS# MDMC2250580Listed by: LONG & FOSTER REAL ESTATE, INC. $275,000Active0.66 Acres
19509 Fisher Ave #lot 2, POOLESVILLE, MD 20837
MLS# MDMC2249974Listed by: KELLER WILLIAMS REALTY CENTRE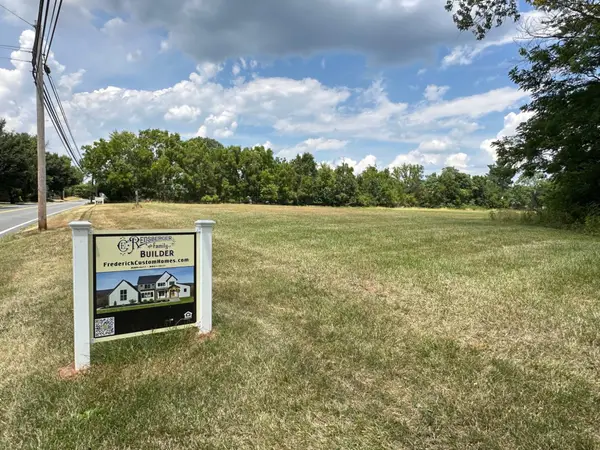 $275,000Active0.7 Acres
19501 Fisher Ave #lot 3, POOLESVILLE, MD 20837
MLS# MDMC2250400Listed by: KELLER WILLIAMS REALTY CENTRE $1,100,000Pending4 beds 5 baths4,655 sq. ft.
19902 Stearns Ct, POOLESVILLE, MD 20837
MLS# MDMC2250236Listed by: LONG & FOSTER REAL ESTATE, INC. $639,900Active5 beds 3 baths1,772 sq. ft.
19205 Walters Ave, POOLESVILLE, MD 20837
MLS# MDMC2250020Listed by: LPT REALTY, LLC $378,000Active4 beds 4 baths1,490 sq. ft.
17673 Kohlhoss Rd, POOLESVILLE, MD 20837
MLS# MDMC2249842Listed by: SAMSON PROPERTIES $1,657,580Active5 beds 6 baths5,643 sq. ft.
17101 Wild Turkey Way, POOLESVILLE, MD 20837
MLS# MDMC2249612Listed by: LPT REALTY, LLC


Protect your home and budget from life's surprises with an Assurant Home Warranty, backed by a partner that supports you through every step of homeownership. Explore Plans.
© 2026 Better Homes and Gardens Real Estate LLC. An Anywhere Real Estate company. All rights reserved. Better Homes and Gardens® Real Estate is a registered trademark owned by Meredith Operations Corporation, licensed to Better Homes and Gardens Real Estate LLC and used with permission. Better Homes and Gardens Real Estate LLC fully supports the principles of the Fair Housing Act and the Equal Opportunity Act. Listing information is deemed reliable but is not guaranteed accurate.
Each office is independently owned and operated.
Any services or products provided by third parties are not provided by, affiliated with or related to Better Homes and Gardens Real Estate LLC, or its affiliated companies.