
19505 Gray Farm Ct, Poolesville, MD 20837
Local realty services provided by:Better Homes and Gardens Real Estate GSA Realty
19505 Gray Farm Ct,Poolesville, MD 20837
$989,900
- 4 Beds
- 4 Baths
- - sq. ft.
- Single family
- Sold
Listed by: james e brown
Office: lpt realty, llc.
MLS#:MDMC2219912
Source:BRIGHTMLS
Sorry, we are unable to map this address
Price summary
- Price:$989,900
About this home
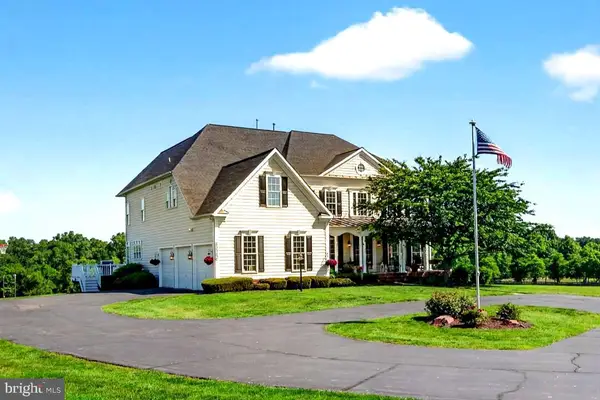
This is the one in close-in Poolesville you've been waiting for and every aspect of it shouts out QUALITY! Interior photos coming prior to listing! You will LOVE this fully custom 4 BR, 3500+ sq/ft colonial, located on a private court and surrounded by large lots, an incredible view, and it has all of the features of a new home--starting with a premium, no-expense spared kitchen remodel featuring high-end appliances (Wolf, Sub-Zero), refrigerated wine storage, 9-foot ceilings, hardwood and LVP floors, glorious sunroom, main-level laundry---plus many of the things the new builds can't give you, like one of the greatest level backyards in all of Poolesville backing to woods (and a very short walk to award-winning John Poole Middle School!). The large deck, overlooking nature, is right off the main level and *GORGEOUS* sunroom and is perfect for entertaining or a coffee and a quiet read of your morning newspaper. The family room with stone fireplace surround, dining room with crown moulding and chair rail (bring that big family table!), and front greeting room are all over-sized and inviting. Upstairs you'll love the amazing owner's suite with tall ceilings, walk-in closet, and an amazing barn-door owner's bath with soaking tub, large shower, and heated floors. Bedrooms 2, 3 and 4 upstairs have ceiling fans and their own custom hall bath, with one bedroom featuring a queen-size Murphy bed with built-in shelving that conveys. Downstairs is the ultimate play room plus tons of space for working out, hobbies, media room, people storage, or your home office! Double door walk-out to your patio, sport court, large shed, and one-of-a-kind backyard! Extra large garage with additional storage space and professional-style cabinets. This is a turn-key and move-in ready home backing to woods and a private creek! Be sure to ask for the upgrades sheet---too many to list and full documentation for all renovations! Unlike new homes, no annual front foot or infrastructure fees (saving you thousands!). Work from home with ultra high-speed FIOS or enjoy the short drive to 3 different MARC trains, Rockville, Gaithersburg, DC, Leesburg, and Frederick! Come join the fun in the best small town and award-winning school cluster in Maryland----Poolesville (the home of top-ranked Poolesville High School)! Listing agent will always be available to answer any questions and will be happy to show your pre-qualified clients the property for you. By far Poolesville's best value---compare to new and be prepared to fall in love!...
Contact an agent
Home facts
- Year built:1996
- Listing ID #:MDMC2219912
- Added:43 day(s) ago
- Updated:July 05, 2026 at 05:57 AM
Rooms and interior
- Bedrooms:4
- Total bathrooms:4
- Full bathrooms:3
- Half bathrooms:1
- Flooring:Carpet, Ceramic Tile, Luxury Vinyl Plank, Solid Hardwood
- Dining Description:Dining Area, Dining Room, Formal/Separate Dining Room
- Bathrooms Description:Bathroom 2, Bathroom 3, Primary Bathroom
- Kitchen Description:Built-In Microwave, Carpet, Crown Moldings, Dishwasher, Disposal, Exhaust Fan, Kitchen - Gourmet, Kitchen - Table Space, Pantry, Range Hood, Refrigerator, Stainless Steel Appliances, Stove, Upgraded Countertops, Wine Storage
- Bedroom Description:Carpet, Primary Bedroom, Walk In Closet(s)
- Basement:Yes
- Basement Description:Fully Finished, Poured Concrete, Walkout Level
Heating and cooling
- Cooling:Central A/C
- Heating:90% Forced Air, Natural Gas, Zoned
Structure and exterior
- Roof:Architectural Shingle
- Year built:1996
- Lot Features:Backs to Trees, Cul-de-sac, Partly Wooded, Premium, Suburban
- Architectural Style:Colonial
- Construction Materials:Frame
- Exterior Features:Chimney Cap(s), Deck(s), Extensive Hardscape, Exterior Lighting, Patio(s), Porch(es), Secure Storage
- Foundation Description:Concrete Perimeter
- Levels:3 Story
Schools
- High school:POOLESVILLE
- Middle school:JOHN H. POOLE
- Elementary school:POOLESVILLE
Utilities
- Water:Public
- Sewer:Public Sewer
Finances and disclosures
- Price:$989,900
- Tax amount:$8,360 (2025)
Features and amenities
- Laundry features:Dryer, Laundry, Washer
- Amenities:200+ Amp Service, Carpet, Ceiling Fan(s), Chair Railings, Crown Moldings, Double Hung Windows, Double Pane Windows, Natural Gas Available, Sound System, Window Treatments
Parking
- Parking description:Additional Storage Area, Asphalt Driveway, Attached Garage, Built In, Garage - Front Entry, Garage Door Opener, Oversized, Paved Driveway
- Garage:Yes
- Garage spaces:2
New listings near 19505 Gray Farm Ct
- Coming Soon
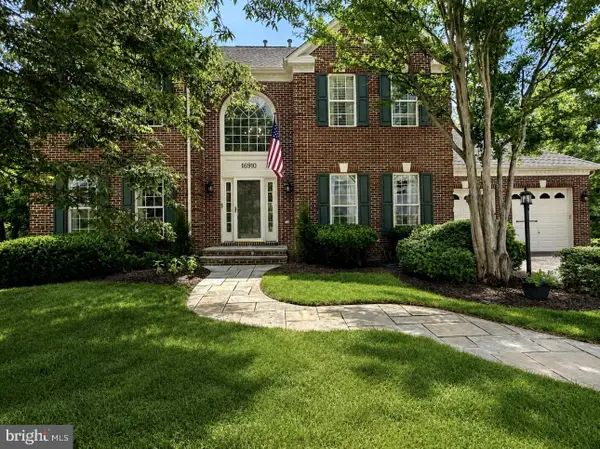 $940,000Coming Soon4 beds 3 baths
16910 Hillard St, POOLESVILLE, MD 20837
MLS# MDMC2243608Listed by: CHARLES H. JAMISON, LLC - New
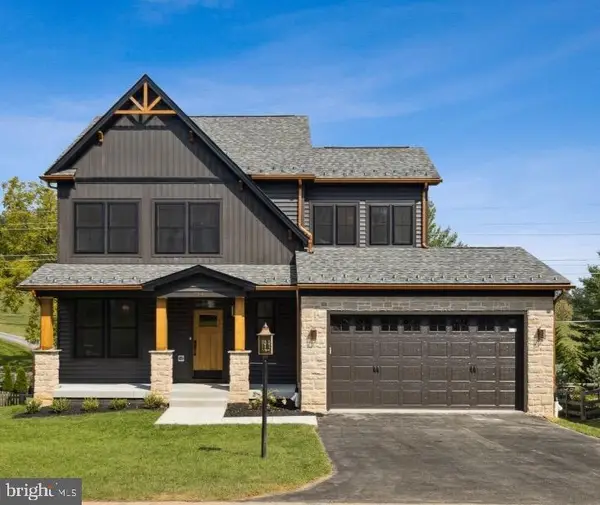 $1,198,000Active4 beds 3 baths2,071 sq. ft.
19507 Fisher Ave, POOLESVILLE, MD 20837
MLS# MDMC2242964Listed by: KELLER WILLIAMS REALTY CENTRE - Open Sun, 3 to 5pmNew
 $799,900Active4 beds 3 baths3,228 sq. ft.
19613 Bodmer Ave, POOLESVILLE, MD 20837
MLS# MDMC2242536Listed by: LPT REALTY, LLC - Open Sun, 1 to 3pm
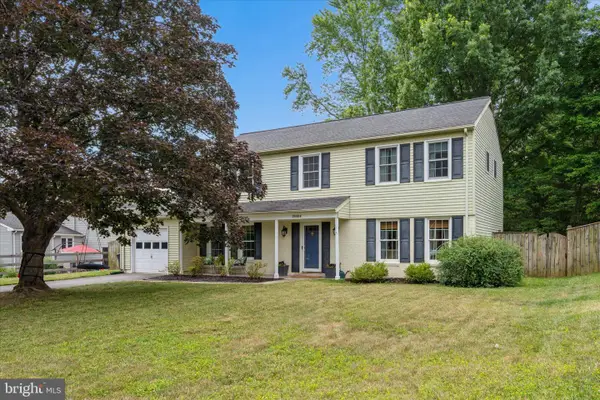 $664,900Active4 beds 3 baths1,968 sq. ft.
19804 Westerly Ave, POOLESVILLE, MD 20837
MLS# MDMC2241856Listed by: LONG & FOSTER REAL ESTATE, INC. - Open Sun, 1 to 4pm
 $1,449,900Active7 beds 5 baths7,364 sq. ft.
19313 Cissel Manor Dr, POOLESVILLE, MD 20837
MLS# MDMC2241662Listed by: KELLER WILLIAMS REALTY 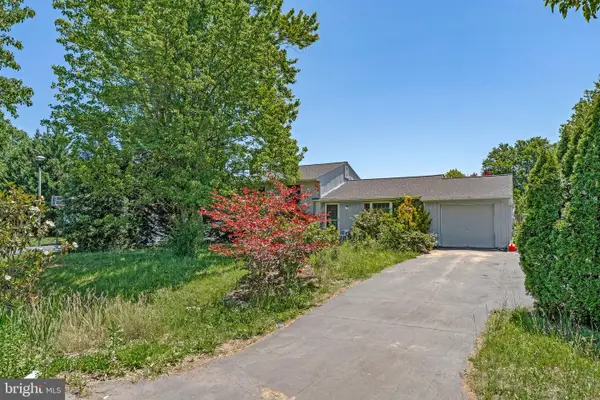 $500,000Pending4 beds 3 baths1,440 sq. ft.
17313 Dowden Way, POOLESVILLE, MD 20837
MLS# MDMC2235924Listed by: KELLER WILLIAMS REALTY- Open Sun, 12 to 2pm
 $1,474,900Active5 beds 5 baths7,000 sq. ft.
15512 Mount Nebo Rd, POOLESVILLE, MD 20837
MLS# MDMC2240690Listed by: LPT REALTY, LLC - Open Sun, 12 to 5pm
 $731,900Active3 beds 4 baths2,228 sq. ft.
209 Allen Ln, POOLESVILLE, MD 20837
MLS# MDMC2239764Listed by: RORY S. COAKLEY REALTY, INC.  $875,000Pending4 beds 4 baths2,660 sq. ft.
6 Tom Fox Ct, POOLESVILLE, MD 20837
MLS# MDMC2239580Listed by: CHARLES H. JAMISON, LLC $4,500,000Active4 beds 2 baths2,144 sq. ft.
20800 Whites Ferry Rd, POOLESVILLE, MD 20837
MLS# MDMC2239884Listed by: RE/MAX REALTY CENTRE, INC.


Protect your home and budget from life's surprises with an Assurant Home Warranty, backed by a partner that supports you through every step of homeownership. Explore Plans.
© 2026 Better Homes and Gardens Real Estate LLC. An Anywhere Real Estate company. All rights reserved. Better Homes and Gardens® Real Estate is a registered trademark owned by Meredith Operations Corporation, licensed to Better Homes and Gardens Real Estate LLC and used with permission. Better Homes and Gardens Real Estate LLC fully supports the principles of the Fair Housing Act and the Equal Opportunity Act. Listing information is deemed reliable but is not guaranteed accurate.
Each office is independently owned and operated.
Any services or products provided by third parties are not provided by, affiliated with or related to Better Homes and Gardens Real Estate LLC, or its affiliated companies.