
16910 Hillard St, Poolesville, MD 20837
Local realty services provided by:Better Homes and Gardens Real Estate Reserve
16910 Hillard St,Poolesville, MD 20837
$940,000
- 4 Beds
- 3 Baths
- - sq. ft.
- Single family
- Sold
Listed by: nancy jamison willard
Office: charles h. jamison, llc.
MLS#:MDMC2243608
Source:BRIGHTMLS
Sorry, we are unable to map this address
Price summary
- Price:$940,000
About this home
Welcome to Hunter's Run — one of Poolesville's most beloved and sought-after neighborhoods — where this stunning Colonial sits proudly on a nearly one-acre cul-de-sac corner lot facing a field and backing to mature trees and a serene creek. Yes, you truly can have it all — and with NO HOA! From the moment you step inside, the space, warmth, and floor plan in this home will absolutely take your breath away. Four grand bedrooms (with the option for a 5th), 2.5 baths (with the option for one more), a private main-level office, a formal living room, a formal dining room, and a 2-car garage — this home was thoughtfully designed for the way you want to live. The kitchen is a true dream featuring granite countertops, a center island with gas cooktop, double wall ovens, stainless steel appliances, and a generous pantry, flowing effortlessly into the great room and out to your private rear deck. The show-stopping sunroom is one of a kind, offering soaring vaulted ceilings, a breathtaking picture window, and direct access to the rear deck overlooking nature at its absolute finest. Retreat upstairs to the grand primary suite complete with elegant tray ceilings, dual walk-in closets, separate vanities, and a fully spa-inspired bath. The massive walk-out basement with an egress window and oversized sliding door is already stubbed for a full bath, making it ready for an additional bedroom suite and your vision. Improvements include the grand picture window in the sunroom which is only about 3 years old as are the sliding glass doors in the basement and in the kitchen. The fence in the back yard is also about 3 years old. Outside your door, Poolesville delivers like nowhere else — top-ranked Poolesville High School voted #1 in Maryland, the breathtaking Agricultural Reserve right at your fingertips, beautiful parks, and an unbeatable commute with MARC Train just about 5 miles away seamlessly connecting you to Rockville, Bethesda, Northern Virginia, DC, and Frederick. The listing agent is always available to answer questions and happy to show your pre-qualified clients. This is truly the one you have been waiting for — do not let it get away!...
Contact an agent
Home facts
- Year built:1998
- Subdivision & Development:HUNTERS RUN
- Listing ID #:MDMC2243608
- Added:49 day(s) ago
- Updated:August 20, 2026 at 06:04 AM
Rooms and interior
- Bedrooms:4
- Total bathrooms:3
- Full bathrooms:2
- Half bathrooms:1
- Dining Description:Dining Area, Formal/Separate Dining Room
- Bathrooms Description:Primary Bath(s)
- Kitchen Description:Breakfast Area, Cooktop, Crown Moldings, Dishwasher, Disposal, Kitchen - Eat-In, Kitchen - Island, Kitchen - Table Space, Oven - Double, Oven - Wall, Pantry, Recessed Lighting, Refrigerator, Stainless Steel Appliances, Water Dispenser, Water Heater
- Bedroom Description:Walk In Closet(s)
- Basement:Yes
- Basement Description:Connecting Stairway, Full, Interior Access, Outside Entrance, Rear Entrance, Rough Bath Plumb, Unfinished, Walkout Level, Windows
Heating and cooling
- Cooling:Central A/C
- Heating:Forced Air, Natural Gas
Structure and exterior
- Year built:1998
- Lot Features:Backs to Trees, Corner, Corner Lot/Unit, Cul-de-sac, Trees/Wooded
- Architectural Style:Colonial, Traditional
- Construction Materials:Frame
- Exterior Features:Deck(s)
- Levels:3 Story
Schools
- High school:POOLESVILLE
- Middle school:JOHN POOLE
- Elementary school:POOLESVILLE
Utilities
- Water:Public
- Sewer:Public Sewer
Finances and disclosures
- Price:$940,000
- Tax amount:$9,823 (2025)
Features and amenities
- Laundry features:Dryer, Dryer In Unit, Has Laundry, Hookup, Washer, Washer In Unit
- Amenities:Attic, Ceiling Fan(s), Crown Moldings, Recessed Lighting
Parking
- Parking description:Attached Garage, Garage Door Opener
- Garage:Yes
- Garage spaces:2
New listings near 16910 Hillard St
- Coming Soon
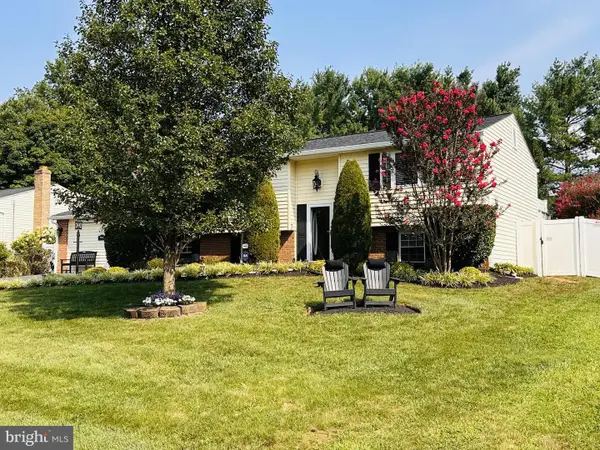 $864,900Coming Soon8 beds 4 baths
19016 Hempstone Ct, POOLESVILLE, MD 20837
MLS# MDMC2251516Listed by: RLAH @PROPERTIES - New
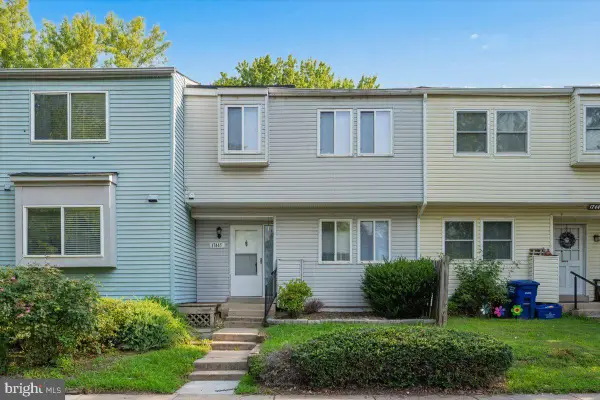 $375,000Active3 beds 3 baths1,316 sq. ft.
17445 Hoskinson Road, POOLESVILLE, MD 20837
MLS# MDMC2251582Listed by: LONG & FOSTER REAL ESTATE, INC. 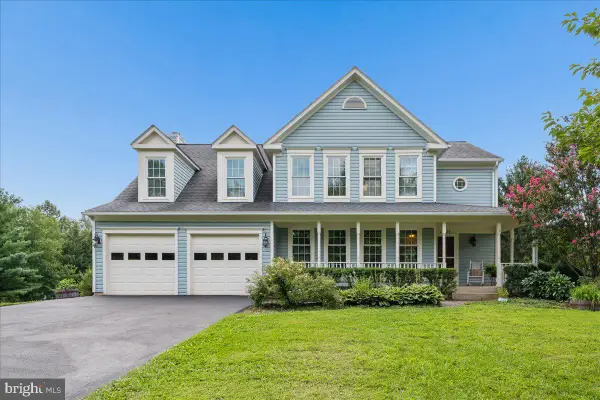 $795,000Pending4 beds 4 baths3,160 sq. ft.
17225 General Custer Way, POOLESVILLE, MD 20837
MLS# MDMC2250580Listed by: LONG & FOSTER REAL ESTATE, INC. $275,000Active0.66 Acres
19509 Fisher Ave #lot 2, POOLESVILLE, MD 20837
MLS# MDMC2249974Listed by: KELLER WILLIAMS REALTY CENTRE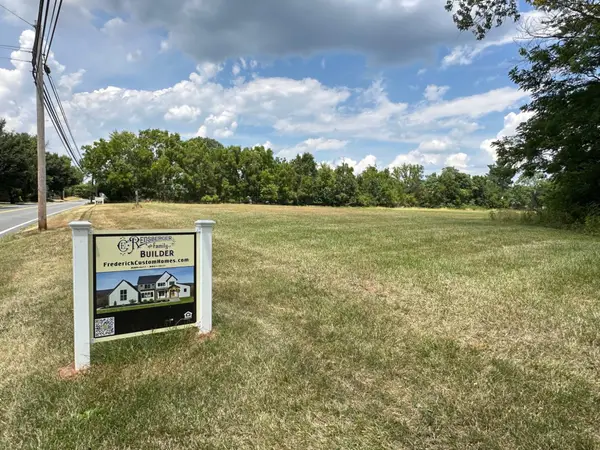 $275,000Active0.7 Acres
19501 Fisher Ave #lot 3, POOLESVILLE, MD 20837
MLS# MDMC2250400Listed by: KELLER WILLIAMS REALTY CENTRE $1,100,000Active4 beds 5 baths4,655 sq. ft.
19902 Stearns Ct, POOLESVILLE, MD 20837
MLS# MDMC2250236Listed by: LONG & FOSTER REAL ESTATE, INC.- Open Sat, 12 to 2pm
 $639,900Active5 beds 3 baths1,772 sq. ft.
19205 Walters Ave, POOLESVILLE, MD 20837
MLS# MDMC2250020Listed by: LPT REALTY, LLC  $390,000Active3 beds 4 baths1,490 sq. ft.
17673 Kohlhoss Rd, POOLESVILLE, MD 20837
MLS# MDMC2249842Listed by: SAMSON PROPERTIES $1,657,580Active5 beds 6 baths5,643 sq. ft.
17101 Wild Turkey Way, POOLESVILLE, MD 20837
MLS# MDMC2249612Listed by: LPT REALTY, LLC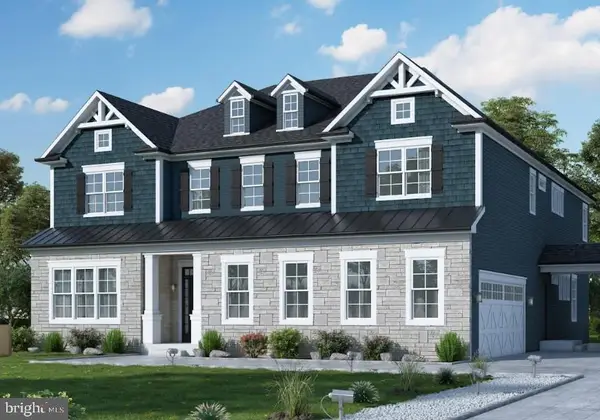 $1,892,940Active6 beds 7 baths6,130 sq. ft.
17100 Wild Turkey, POOLESVILLE, MD 20837
MLS# MDMC2249516Listed by: LPT REALTY, LLC


Protect your home and budget from life's surprises with an Assurant Home Warranty, backed by a partner that supports you through every step of homeownership. Explore Plans.
© 2026 Better Homes and Gardens Real Estate LLC. An Anywhere Real Estate company. All rights reserved. Better Homes and Gardens® Real Estate is a registered trademark owned by Meredith Operations Corporation, licensed to Better Homes and Gardens Real Estate LLC and used with permission. Better Homes and Gardens Real Estate LLC fully supports the principles of the Fair Housing Act and the Equal Opportunity Act. Listing information is deemed reliable but is not guaranteed accurate.
Each office is independently owned and operated.
Any services or products provided by third parties are not provided by, affiliated with or related to Better Homes and Gardens Real Estate LLC, or its affiliated companies.