
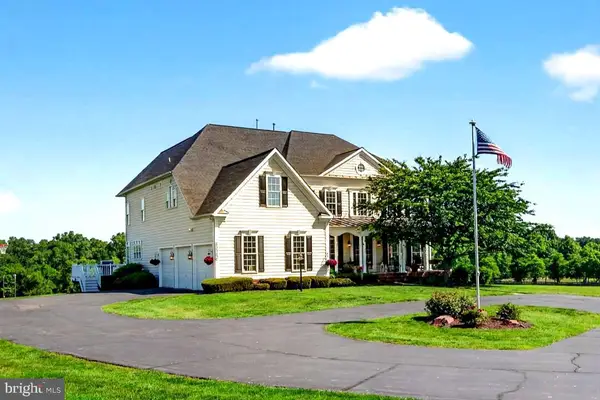
19609 Bruner Way, Poolesville, MD 20837
Local realty services provided by:Better Homes and Gardens Real Estate Premier
19609 Bruner Way,Poolesville, MD 20837
$1,015,000
- 4 Beds
- 5 Baths
- - sq. ft.
- Single family
- Sold
Listed by: nawal tahri-joutey
Office: re/max realty group
MLS#:MDMC2236580
Source:BRIGHTMLS
Sorry, we are unable to map this address
Price summary
- Price:$1,015,000
About this home
Open House Saturday & Sunday - May 30th & 31st from 2pm to 4pm!
Welcome to 19609 Bruner Way! For over twenty years, this remarkable Rockwell Colonial, crafted by Kettler Fortlines Homes, has been cherished and well-maintained.
Step inside, and you’ll find that every key system has been thoughtfully updated. The kitchen underwent a complete remodel in 2013, featuring top-of-the-line JennAir appliances and a stunning 48″ island cooktop that serves as the centerpiece. In 2016, all windows were replaced with high-quality Pella units, enhancing both aesthetics and efficiency. The first-floor HVAC system was updated in 2020, and the second-floor heat pump was replaced in 2025 for optimal climate control.
In 2024, the primary bathroom received a $40,000 renovation, resulting in a beautifully transformed space. The main level, stairs, and foyer now boast brand-new Brazilian cherry hardwood floors, installed by Melvin Flooring in 2025. Additionally, all four bedrooms feature new carpet from the same year, and the half bath was fully remodeled in 2025 as well.
Water quality is prioritized throughout the home with a central water softener and whole-house filtration system ensuring clean water at every faucet. Additionally, a dedicated reverse osmosis system in the kitchen provides purified drinking and cooking water. The home is equipped with a 75-gallon water heater and a full perimeter French drain system, complete with a sump pump and battery backup, making it well-prepared for years to come.
The lower level boasts 1,300 sq ft of versatile finished space, including a full bath, suitable for a recreation room, home theater, gym, or playroom. The outdoor areas are equally inviting, featuring a paver patio, a charming gazebo, and a storage shed, creating a secluded backyard sanctuary.
This home has been lovingly cared for and is now poised for its next chapter....
Contact an agent
Home facts
- Year built:1992
- Listing ID #:MDMC2236580
- Added:41 day(s) ago
- Updated:July 03, 2026 at 08:53 AM
Rooms and interior
- Bedrooms:4
- Total bathrooms:5
- Full bathrooms:4
- Half bathrooms:1
- Flooring:Carpet, Ceramic Tile, Solid Hardwood
- Dining Description:Dining Area, Formal/Separate Dining Room
- Kitchen Description:Breakfast Area, Kitchen - Gourmet, Kitchen - Island, Kitchenette, Recessed Lighting
- Basement:Yes
- Basement Description:Drainage System, Interior Access, Sump Pump
Heating and cooling
- Heating:Central, Natural Gas, Programmable Thermostat, Zoned
Structure and exterior
- Roof:Architectural Shingle
- Year built:1992
- Architectural Style:Colonial
- Foundation Description:Slab
- Levels:3 Story
Schools
- High school:POOLESVILLE
- Middle school:JOHN POOLE
- Elementary school:POOLESVILLE
Utilities
- Water:Public
- Sewer:Public Sewer
Finances and disclosures
- Price:$1,015,000
- Tax amount:$9,340 (2025)
Features and amenities
- Amenities:Recessed Lighting
Parking
- Parking description:Asphalt Driveway, Attached Garage, Garage - Front Entry, Garage Door Opener, Inside Access, On Street
- Garage:Yes
- Garage spaces:2
New listings near 19609 Bruner Way
- Coming Soon
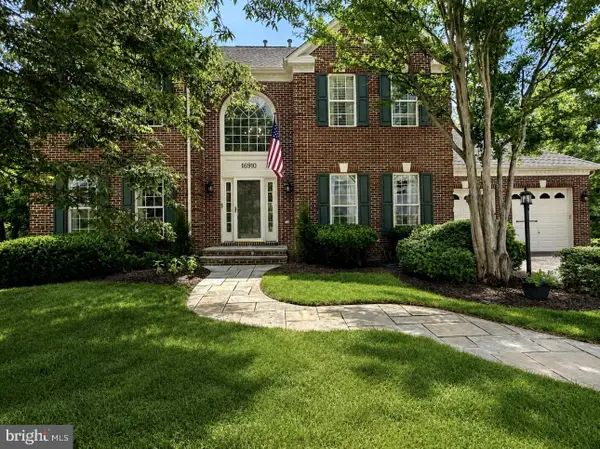 $940,000Coming Soon4 beds 3 baths
16910 Hillard St, POOLESVILLE, MD 20837
MLS# MDMC2243608Listed by: CHARLES H. JAMISON, LLC - New
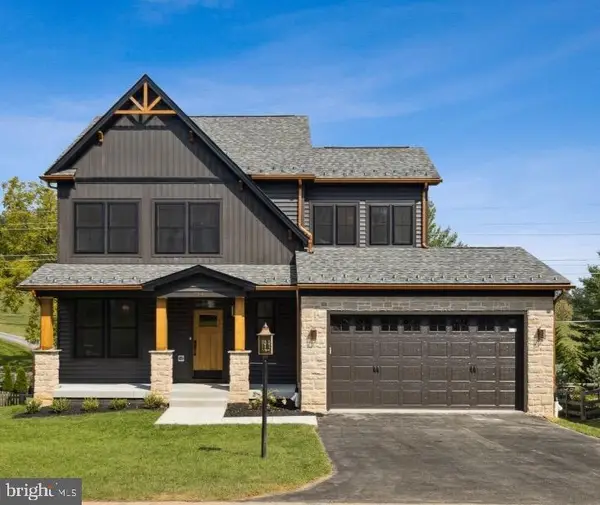 $1,198,000Active4 beds 3 baths2,071 sq. ft.
19507 Fisher Ave, POOLESVILLE, MD 20837
MLS# MDMC2242964Listed by: KELLER WILLIAMS REALTY CENTRE - Open Sun, 3 to 5pmNew
 $799,900Active4 beds 3 baths3,228 sq. ft.
19613 Bodmer Ave, POOLESVILLE, MD 20837
MLS# MDMC2242536Listed by: LPT REALTY, LLC 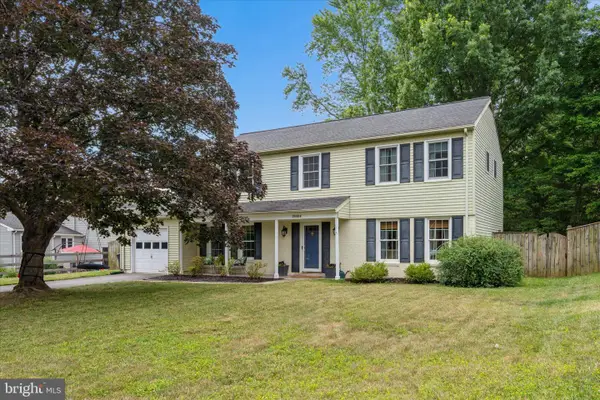 $664,900Active4 beds 3 baths1,968 sq. ft.
19804 Westerly Ave, POOLESVILLE, MD 20837
MLS# MDMC2241856Listed by: LONG & FOSTER REAL ESTATE, INC.- Open Sun, 1 to 4pm
 $1,449,900Active7 beds 5 baths7,364 sq. ft.
19313 Cissel Manor Dr, POOLESVILLE, MD 20837
MLS# MDMC2241662Listed by: KELLER WILLIAMS REALTY 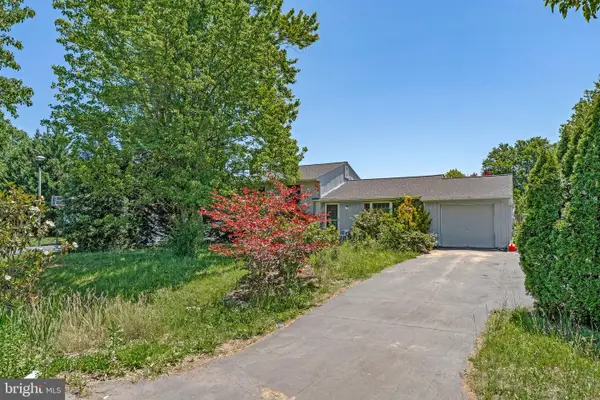 $500,000Pending4 beds 3 baths1,440 sq. ft.
17313 Dowden Way, POOLESVILLE, MD 20837
MLS# MDMC2235924Listed by: KELLER WILLIAMS REALTY- Open Sun, 12 to 2pm
 $1,474,900Active5 beds 5 baths7,000 sq. ft.
15512 Mount Nebo Rd, POOLESVILLE, MD 20837
MLS# MDMC2240690Listed by: LPT REALTY, LLC - Open Fri, 11am to 5pm
 $731,900Active3 beds 4 baths2,228 sq. ft.
209 Allen Ln, POOLESVILLE, MD 20837
MLS# MDMC2239764Listed by: RORY S. COAKLEY REALTY, INC.  $875,000Pending4 beds 4 baths2,660 sq. ft.
6 Tom Fox Ct, POOLESVILLE, MD 20837
MLS# MDMC2239580Listed by: CHARLES H. JAMISON, LLC $4,500,000Active4 beds 2 baths2,144 sq. ft.
20800 Whites Ferry Rd, POOLESVILLE, MD 20837
MLS# MDMC2239884Listed by: RE/MAX REALTY CENTRE, INC.


Protect your home and budget from life's surprises with an Assurant Home Warranty, backed by a partner that supports you through every step of homeownership. Explore Plans.
© 2026 Better Homes and Gardens Real Estate LLC. An Anywhere Real Estate company. All rights reserved. Better Homes and Gardens® Real Estate is a registered trademark owned by Meredith Operations Corporation, licensed to Better Homes and Gardens Real Estate LLC and used with permission. Better Homes and Gardens Real Estate LLC fully supports the principles of the Fair Housing Act and the Equal Opportunity Act. Listing information is deemed reliable but is not guaranteed accurate.
Each office is independently owned and operated.
Any services or products provided by third parties are not provided by, affiliated with or related to Better Homes and Gardens Real Estate LLC, or its affiliated companies.