
19932 Westerly Ave, Poolesville, MD 20837
Local realty services provided by:Better Homes and Gardens Real Estate GSA Realty
19932 Westerly Ave,Poolesville, MD 20837
$629,900
- 4 Beds
- 3 Baths
- 1,888 sq. ft.
- Single family
- Active
Listed by: amie suzanne wiseley
Office: real broker, llc. - gaithersburg
MLS#:MDMC2255750
Source:BRIGHTMLS
Price summary
- Price:$629,900
- Price per sq. ft.:$333.63
About this home
Welcome to Poolesville, the small-town heart of Montgomery County's Agricultural Reserve, where this spacious home offers room for everyone and everything. The renovated kitchen shines with new countertops, a new range, dishwasher, refrigerator, and disposal. Four bedrooms and three full baths include an oversized fourth bedroom that works beautifully as a guest retreat, home office, or private hideaway. Brand new roof in 2026.
The lower-level family room walks out to a beautiful patio, while a huge composite deck above sets the stage for morning coffee and summer entertaining. Beyond them stretches a massive, flat backyard with a sunny expanse for a garden and room for play, gatherings, or even a future pool. A two-year-old storage shed, a two-car garage, and an extended driveway with room for the whole crew complete the package.
The setting is what sets Poolesville apart. The town's highly rated elementary, middle, and high schools, among Maryland's shining stars, are all located within town limits, just minutes from the front door.
Community life thrives her... Poolesville Day, Roctoberfest, RiverWorks music and art events, farm-to-table dining at Locals, shopping at Sugar Pea Vintage, lunch at Bassett's, and farm-fresh staples from the Calleva Farm store. Riley's Lock on the Potomac offers paddling and trails, with Crossvines Vineyards, Rocklands Farm Winery, and the new Song Dogs Farm Distillery all nearby. All of this, surrounded by the protected beauty of the Agricultural Reserve, yet still within commuting reach of Bethesda and DC.
Don't miss this rare chance to unlock the lifestyle Poolesville is quietly famous for....
Contact an agent
Home facts
- Year built:1976
- Subdivision & Development:WESTERLY
- Listing ID #:MDMC2255750
- Added:4 day(s) ago
- Updated:September 29, 2026 at 02:00 PM
Rooms and interior
- Bedrooms:4
- Total bathrooms:3
- Full bathrooms:3
- Rooms Total:12
- Kitchen Description:Built-In Microwave, Dishwasher, Disposal, Oven/Range - Gas
- Basement:Yes
- Basement Description:Connecting Stairway, Fully Finished, Garage Access, Interior Access, Walkout Stairs
- Living area:1,888 sq. ft.
Heating and cooling
- Cooling:Ceiling Fan(s), Central A/C
- Heating:Central, Natural Gas
Structure and exterior
- Year built:1976
- Building area:1,888 sq. ft.
- Lot area:0.34 Acres
- Architectural Style:Split Foyer
- Construction Materials:Frame
- Exterior Features:Deck(s), Extensive Hardscape, Patio(s)
- Foundation Description:Slab
- Levels:2 Stories
Schools
- High school:POOLESVILLE
- Middle school:JOHN POOLE
- Elementary school:POOLESVILLE
Utilities
- Water:Public
- Sewer:Public Sewer
Finances and disclosures
- Price:$629,900
- Price per sq. ft.:$333.63
- Tax amount:$6,220 (2026)
Features and amenities
- Laundry features:Dryer, Washer
Parking
- Parking description:Attached Garage, Garage - Front Entry
- Garage:Yes
- Garage spaces:2
New listings near 19932 Westerly Ave
- New
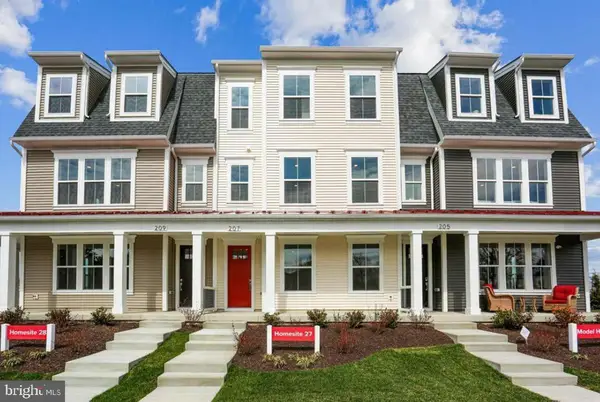 $711,690Active4 beds 4 baths2,425 sq. ft.
102 Allen Ln, POOLESVILLE, MD 20837
MLS# MDMC2257526Listed by: KELLER WILLIAMS FLAGSHIP - New
 $650,000Active4 beds 4 baths3,022 sq. ft.
17132 Hoskinson Rd, POOLESVILLE, MD 20837
MLS# MDMC2257204Listed by: RE/MAX TOWN CENTER - New
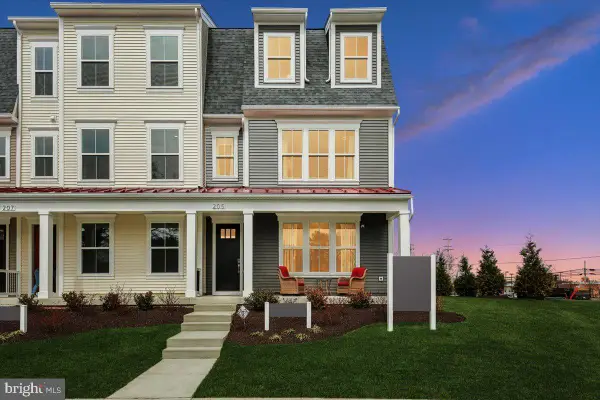 $714,990Active3 beds 4 baths2,385 sq. ft.
205 Allen Ln, POOLESVILLE, MD 20837
MLS# MDMC2256372Listed by: KELLER WILLIAMS FLAGSHIP - New
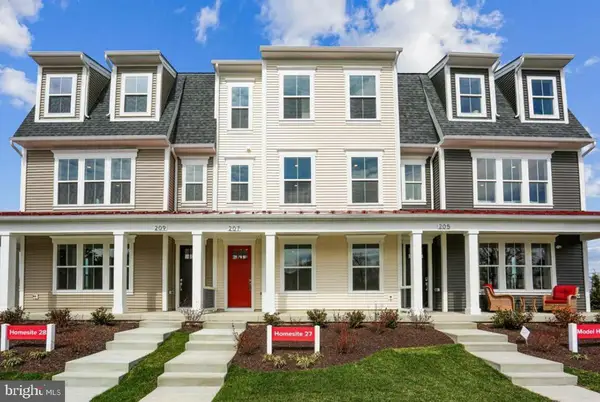 $679,990Active3 beds 4 baths2,429 sq. ft.
207 Allen Ln, POOLESVILLE, MD 20837
MLS# MDMC2256494Listed by: KELLER WILLIAMS FLAGSHIP - New
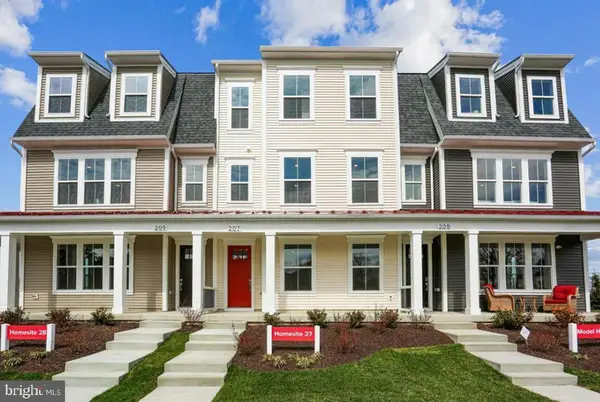 $704,990Active3 beds 4 baths2,385 sq. ft.
209 Allen Ln, POOLESVILLE, MD 20837
MLS# MDMC2256540Listed by: KELLER WILLIAMS FLAGSHIP 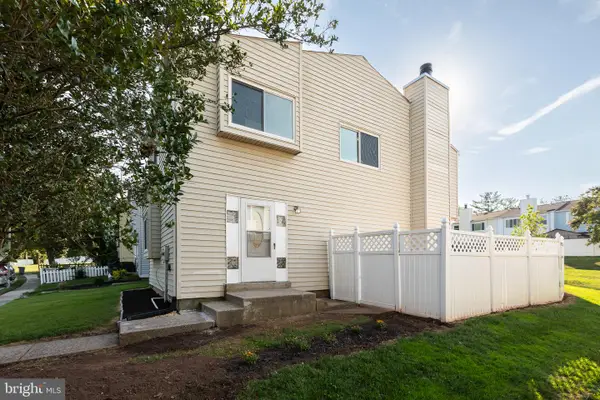 $379,900Active3 beds 3 baths1,400 sq. ft.
17434 Hughes Rd, POOLESVILLE, MD 20837
MLS# MDMC2254780Listed by: SAMSON PROPERTIES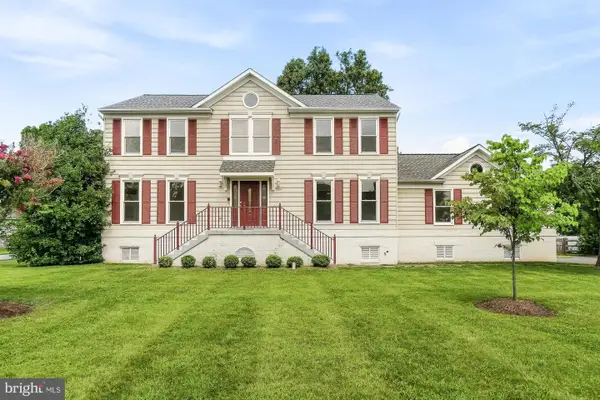 $799,900Active6 beds 4 baths3,308 sq. ft.
17004 Spates Hill Rd, POOLESVILLE, MD 20837
MLS# MDMC2253642Listed by: LPT REALTY, LLC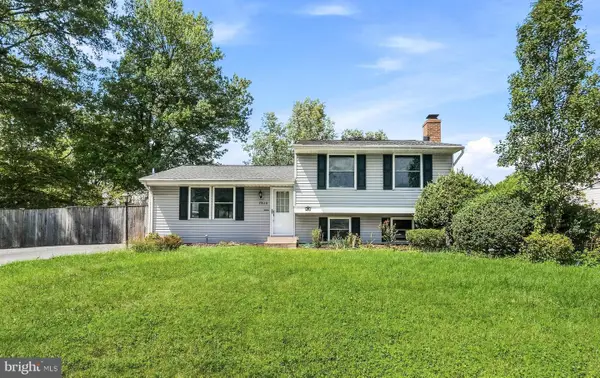 $575,000Active3 beds 2 baths1,540 sq. ft.
19110 Dowden Cir, POOLESVILLE, MD 20837
MLS# MDMC2253646Listed by: LPT REALTY, LLC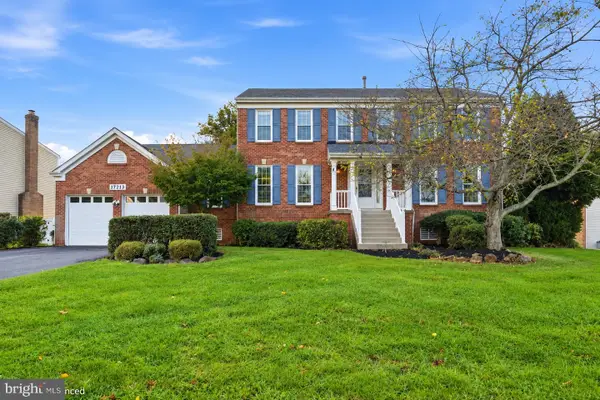 $775,000Active4 beds 3 baths2,803 sq. ft.
17213 Spates Hill Rd, POOLESVILLE, MD 20837
MLS# MDMC2254336Listed by: CHARLES H. JAMISON, LLC


Protect your home and budget from life's surprises with an Assurant Home Warranty, backed by a partner that supports you through every step of homeownership. Explore Plans.
© 2026 Better Homes and Gardens Real Estate LLC. An Anywhere Real Estate company. All rights reserved. Better Homes and Gardens® Real Estate is a registered trademark owned by Meredith Operations Corporation, licensed to Better Homes and Gardens Real Estate LLC and used with permission. Better Homes and Gardens Real Estate LLC fully supports the principles of the Fair Housing Act and the Equal Opportunity Act. Listing information is deemed reliable but is not guaranteed accurate.
Each office is independently owned and operated.
Any services or products provided by third parties are not provided by, affiliated with or related to Better Homes and Gardens Real Estate LLC, or its affiliated companies.