
1990 Kate Dr, Port Republic, MD 20676
Local realty services provided by:Better Homes and Gardens Real Estate Valley Partners
1990 Kate Dr,Port Republic, MD 20676
$674,900
- 3 Beds
- 4 Baths
- 3,248 sq. ft.
- Single family
- Active
Upcoming open houses
- Thu, Nov 0505:00 pm - 07:00 pm
Listed by: mark a frisco jr.
Office: century 21 new millennium
MLS#:MDCA2031426
Source:BRIGHTMLS
Price summary
- Price:$674,900
- Price per sq. ft.:$207.79
About this home
PRIVATE FARMHOUSE/FARMETTE RETREAT ON 6.74 ACRES!! This beautifully updated 3-bedroom, 3.5-bath, 3,248 sqft farmhouse w/ a fully finished walkout lower level and an oversized 4-car carport/garage sits on 6.74 private, partly wooded acres in Port Republic. Mature shade trees, a long gravel drive and wide-open green space set the scene the moment you arrive, and the fire pit out front is ready for s'mores and starry nights! Step inside through the mudroom/laundry entry, where custom built-in lockers and bench seating keep boots and coats organized, with a charming shiplap half bath right off the entry. The farmhouse kitchen is truly the heart of the home: white cabinetry, butcher block counters, subway tile backsplash, open shelving, stainless appliances, a center island w/ bar seating and an open pantry nook. The adjoining hearth area features a brick fireplace w/ a wood stove insert - perfect for cozying up on chilly nights. The formal dining room has room for the whole family at the holidays and overlooks the fields, while the living room offers hardwood floors, a statement mantel and plenty of room for your comfy sofas and big TV. A bright flex room makes a great home office, den or gym. The main-level primary bedroom is a true retreat w/ its own bath featuring dual vanities. A second main-level bedroom and a stunning green full bath w/ brass fixtures, open shelving and a subway tile tub/shower complete the main level. Step out onto the covered porch to take in the views! The fully finished walkout lower level is huge! Luxury vinyl plank flooring, recessed lighting and a brick wood-burning fireplace make it perfect for movie nights, game day, a gym or a playroom. A private lower-level bedroom suite w/ a ductless mini-split, sitting area, walk-in closet w/ custom shelving and a full bath w/ tiled shower is ideal for guests or multi-generational living. French doors lead out to the stone patio and raised garden beds. Outside, enjoy double covered porches, a stone patio, terraced gardens and an oversized 4-car carport/garage w/ lighting and a workbench, plus a tobacco barn and utility building. Horses are allowed and a 3-Acre fenced pasture sits behind the home, so bring the animals! NO HOA! Enjoy peaceful country living while staying close to Prince Frederick, Solomons Island, the Chesapeake Bay and NAS Patuxent River, w/ an easy commute to Joint Base Andrews and Washington D.C. Set up a showing ASAP before this one is GONE!...
Contact an agent
Home facts
- Year built:1975
- Subdivision & Development:NONE AVAILABLE
- Listing ID #:MDCA2031426
- Added:1 day(s) ago
- Updated:November 04, 2026 at 06:53 AM
Rooms and interior
- Bedrooms:3
- Total bathrooms:4
- Full bathrooms:3
- Half bathrooms:1
- Flooring:Ceramic Tile, Hardwood, Luxury Vinyl Plank
- Dining Description:Dining Area, Dining Room, Formal/Separate Dining Room
- Bathrooms Description:Bathroom 2, Full Bath, Half Bath, Primary Bath(s), Primary Bathroom
- Kitchen Description:Built-Ins, Dishwasher, Exhaust Fan, Kitchen - Country, Kitchen - Island, Oven/Range - Electric, Stainless Steel Appliances, Upgraded Countertops, Water Heater
- Bedroom Description:Entry Level Bedroom, Primary Bedroom
- Basement:Yes
- Basement Description:Full, Fully Finished, Walkout Level
- Living area:3,248 sq. ft.
Heating and cooling
- Cooling:Ceiling Fan(s), Central A/C, Ductless/Mini-Split
- Heating:Electric, Heat Pump(s), Wood, Wood Burn Stove
Structure and exterior
- Roof:Architectural Shingle
- Year built:1975
- Building area:3,248 sq. ft.
- Lot area:6.74 Acres
- Lot Features:Non-Tidal Wetland, Partly Wooded, Pond, Rural, Secluded, Trees/Wooded
- Architectural Style:Farmhouse/National Folk
- Construction Materials:Combination
- Exterior Features:Awning(s), Balcony, Boat Storage, Outbuilding(s), Patio(s), Porch(es)
- Foundation Description:Block, Slab
- Levels:2 Stories
Schools
- High school:CALVERT
- Middle school:CALVERT
- Elementary school:BARSTOW
Utilities
- Water:Well
- Sewer:On Site Septic
Finances and disclosures
- Price:$674,900
- Price per sq. ft.:$207.79
- Tax amount:$5,024 (2026)
Features and amenities
- Laundry features:Dryer - Electric, Laundry, Washer
- Amenities:200+ Amp Service, Attic, Built-Ins, Ceiling Fan(s), Water Treat System
Parking
- Parking description:Covered Parking, Detached Carport, Detached Garage, Garage - Front Entry, Off Street
- Garage:Yes
- Garage spaces:4
New listings near 1990 Kate Dr
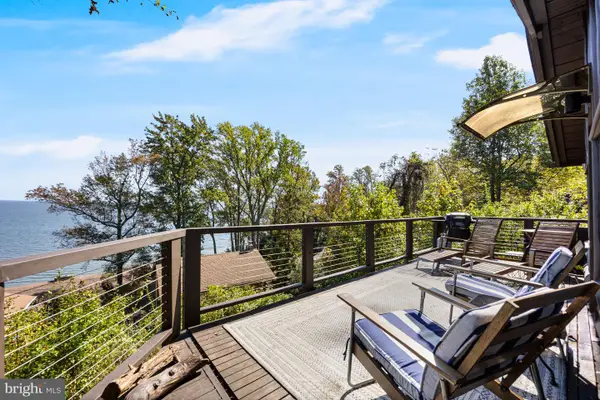 $420,000Pending2 beds 1 baths1,011 sq. ft.
2148 Cedar Rd, PORT REPUBLIC, MD 20676
MLS# MDCA2031134Listed by: WASHINGTON FINE PROPERTIES, LLC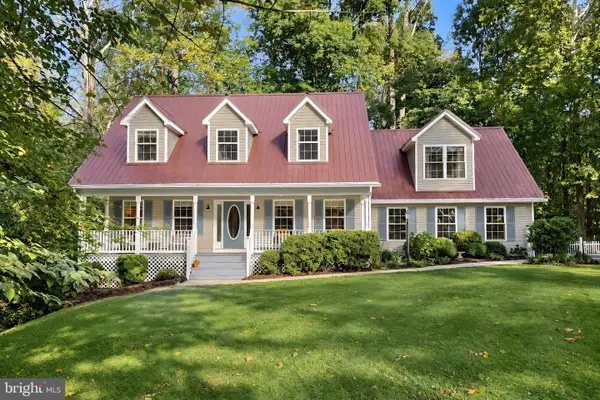 $549,999Pending3 beds 3 baths2,761 sq. ft.
3190 Southern Pine Ln, PORT REPUBLIC, MD 20676
MLS# MDCA2031056Listed by: DEEP ROOTS REAL ESTATE $550,000Active3 beds 2 baths2,030 sq. ft.
3805 Hance Rd, PORT REPUBLIC, MD 20676
MLS# MDCA2029932Listed by: NORTHROP REALTY $699,900Active5 beds 4 baths3,966 sq. ft.
521 Chippingwood Drive Dr, PORT REPUBLIC, MD 20676
MLS# MDCA2030988Listed by: EXP REALTY, LLC $599,000Active5 beds 3 baths3,020 sq. ft.
2460 Parkers Creek Rd, PORT REPUBLIC, MD 20676
MLS# MDCA2031008Listed by: RE/MAX ONE $625,000Active3 beds 3 baths1,740 sq. ft.
3508 Hilltop Dr, PORT REPUBLIC, MD 20676
MLS# MDCA2030954Listed by: DEEP ROOTS REAL ESTATE $589,000Pending4 beds 3 baths2,248 sq. ft.
3781 Red Berry Dr, PORT REPUBLIC, MD 20676
MLS# MDCA2030952Listed by: SAMSON PROPERTIES $439,000Active3 beds 2 baths1,761 sq. ft.
2627 Aspen Rd, PORT REPUBLIC, MD 20676
MLS# MDCA2030786Listed by: DEEP ROOTS REAL ESTATE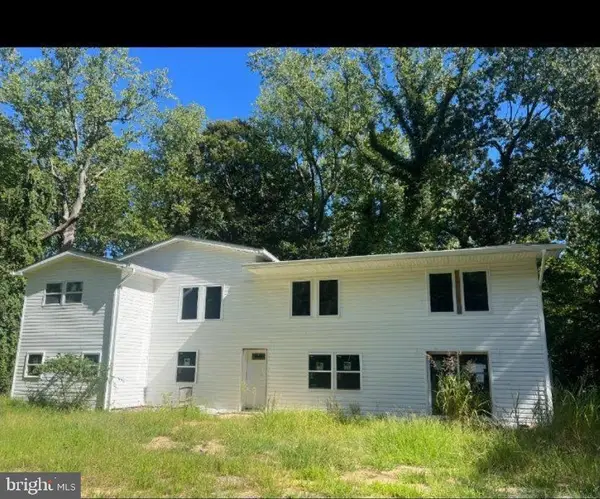 $380,000Active8 beds 5 baths3,000 sq. ft.
2710 Scientists Cliffs Rd, PORT REPUBLIC, MD 20676
MLS# MDCA2030570Listed by: HOME TOWNE REAL ESTATE


Protect your home and budget from life's surprises with an Assurant Home Warranty, backed by a partner that supports you through every step of homeownership. Explore Plans.
© 2026 Better Homes and Gardens Real Estate LLC. An Anywhere Real Estate company. All rights reserved. Better Homes and Gardens® Real Estate is a registered trademark owned by Meredith Operations Corporation, licensed to Better Homes and Gardens Real Estate LLC and used with permission. Better Homes and Gardens Real Estate LLC fully supports the principles of the Fair Housing Act and the Equal Opportunity Act. Listing information is deemed reliable but is not guaranteed accurate.
Each office is independently owned and operated.
Any services or products provided by third parties are not provided by, affiliated with or related to Better Homes and Gardens Real Estate LLC, or its affiliated companies.