
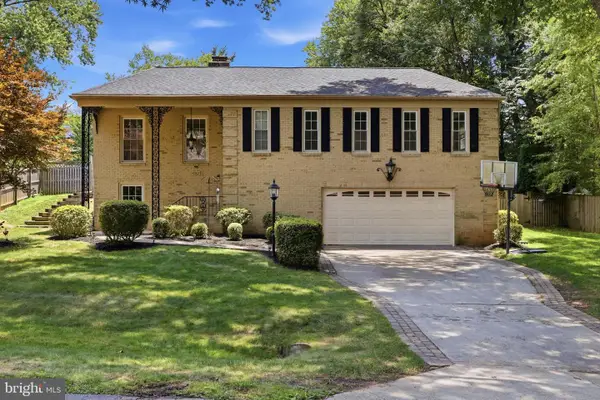
10204 Falls Rd, Potomac, MD 20854
Local realty services provided by:Better Homes and Gardens Real Estate GSA Realty
10204 Falls Rd,Potomac, MD 20854
$1,195,000
- 5 Beds
- 5 Baths
- 5,008 sq. ft.
- Single family
- Active
Listed by: kurtis s king, helen a king
Office: weichert, realtors
MLS#:MDMC2244408
Source:BRIGHTMLS
Price summary
- Price:$1,195,000
- Price per sq. ft.:$238.62
About this home
Perfect 2-family residence...Unique GLASS house with floor to ceiling glass, soaring ceilings, clerestory windows, oversized skylights and open floorplan. Perfect 2-family residence... House plus lifelong approved MCounty professional home office Expanded and renovated Thermador/Cherry gourmet kitchen with 10ft granite island. Minimalist open steel staircase bracing floating oak treads and glass railings surround by floor to ceiling slate and bamboo finishes. SPA BATHS. Main level bedroom potential with two closets and tumbled marble & travertine full bath. Upstairs ensuite bedroom in the "clouds" offering floor to ceiling windows overlooking rear yard, wide plank hardwoods and sexy bath with floor to ceiling white marble, oversized shower w/frameless shower door, extended wall mounted vanity with vessel sinks, soaking tub and large walk in closet. Completely finished bright WALKOUT lower level with high ceilings, bedrooms, bath and FULL granite kitchen. Double decks extended from house not to discourage natural light to lower level. Beautiful and private half plus acre lot. Professional main level office with separate entrance, vaulted ceilings, skylights, bath can be converted to separate ensuite bedroom/car storage. NEWER THREE zone HVAC! Conveniently located with short walk to library and Potomac Village complete with markets/restaurants/bakery/banks/Starbucks....
Contact an agent
Home facts
- Year built:1988
- Listing ID #:MDMC2244408
- Added:1 day(s) ago
- Updated:July 10, 2026 at 02:03 PM
Rooms and interior
- Bedrooms:5
- Total bathrooms:5
- Full bathrooms:3
- Half bathrooms:2
- Flooring:Hardwood, Marble, Slate
- Dining Description:Combination Dining/Living
- Kitchen Description:2nd Kitchen, Built-In Microwave, Cooktop, Dishwasher, Disposal, Exhaust Fan, Kitchen - Gourmet, Kitchen - Island, Microwave, Oven - Double, Oven/Range - Electric, Recessed Lighting, Refrigerator, Stainless Steel Appliances, Upgraded Countertops
- Bedroom Description:Entry Level Bedroom, Walk In Closet(s)
- Basement:Yes
- Basement Description:Daylight, Drainage System, Full, Fully Finished, Walkout Level, Windows
- Living area:5,008 sq. ft.
Heating and cooling
- Cooling:Central A/C, Zoned
- Heating:Electric, Heat Pump(s), Zoned
Structure and exterior
- Roof:Composite
- Year built:1988
- Building area:5,008 sq. ft.
- Lot area:0.65 Acres
- Lot Features:Backs to Trees, Landscaping, Private, Rear Yard
- Architectural Style:Contemporary
- Construction Materials:Frame
- Exterior Features:Deck(s), Exterior Lighting, Outbuilding(s), Patio(s)
- Foundation Description:Block
- Levels:3 Story
Schools
- High school:WINSTON CHURCHILL
- Middle school:HERBERT HOOVER
- Elementary school:POTOMAC
Utilities
- Water:Public
- Sewer:Public Sewer
Finances and disclosures
- Price:$1,195,000
- Price per sq. ft.:$238.62
- Tax amount:$12,305 (2026)
Features and amenities
- Laundry features:Dryer, Dryer - Electric, Dryer In Unit, Has Laundry, Washer, Washer - Front Loading, Washer In Unit
- Amenities:Atrium Windows, Curved Staircase, Double Pane Windows, Recessed Lighting, Security System, Skylight(s), Store/Office, Transom Windows, Window Treatments
Parking
- Parking description:Asphalt Driveway, Off Street, Secure Parking
New listings near 10204 Falls Rd
- New
 $1,424,100Active4 beds 3 baths2,840 sq. ft.
1135 Polaris Rd #lot 75, POTOMAC, MD 20854
MLS# MDMC2245066Listed by: EYA MARKETING, LLC - New
 $1,642,700Active3 beds 5 baths3,470 sq. ft.
1135 Polaris Rd #lot 90, POTOMAC, MD 20854
MLS# MDMC2245070Listed by: EYA MARKETING, LLC - Open Sun, 1 to 3pmNew
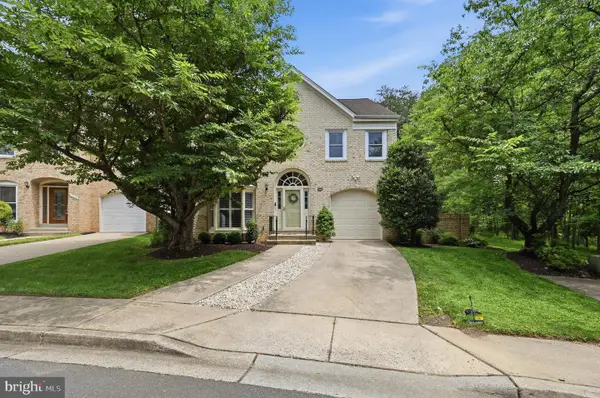 $1,550,000Active4 beds 4 baths3,197 sq. ft.
12101 Gatewater Dr, POTOMAC, MD 20854
MLS# MDMC2244846Listed by: COMPASS - New
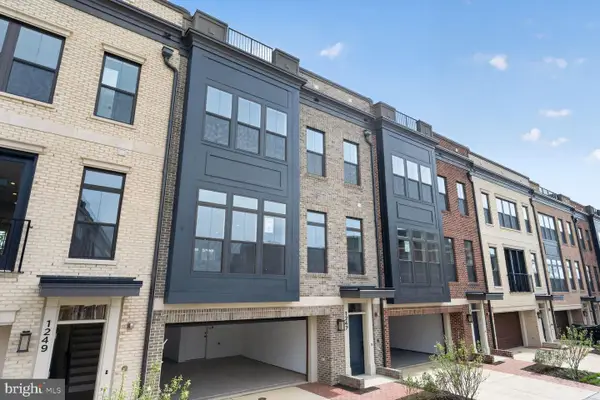 $1,749,900Active4 beds 5 baths3,470 sq. ft.
1135 Polaris Rd #lot 101, POTOMAC, MD 20854
MLS# MDMC2245064Listed by: EYA MARKETING, LLC - Open Sun, 2 to 4pmNew
 $1,740,000Active5 beds 7 baths5,500 sq. ft.
7016 Fawn Trail Ct, BETHESDA, MD 20817
MLS# MDMC2230668Listed by: WASHINGTON FINE PROPERTIES, LLC - Open Sat, 1 to 3pmNew
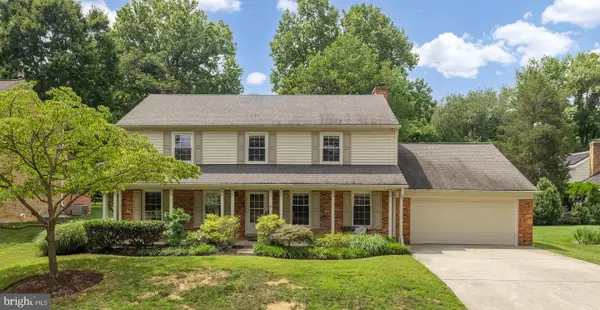 $1,150,000Active4 beds 4 baths2,915 sq. ft.
12114 Greenleaf Ave, ROCKVILLE, MD 20854
MLS# MDMC2242040Listed by: COMPASS - Coming Soon
 $365,000Coming Soon2 beds 2 baths
7501 Democracy Blvd #339, BETHESDA, MD 20817
MLS# MDMC2244912Listed by: COMPASS - Open Sun, 1 to 3pmNew
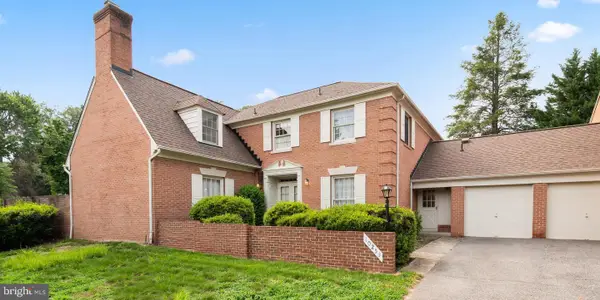 $969,000Active5 beds 4 baths3,064 sq. ft.
10253 Gainsborough, POTOMAC, MD 20854
MLS# MDMC2244548Listed by: RE/MAX REALTY SERVICES - Open Sat, 11am to 1pmNew
 $1,150,000Active5 beds 3 baths2,750 sq. ft.
10505 Tyler Ter, POTOMAC, MD 20854
MLS# MDMC2240834Listed by: SAMSON PROPERTIES


Protect your home and budget from life's surprises with an Assurant Home Warranty, backed by a partner that supports you through every step of homeownership. Explore Plans.
© 2026 Better Homes and Gardens Real Estate LLC. An Anywhere Real Estate company. All rights reserved. Better Homes and Gardens® Real Estate is a registered trademark owned by Meredith Operations Corporation, licensed to Better Homes and Gardens Real Estate LLC and used with permission. Better Homes and Gardens Real Estate LLC fully supports the principles of the Fair Housing Act and the Equal Opportunity Act. Listing information is deemed reliable but is not guaranteed accurate.
Each office is independently owned and operated.
Any services or products provided by third parties are not provided by, affiliated with or related to Better Homes and Gardens Real Estate LLC, or its affiliated companies.