
10402 Broadfield Ct, Potomac, MD 20854
Local realty services provided by:Better Homes and Gardens Real Estate Premier
10402 Broadfield Ct,Potomac, MD 20854
$1,650,000
- 5 Beds
- 5 Baths
- 5,010 sq. ft.
- Single family
- Active
Listed by: jing he
Office: unionplus realty, inc.
MLS#:MDMC2260364
Source:BRIGHTMLS
Price summary
- Price:$1,650,000
- Price per sq. ft.:$329.34
- Monthly HOA dues:$92
About this home
**Stunning Colonial in Piney Glen Village!** Offering approximately 5000 sq. ft. of living space, this impressive home features 5 spacious bedrooms and 4.5 baths. The gourmet kitchen was beautifully redesigned and renovated by GBC Kitchen & Bath in 2024, featuring upgraded countertops, a large island, and a pantry. The dramatic two-story family room features a cozy fireplace, while the library with built-in bookshelves provides an ideal space for work or quiet reading. The luxurious primary bath boasts a soaking tub and separate walk-in shower. The fully finished walk-out basement expands the living and entertaining space with an additional bedroom, full bath, bar, and dedicated media room. Additional highlights include wood flooring, new recessed lighting throughout, fresh paint, and fully owned solar panels installed in 2018. The solar system generates more electricity than the home uses, with excess energy credited by PEPCO during the summer months. Other updates include an EV charger installed in 2017, a roof replaced in 2013, and a water heater replaced in 2022. Enjoy beautiful water views from the well-maintained backyard and an array of community amenities, including a swimming pool, tennis and basketball courts, and playgrounds. Situated in a desirable neighborhood with highly regarded schools, the home offers convenient access to parks, shopping, and public services. A wonderful opportunity to enjoy spacious living, versatile entertaining areas, energy efficiency, and an exceptional community!...
Contact an agent
Home facts
- Year built:1997
- Subdivision & Development:PINEY GLEN VILLAGE
- Listing ID #:MDMC2260364
- Added:4 day(s) ago
- Updated:October 30, 2026 at 05:45 AM
Rooms and interior
- Bedrooms:5
- Total bathrooms:5
- Full bathrooms:4
- Half bathrooms:1
- Dining Description:Dining Area
- Kitchen Description:Breakfast Area, Built-In Microwave, Cooktop, Dishwasher, Disposal, Exhaust Fan, Kitchen - Gourmet, Kitchen - Island, Pantry, Recessed Lighting, Refrigerator, Stove, Upgraded Countertops
- Bedroom Description:Walk In Closet(s)
- Basement:Yes
- Basement Description:Daylight, Full, Heated, Rear Entrance, Walkout Level, Windows
- Living area:5,010 sq. ft.
Heating and cooling
- Cooling:Central A/C, Programmable Thermostat
- Heating:90% Forced Air, Electric, Heat Pump(s), Natural Gas, Zoned
Structure and exterior
- Year built:1997
- Building area:5,010 sq. ft.
- Lot area:0.24 Acres
- Architectural Style:Colonial
- Construction Materials:Frame
- Foundation Description:Concrete Perimeter
- Levels:3 Story
Schools
- High school:WINSTON CHURCHILL
- Middle school:HERBERT HOOVER
- Elementary school:WAYSIDE
Utilities
- Water:Public
- Sewer:Public Sewer
Finances and disclosures
- Price:$1,650,000
- Price per sq. ft.:$329.34
- Tax amount:$15,657 (2026)
Features and amenities
- Laundry features:Dryer, Washer
- Amenities:Attic, Bar, Recessed Lighting, Window Treatments
Parking
- Parking description:Asphalt Driveway, Attached Garage, Electric Vehicle Charging Station(s), Garage - Front Entry, Garage Door Opener
- Garage:Yes
- Garage spaces:2
New listings near 10402 Broadfield Ct
- Coming Soon
 $1,150,000Coming Soon5 beds 4 baths3,670 sq. ft.
7504 Glennon Dr, BETHESDA, MD 20817
MLS# MDMC2259220Listed by: REDFIN CORP - Coming Soon
 $889,000Coming Soon4 beds 3 baths3,272 sq. ft.
8413 Victory Ln, POTOMAC, MD 20854
MLS# MDMC2258528Listed by: REDFIN CORP - New
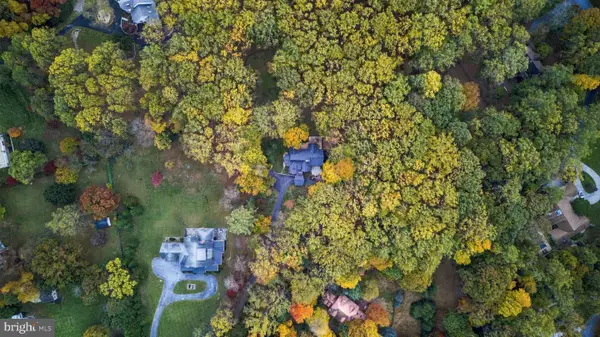 $1,790,000Active4 beds 4 baths4,696 sq. ft.
11320 S Glen, POTOMAC, MD 20854
MLS# MDMC2259020Listed by: RLAH @PROPERTIES - New
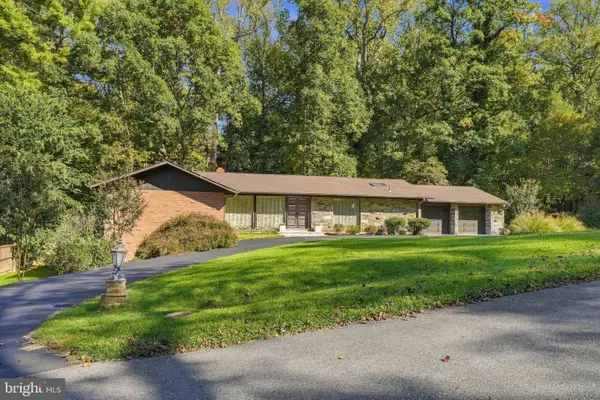 $1,449,000Active5 beds 4 baths3,624 sq. ft.
Address Withheld By Seller, BETHESDA, MD 20817
MLS# MDMC2262020Listed by: HG REALTY SERVICES, LTD. - Open Sun, 12 to 2pmNew
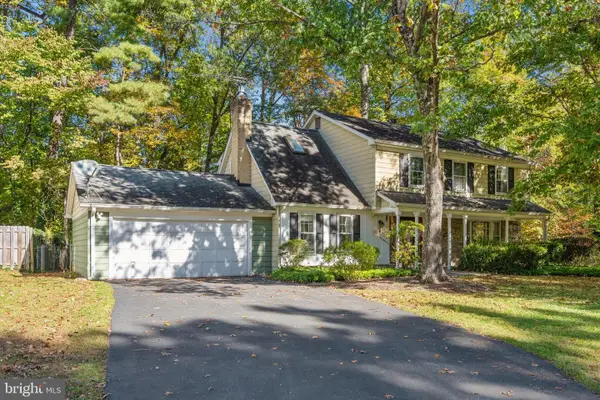 $898,900Active5 beds 3 baths2,490 sq. ft.
10801 Kirkwall Ter, POTOMAC, MD 20854
MLS# MDMC2259184Listed by: SPICER REAL ESTATE - New
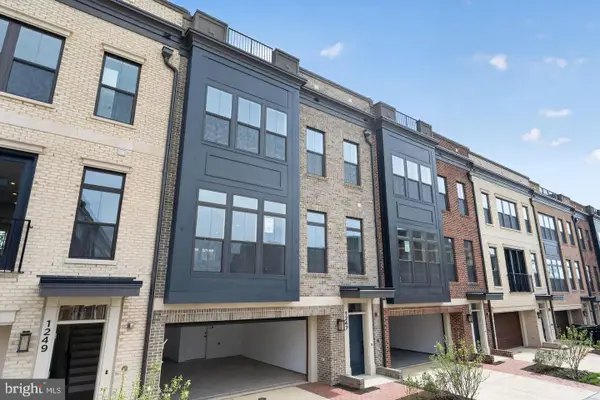 $1,599,995Active4 beds 5 baths3,470 sq. ft.
1135 Polaris Rd #nottingham 101, POTOMAC, MD 20854
MLS# MDMC2261668Listed by: EYA MARKETING, LLC - New
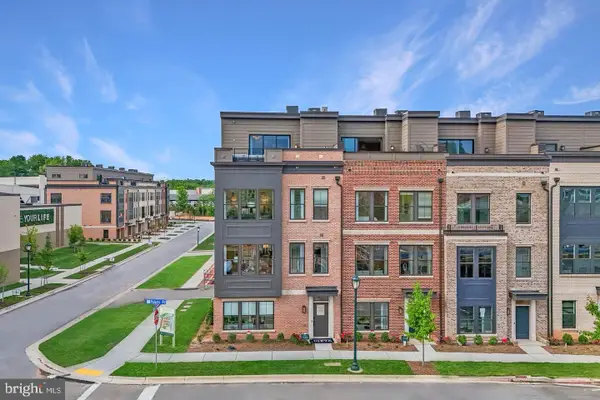 $1,449,525Active4 beds 5 baths2,840 sq. ft.
1135 Polaris Rd #edinburgh 75, POTOMAC, MD 20854
MLS# MDMC2261604Listed by: EYA MARKETING, LLC - New
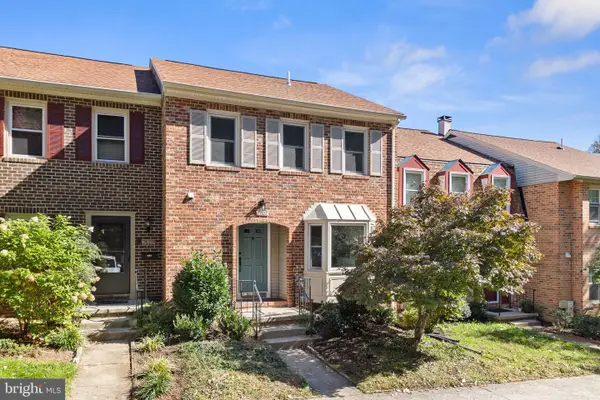 $799,900Active3 beds 4 baths1,890 sq. ft.
7607 Heatherton Ln, ROCKVILLE, MD 20854
MLS# MDMC2261564Listed by: MR. LISTER REALTY - New
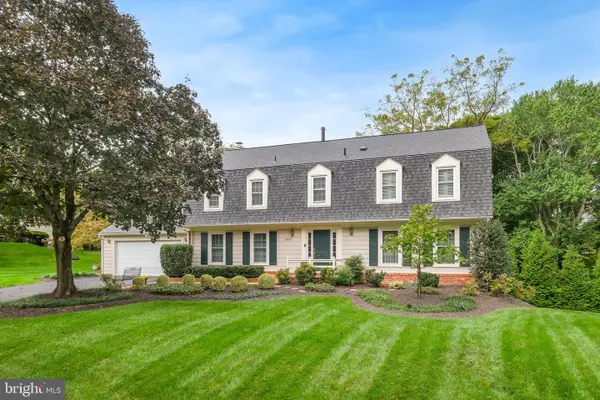 $1,250,000Active4 beds 4 baths3,766 sq. ft.
11820 Winterset Ter, POTOMAC, MD 20854
MLS# MDMC2255722Listed by: LONG & FOSTER REAL ESTATE, INC. 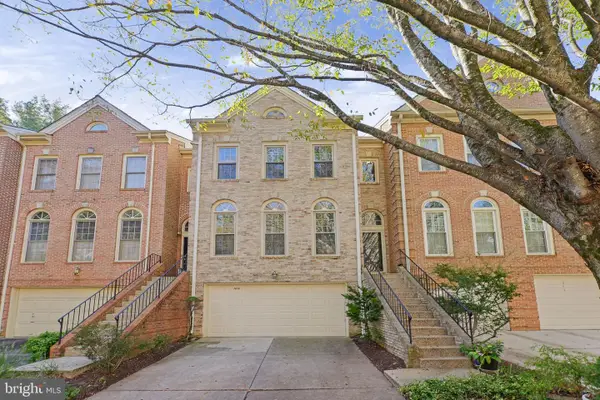 $875,000Active3 beds 4 baths3,000 sq. ft.
7838 Oracle Pl, POTOMAC, MD 20854
MLS# MDMC2259152Listed by: RE/MAX TOWN CENTER


Protect your home and budget from life's surprises with an Assurant Home Warranty, backed by a partner that supports you through every step of homeownership. Explore Plans.
© 2026 Better Homes and Gardens Real Estate LLC. An Anywhere Real Estate company. All rights reserved. Better Homes and Gardens® Real Estate is a registered trademark owned by Meredith Operations Corporation, licensed to Better Homes and Gardens Real Estate LLC and used with permission. Better Homes and Gardens Real Estate LLC fully supports the principles of the Fair Housing Act and the Equal Opportunity Act. Listing information is deemed reliable but is not guaranteed accurate.
Each office is independently owned and operated.
Any services or products provided by third parties are not provided by, affiliated with or related to Better Homes and Gardens Real Estate LLC, or its affiliated companies.